
Start Your Home Search Here!
My site offers the widest range of search opportunities when you begin to look for a new home. Start with my “Enhanced Listings” to get a taste of some of the top properties I have in my personal database. Then search our local Multiple Listings Service (MLS.ca) to view homes for sale by all real estate agents. Or, broaden your scope even more, and explore possibilities throughout Canada – click on the national MLS search to find homes for sale throughout the country!
If you don’t have time to search for a new home in, let my system do the work for you. Simply register to have your home search updated automatically.
Let Me Be Your Guide!
Whatever search option you explore, let me help you navigate. If you find a home that seems like a fit for you, simply enter the MLS# into the box provided, fill out your contact info and let me do the rest. I’ll be in touch shortly with more information and schedule a tour of the home if you wish. I’ll help you every step of the way!

73 7 Street NECalgary, AB T2E 4B6
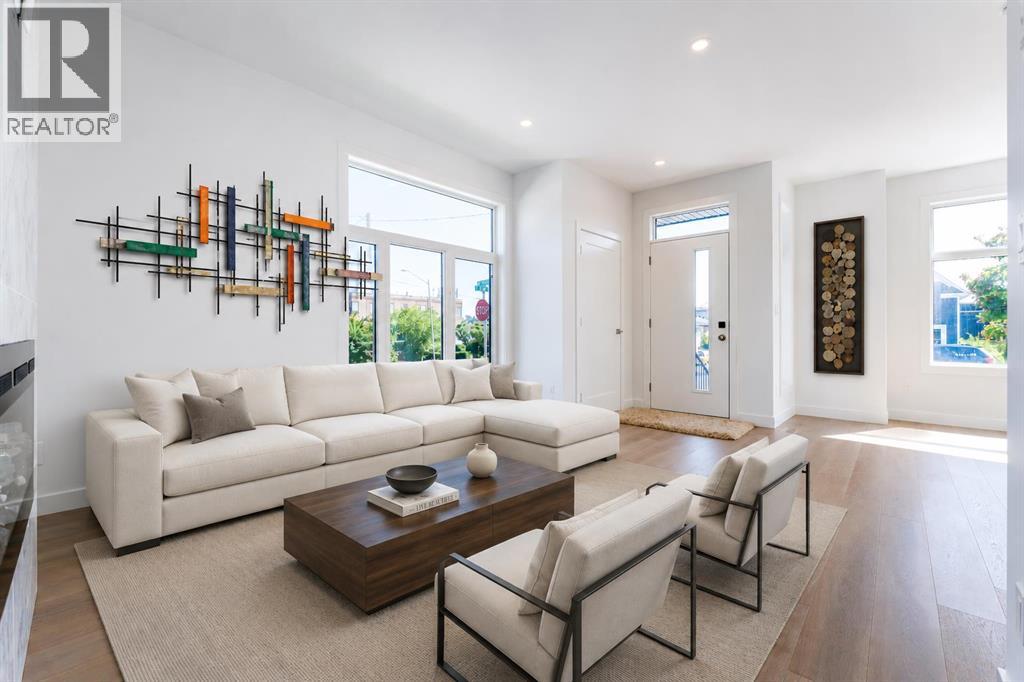
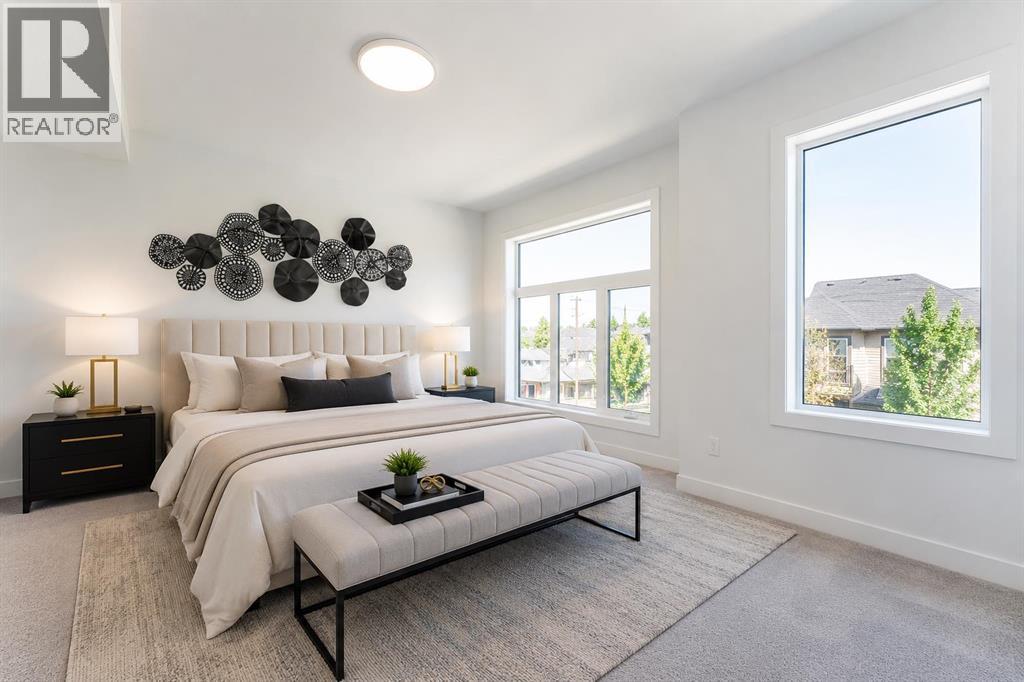
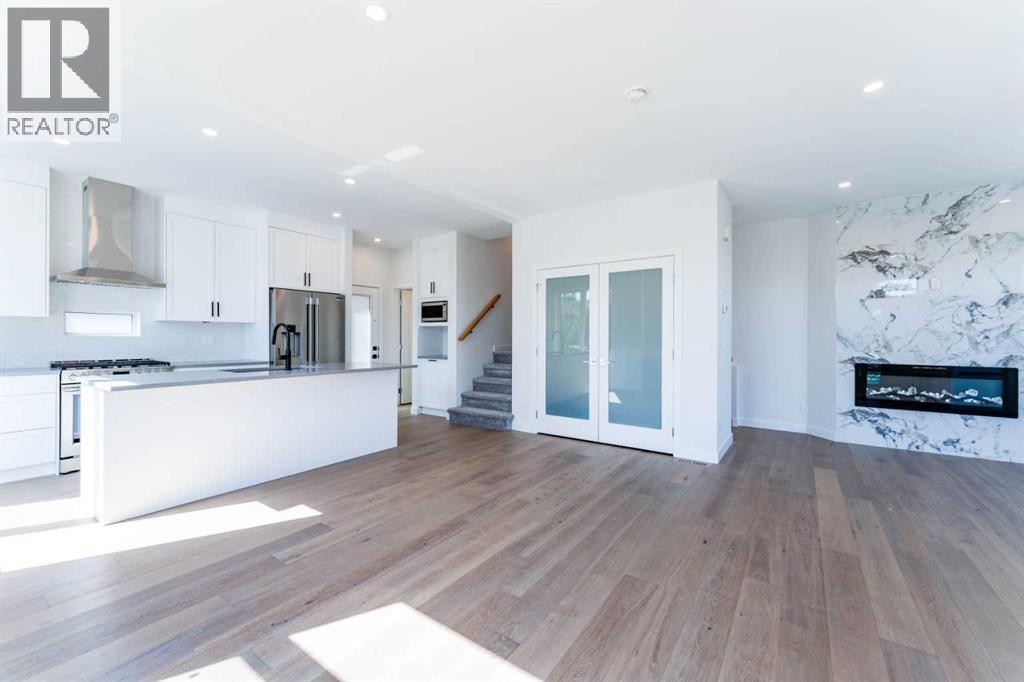
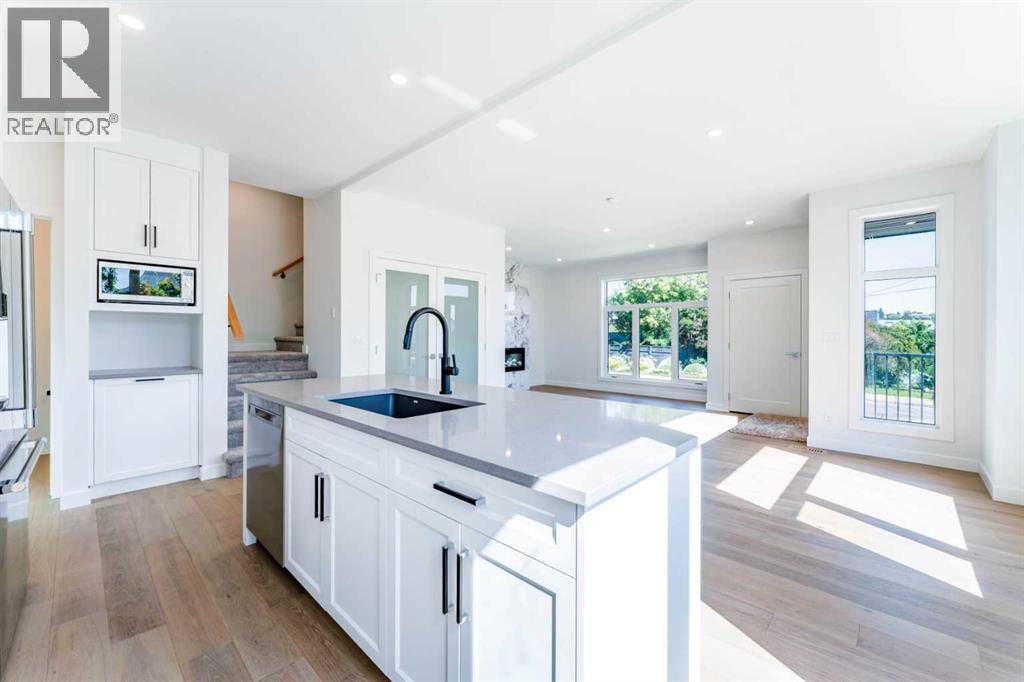
OPEN HOUSE -SATURDAY OCTOBER 24-2026 FROM 2:00 TO 4:00 PM-Welcome to this beautifully designed three-storey corner townhome, part of an exclusive boutique three-unit development in the heart of Bridgeland/Riverside. Offering approximately 2,365.4 sq. ft. of thoughtfully designed living space, this brand-new east corner residence enjoys a rare private entrance from 7 Street NE, abundant windows on two sides, and exceptional natural light. Its prominent location at the entrance to the cul-de-sac enhances privacy and curb appeal. Enhanced insulation and sound-control measures between adjoining units and between floors provide added comfort and privacy throughout the home.The bright, open-concept main floor is designed for everyday living and entertaining. The contemporary kitchen features ceiling-height white beveled cabinetry, quartz countertops, stainless steel appliances, a gas range, large centre island with seating, and a dedicated walk-in pantry with frosted glass double doors and built-in shelving. The spacious dining and living areas feature engineered hardwood flooring and a striking porcelain-feature electric fireplace.The second level offers a spacious primary retreat with walk-in closet and beautifully appointed 4-piece ensuite, plus a generous second bedroom with direct access to a full Jack-and-Jill bathroom. A conveniently located laundry area with folding space completes this floor.The third level features a spacious bonus room with direct access to a private rooftop patio; ideal for relaxing, entertaining, morning coffee, or enjoying open neighbourhood views and beautiful sunrises.The fully developed lower level adds a third bedroom, full bathroom, and generous recreation area ideal for a family room, home office, fitness area, media room, or guest accommodations.Additional features include a private front entrance, concrete walkways and driveway, professionally landscaped grounds, a private detached single garage, and a thoughtfully designed self-managed condominium with an estimated condominium fee of approximately $250 per month. Built with quality craftsmanship and protected by the Alberta New Home Warranty Program, this exceptional home is ready for immediate possession.Enjoy Bridgeland's vibrant restaurants, cafés, parks, river pathways, schools, transit, downtown access, and everyday amenities—all from one of Calgary's most sought-after inner-city communities. Book your private showing today! (id:31684)
| 2 hours ago | Listing updated with changes from the MLS® | |
| 2 hours ago | Status changed to Active | |
| 2 months ago | Listing first seen on site |



The trademarks MLS®, Multiple Listing Service® and the associated logos are owned by The Canadian Real Estate Association (CREA) and identify the quality of services provided by real estate professionals who are members of CREA. Used under license.
The trademarks REALTOR®, REALTORS®, and the REALTOR® logo are controlled by The Canadian Real Estate Association (CREA) and identify real estate professionals who are members of CREA. These trademarks are owned or controlled by The Canadian Real Estate Association (CREA) and identify real estate professionals who are members of CREA (REALTOR®) and/or the quality of services they provide (MLS®).
This REALTOR.ca listing content is owned and licensed by REALTOR® members of The Canadian Real Estate Association.


