
Start Your Home Search Here!
My site offers the widest range of search opportunities when you begin to look for a new home. Start with my “Enhanced Listings” to get a taste of some of the top properties I have in my personal database. Then search our local Multiple Listings Service (MLS.ca) to view homes for sale by all real estate agents. Or, broaden your scope even more, and explore possibilities throughout Canada – click on the national MLS search to find homes for sale throughout the country!
If you don’t have time to search for a new home in, let my system do the work for you. Simply register to have your home search updated automatically.
Let Me Be Your Guide!
Whatever search option you explore, let me help you navigate. If you find a home that seems like a fit for you, simply enter the MLS# into the box provided, fill out your contact info and let me do the rest. I’ll be in touch shortly with more information and schedule a tour of the home if you wish. I’ll help you every step of the way!

95 Shawglen Rise SWCalgary, AB T2Y 1Z2
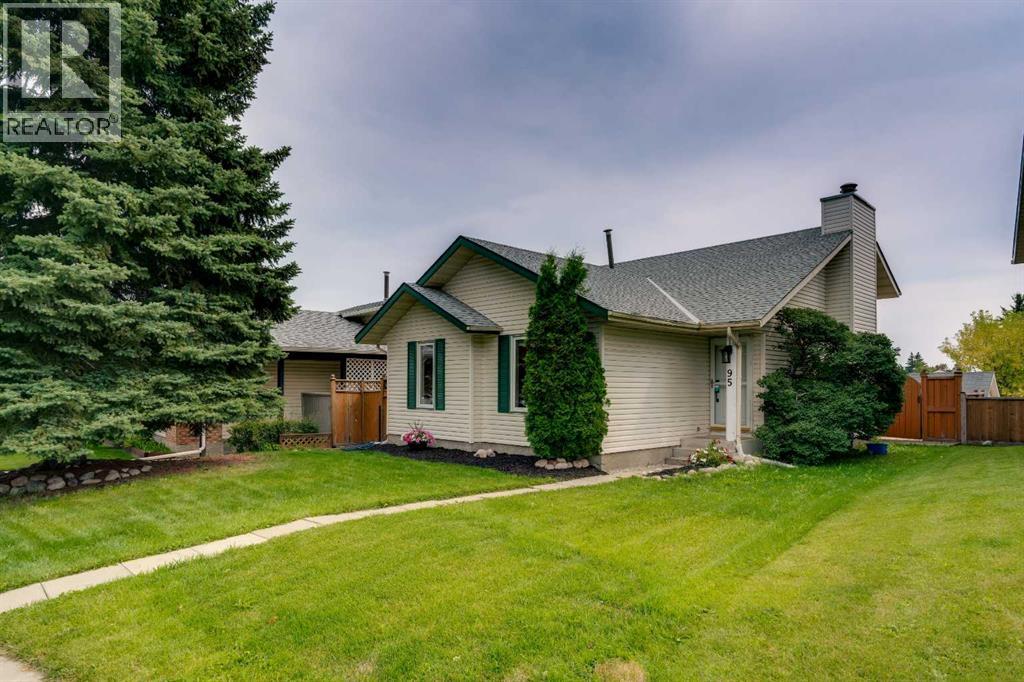
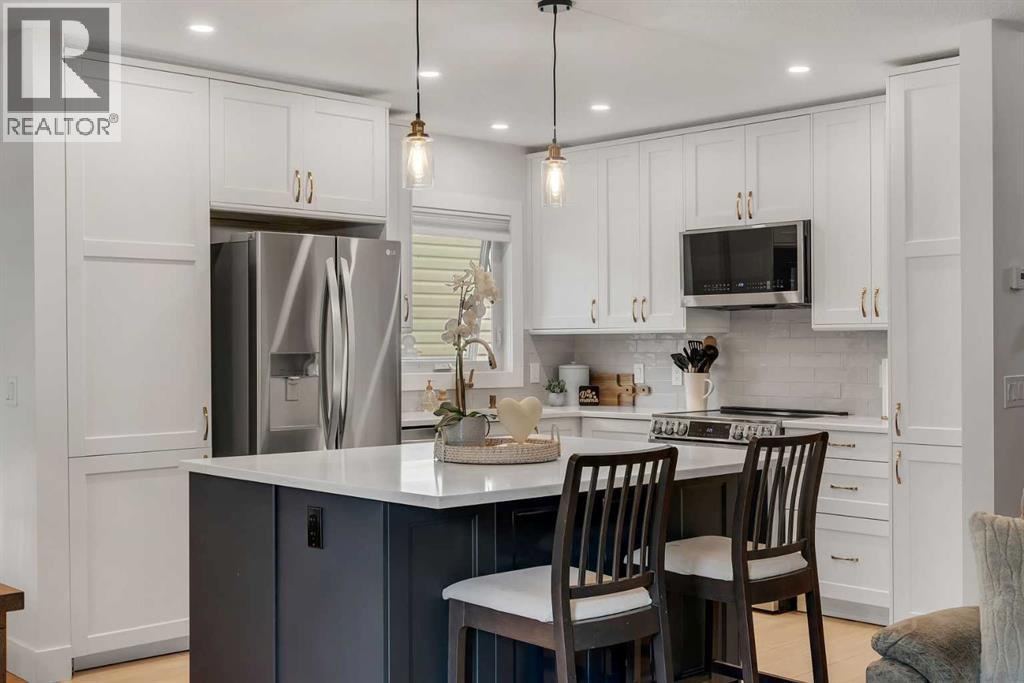
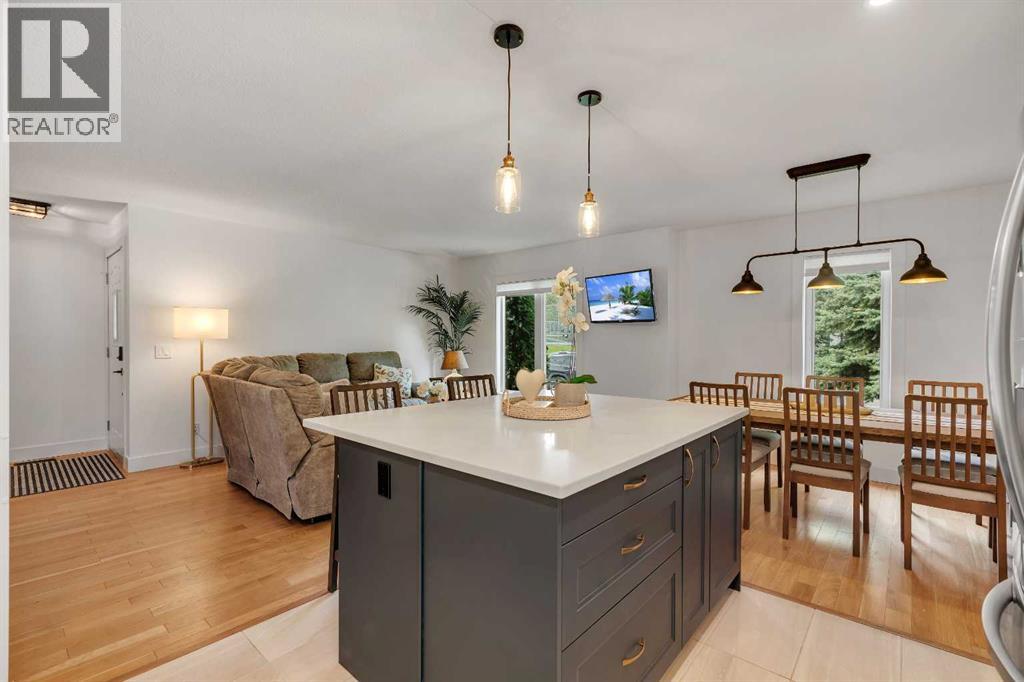
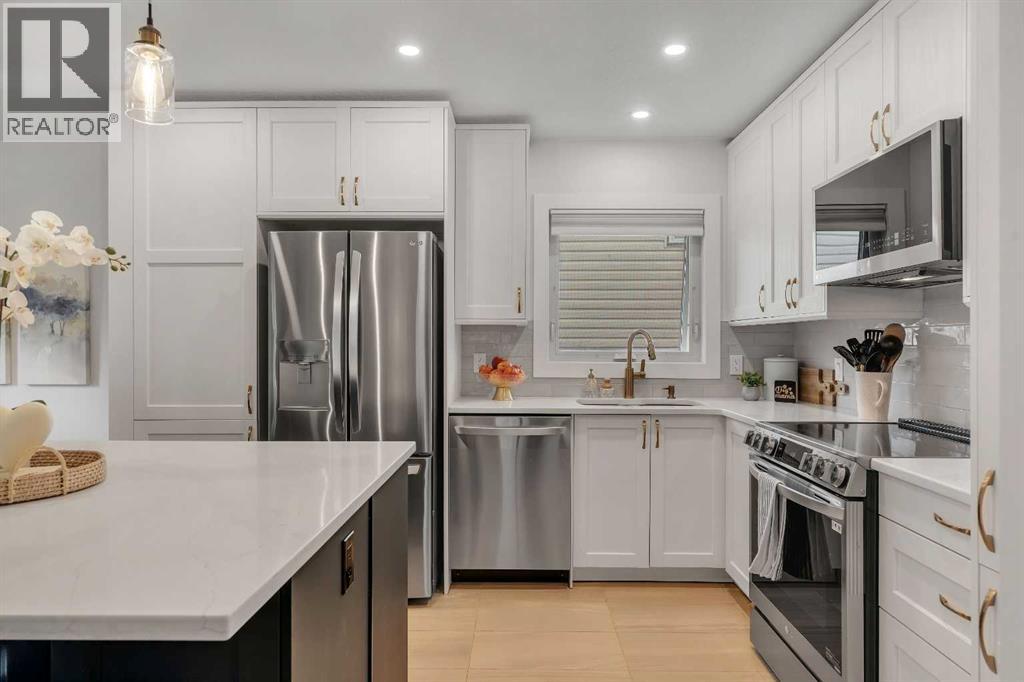
Updated, versatile, and packed with features, this 4-bedroom, 2-bathroom 4-level split offers over 1,800 sq. ft. of developed living space, a spectacular backyard, and an oversized heated double garage. Set on a quiet street directly across from a park and pathway system, with the historic Shawnessy Barn just steps away, this is a home that offers both lifestyle and functionality. Inside, the main floor has been completely reimagined with walls removed to create an open, inviting layout. The spacious living room connects effortlessly to the dining area, which comfortably accommodates up to 8, and the stylish renovated kitchen featuring two-tone cabinetry, quartz countertops, and stainless steel appliances. The upper level provides two large bedrooms, including the primary suite, and a generous 5-piece bathroom with double vanity. The walkout level is equally impressive, offering a third bedroom, fully renovated bathroom, and a large secondary living space centred around a wood-burning fireplace with brick surround. Brand-new French doors lead to the expansive new deck and private backyard. Downstairs, the lower level adds a fourth bedroom, kitchenette with full-size stove and refrigerator, another living area, laundry, and mechanical space, making this home exceptionally adaptable for families, guests, hobbies, or additional living needs. The backyard is where this property really shines. A complete transformation includes a new deck, sod, and a dedicated dog run, creating a private outdoor oasis with plenty of room to relax, entertain, and enjoy summer evenings. The paved laneway to the oversized double garage is a rare find, featuring a 10-ft door, extra-high ceilings, full insulation, and a Schwank commercial heater, an ideal setup for anyone needing serious garage space. With major updates already completed, and an abundance of flexible living space, this is a property that delivers far more than meets the eye. Come see everything this exceptional Shawnessy home has to offer! (id:31684)
| a week ago | Listing updated with changes from the MLS® | |
| a week ago | Price changed to $609,900 | |
| a week ago | Status changed to Active | |
| 2 months ago | Listing first seen on site |



The trademarks MLS®, Multiple Listing Service® and the associated logos are owned by The Canadian Real Estate Association (CREA) and identify the quality of services provided by real estate professionals who are members of CREA. Used under license.
The trademarks REALTOR®, REALTORS®, and the REALTOR® logo are controlled by The Canadian Real Estate Association (CREA) and identify real estate professionals who are members of CREA. These trademarks are owned or controlled by The Canadian Real Estate Association (CREA) and identify real estate professionals who are members of CREA (REALTOR®) and/or the quality of services they provide (MLS®).
This REALTOR.ca listing content is owned and licensed by REALTOR® members of The Canadian Real Estate Association.


