
Start Your Home Search Here!
My site offers the widest range of search opportunities when you begin to look for a new home. Start with my “Enhanced Listings” to get a taste of some of the top properties I have in my personal database. Then search our local Multiple Listings Service (MLS.ca) to view homes for sale by all real estate agents. Or, broaden your scope even more, and explore possibilities throughout Canada – click on the national MLS search to find homes for sale throughout the country!
If you don’t have time to search for a new home in, let my system do the work for you. Simply register to have your home search updated automatically.
Let Me Be Your Guide!
Whatever search option you explore, let me help you navigate. If you find a home that seems like a fit for you, simply enter the MLS# into the box provided, fill out your contact info and let me do the rest. I’ll be in touch shortly with more information and schedule a tour of the home if you wish. I’ll help you every step of the way!

10 Legacy Woods Crescent SECalgary, AB T2X 2G5
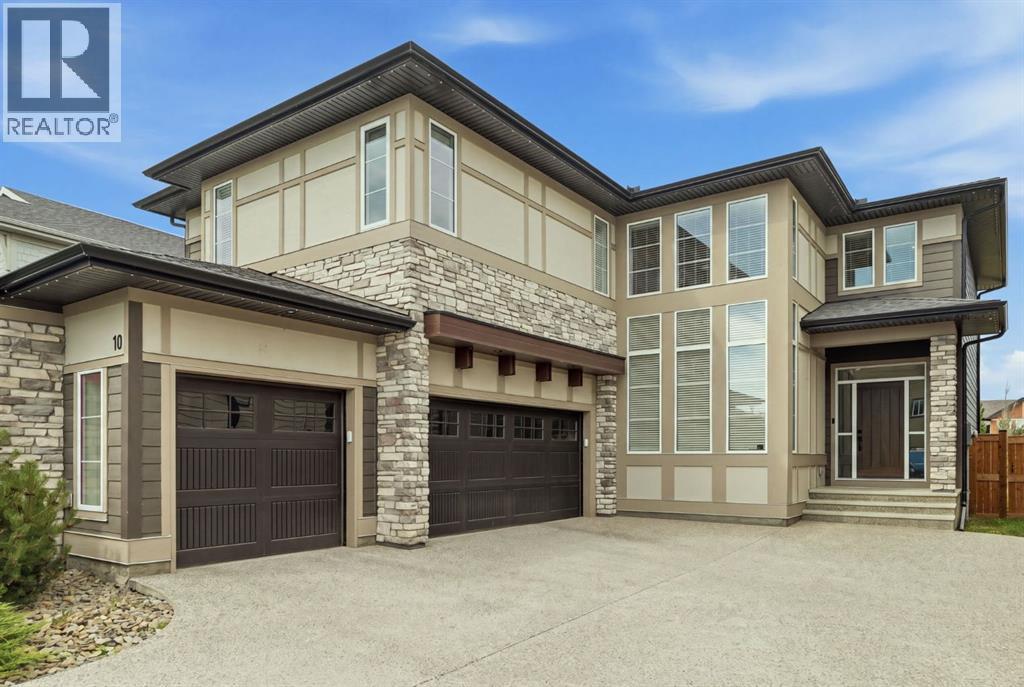
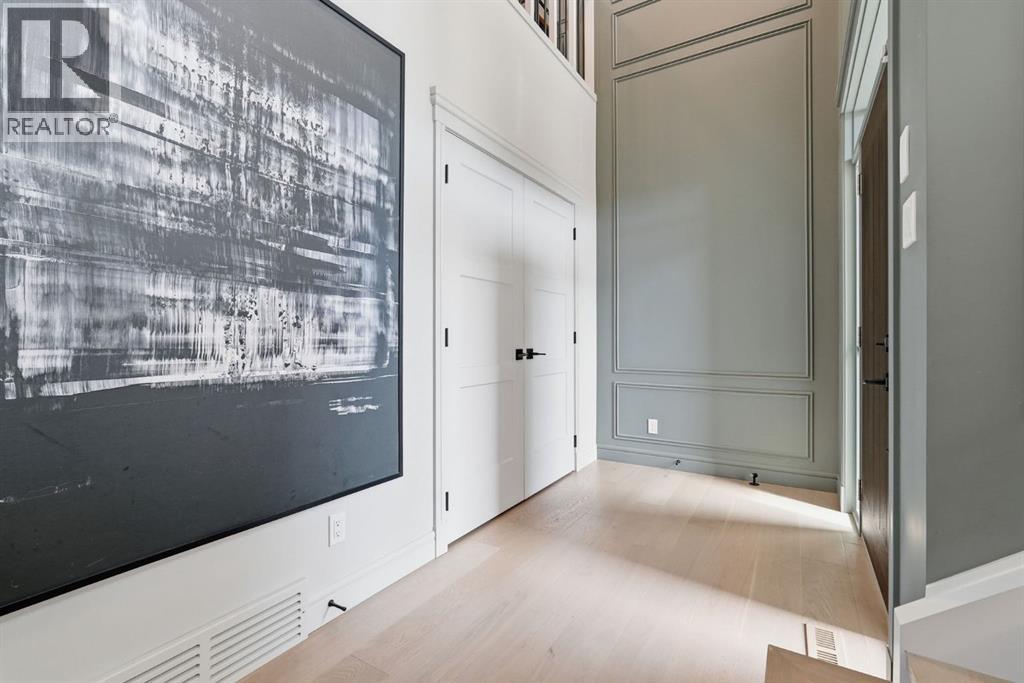
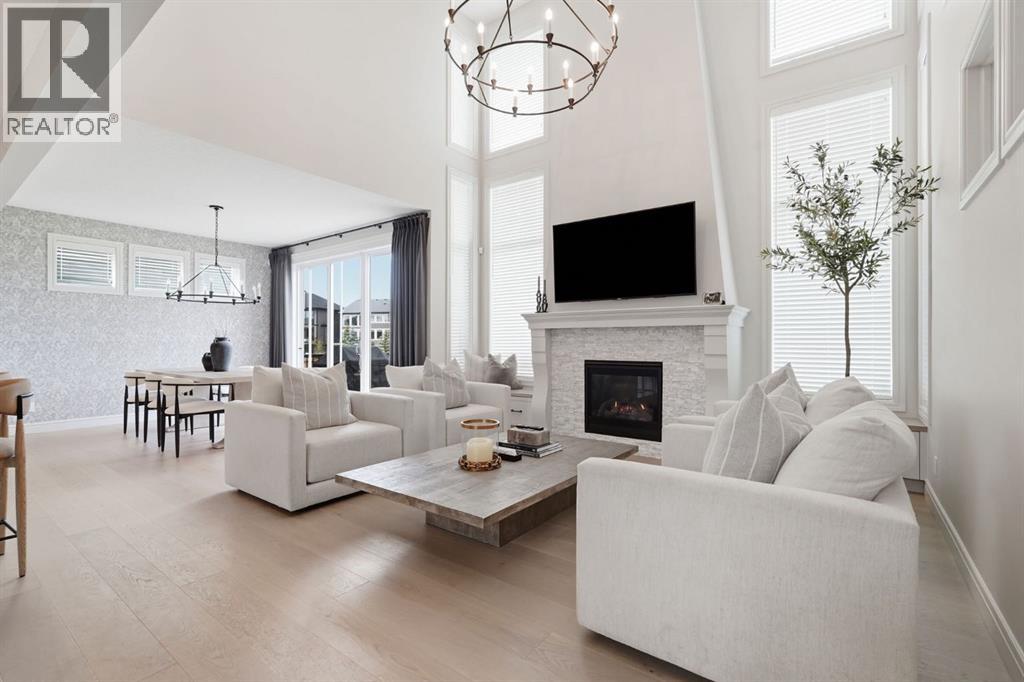
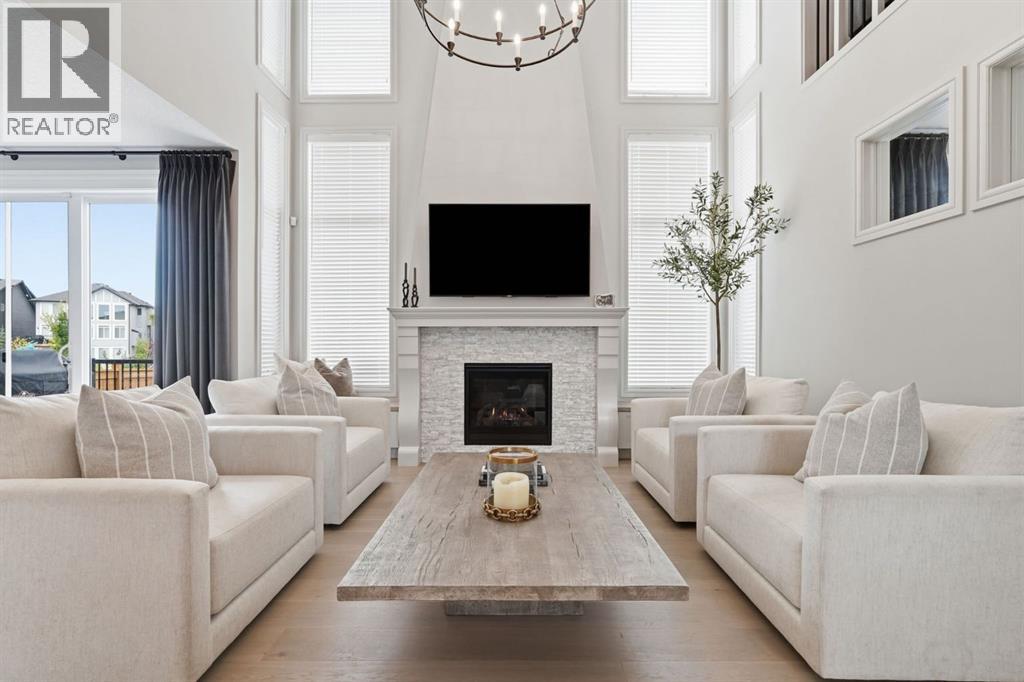
ONE OWNER, BARELY LIVED IN! This Morrison Estate home is ideally positioned with no neighbour behind and direct views of the park. Backing onto green space and connected by a walking path to a nearby nature preserve, this exceptional property offers a rare combination of luxury, privacy, and an enviable outdoor lifestyle.An abundance of natural light, soaring ceilings, and an open to above great room that creates a dramatic yet inviting atmosphere. Beautiful white oak flooring, elegant draperies, and quality window coverings included. A Sonos audio system enhances the experience with seamless sound throughout the home.Designed with both entertaining and everyday living in mind, the open concept main floor offers exceptional flow and a sense of scale befitting an estate property. A fully developed basement with wet bar, provides additional living space for relaxing, entertaining, or accommodating guests.Triple car garage adds curb appeal while providing convenient and functional parking. With show home presentation, minimal occupancy, premium finishes, and a truly exceptional location backing onto the park, this is a rare opportunity to own a home that feels brand new without the wait! (id:31684)
| a week ago | Listing updated with changes from the MLS® | |
| a week ago | Price changed to $1,297,000 | |
| a week ago | Status changed to Active | |
| 2 months ago | Listing first seen on site |



The trademarks MLS®, Multiple Listing Service® and the associated logos are owned by The Canadian Real Estate Association (CREA) and identify the quality of services provided by real estate professionals who are members of CREA. Used under license.
The trademarks REALTOR®, REALTORS®, and the REALTOR® logo are controlled by The Canadian Real Estate Association (CREA) and identify real estate professionals who are members of CREA. These trademarks are owned or controlled by The Canadian Real Estate Association (CREA) and identify real estate professionals who are members of CREA (REALTOR®) and/or the quality of services they provide (MLS®).
This REALTOR.ca listing content is owned and licensed by REALTOR® members of The Canadian Real Estate Association.


