
Start Your Home Search Here!
My site offers the widest range of search opportunities when you begin to look for a new home. Start with my “Enhanced Listings” to get a taste of some of the top properties I have in my personal database. Then search our local Multiple Listings Service (MLS.ca) to view homes for sale by all real estate agents. Or, broaden your scope even more, and explore possibilities throughout Canada – click on the national MLS search to find homes for sale throughout the country!
If you don’t have time to search for a new home in, let my system do the work for you. Simply register to have your home search updated automatically.
Let Me Be Your Guide!
Whatever search option you explore, let me help you navigate. If you find a home that seems like a fit for you, simply enter the MLS# into the box provided, fill out your contact info and let me do the rest. I’ll be in touch shortly with more information and schedule a tour of the home if you wish. I’ll help you every step of the way!

1, 532 4 Avenue NECalgary, AB T2E 0J8
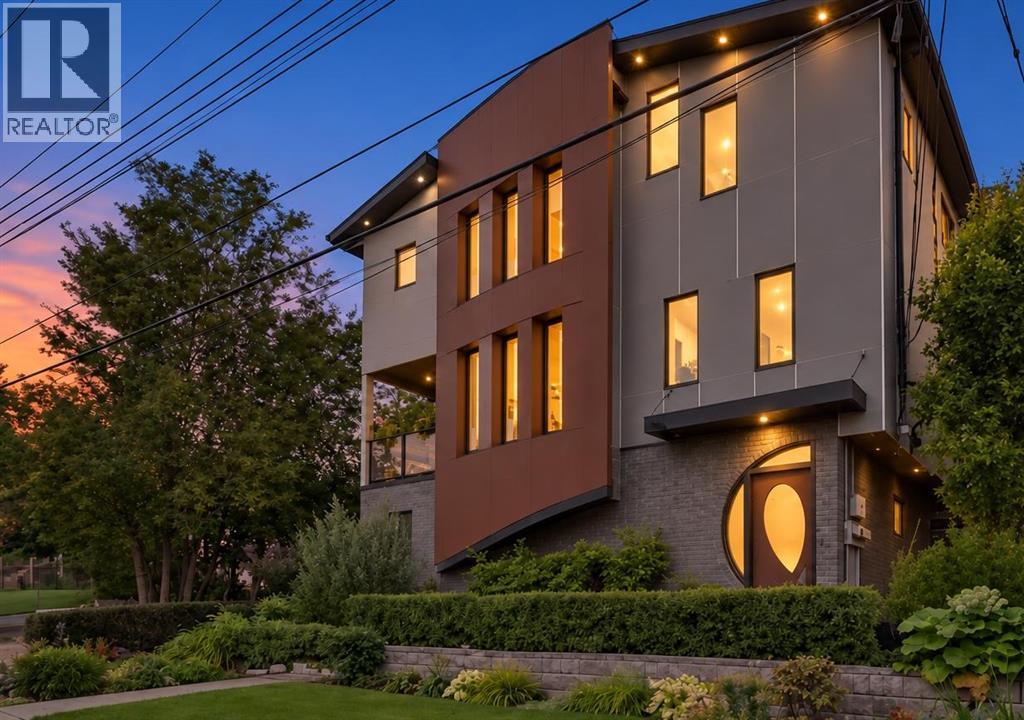
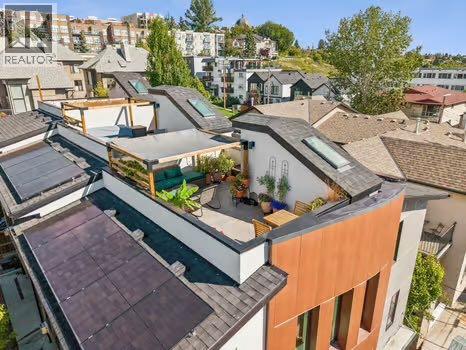
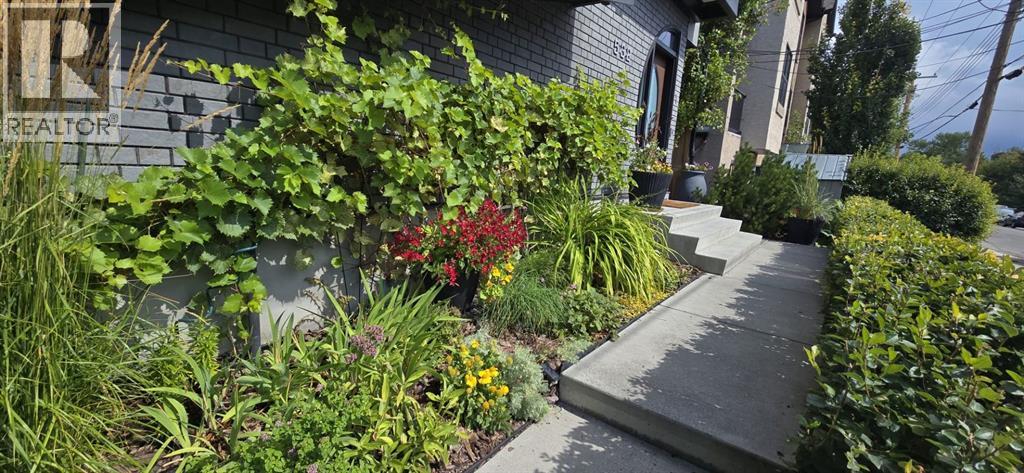
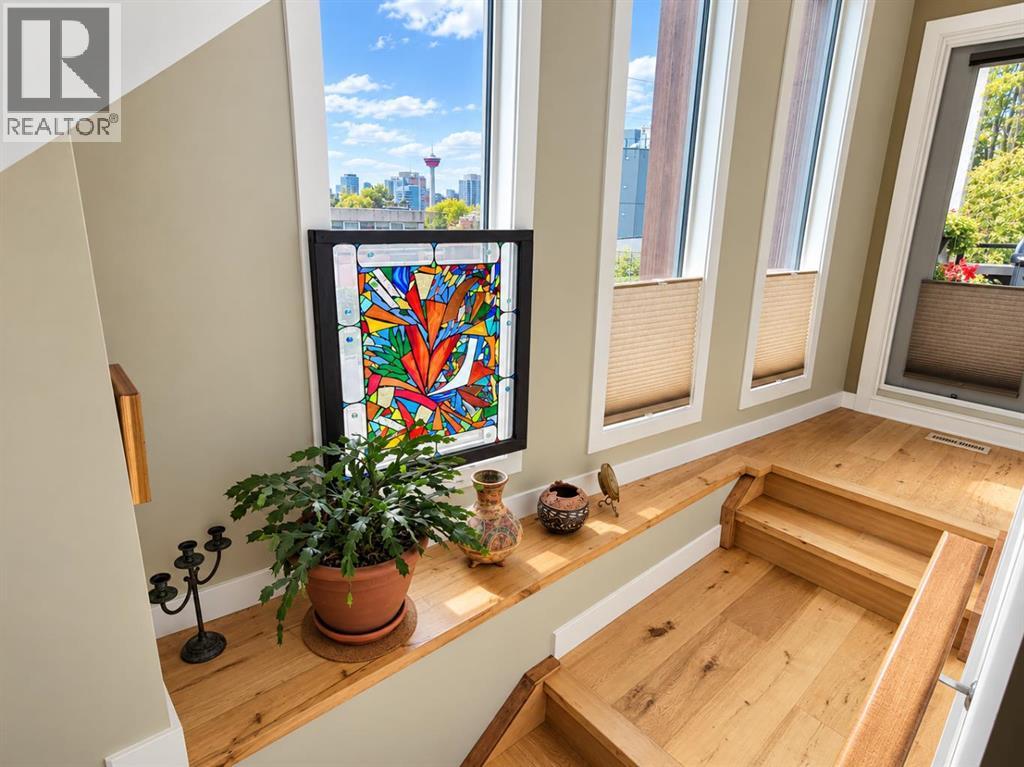
Great location. Awesome rooftop deck. Ideally located within walking distance of Bridgeland’s vibrant shops, restaurants and cafés—and just minutes from downtown—this beautifully townhome offers more than 1,700 sq. ft. of stylish, versatile living space. Designed for both comfortable everyday living and entertaining, the second-floor main living area features a welcoming living room with a gas fireplace, a spacious dining area and a generous kitchen, all flowing together in an open and inviting layout. Step onto the deck and enjoy beautiful views of the city skyline. Upstairs, the primary bedroom includes its own private ensuite, while the second bedroom features a built-in Murphy bed, making it an ideal guest room, office or flexible living space. A second full bathroom completes this level. The main floor offers even more versatility with space for a home office, television room or fitness area, along with direct access to the attached double garage. Best of all, the expansive rooftop patio provides an incredible setting for relaxing, entertaining and taking in spectacular downtown views. PLUS in the roof are solar panels which saves you money on your electrical bills. Also included is the Murphy bed, solar panels on the roof, cabinets and shelving in the garage are inclded. One of the best townhomes in Bridgeland. Please compare to others. Take a tour today. (id:31684)
| 6 days ago | Listing updated with changes from the MLS® | |
| 6 days ago | Status changed to Active | |
| 2 weeks ago | Listing first seen on site |



The trademarks MLS®, Multiple Listing Service® and the associated logos are owned by The Canadian Real Estate Association (CREA) and identify the quality of services provided by real estate professionals who are members of CREA. Used under license.
The trademarks REALTOR®, REALTORS®, and the REALTOR® logo are controlled by The Canadian Real Estate Association (CREA) and identify real estate professionals who are members of CREA. These trademarks are owned or controlled by The Canadian Real Estate Association (CREA) and identify real estate professionals who are members of CREA (REALTOR®) and/or the quality of services they provide (MLS®).
This REALTOR.ca listing content is owned and licensed by REALTOR® members of The Canadian Real Estate Association.


