
Start Your Home Search Here!
My site offers the widest range of search opportunities when you begin to look for a new home. Start with my “Enhanced Listings” to get a taste of some of the top properties I have in my personal database. Then search our local Multiple Listings Service (MLS.ca) to view homes for sale by all real estate agents. Or, broaden your scope even more, and explore possibilities throughout Canada – click on the national MLS search to find homes for sale throughout the country!
If you don’t have time to search for a new home in, let my system do the work for you. Simply register to have your home search updated automatically.
Let Me Be Your Guide!
Whatever search option you explore, let me help you navigate. If you find a home that seems like a fit for you, simply enter the MLS# into the box provided, fill out your contact info and let me do the rest. I’ll be in touch shortly with more information and schedule a tour of the home if you wish. I’ll help you every step of the way!

35 Dovercliffe Way SECalgary, AB T2B 1W6
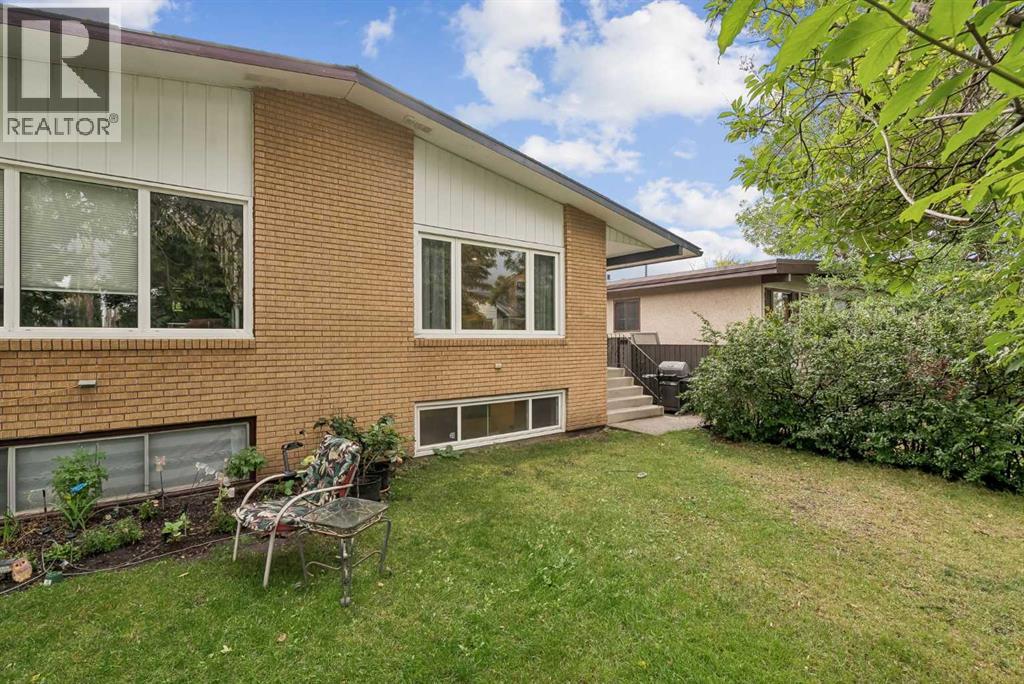
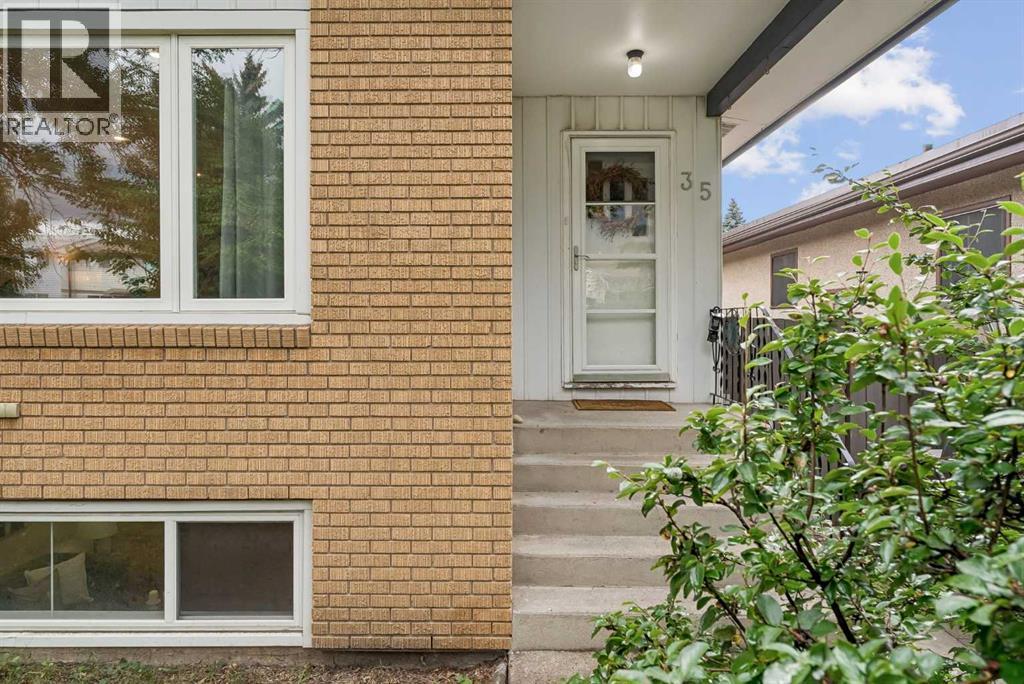
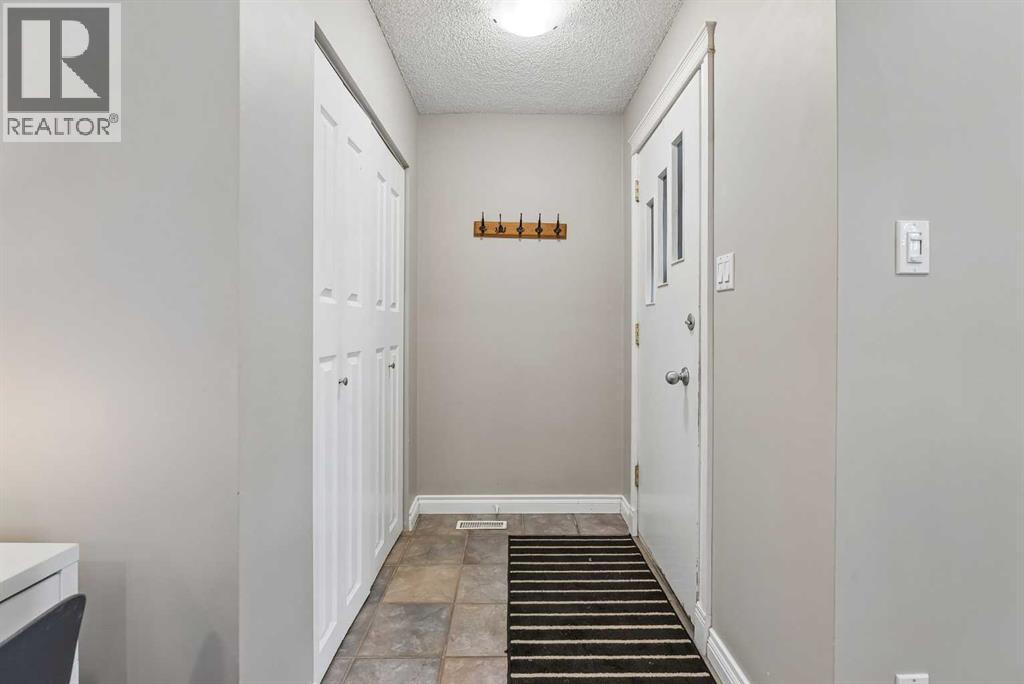
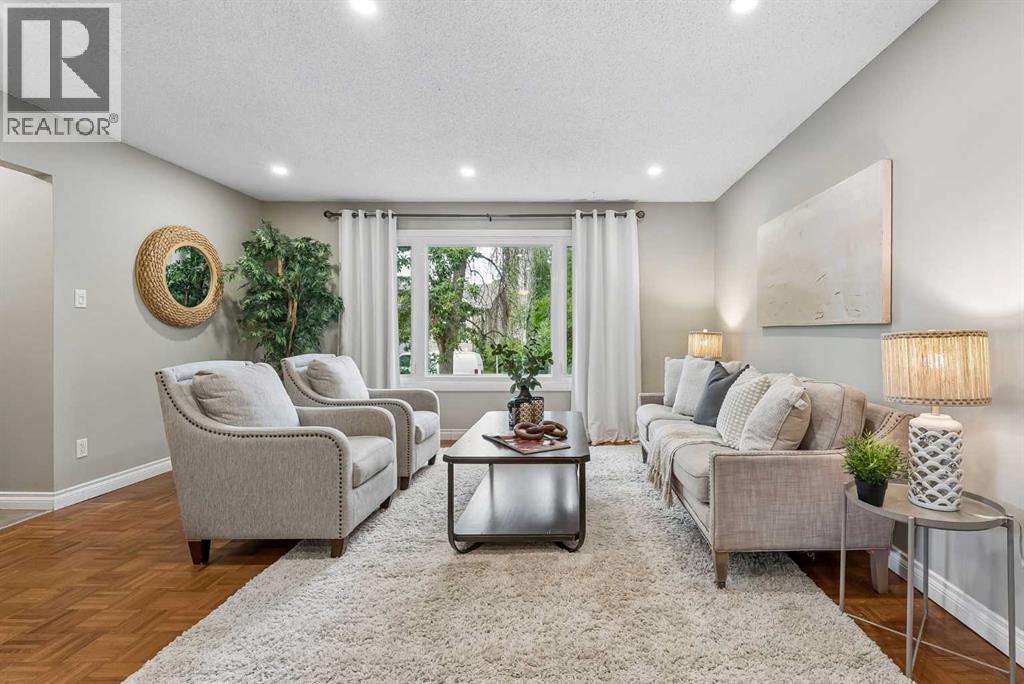
LEGAL SECONDARY SUITE REGISTERED WITH THE CITY OF CALGARY | 4 BEDROOMS | TWO AWESOME KITCHENS | SEPARATE LAUNDRY | OVERSIZED SINGLE DETACHED GARAGE | PARK & PLAYGROUND DIRECTLY ACROSS THE STREETWelcome to this fantastic opportunity in the established community of Dover! This well-maintained bi-level half duplex offers a versatile layout with four bedrooms, a LEGAL two-bedroom secondary suite, two kitchens, separate laundry facilities, and an oversized single detached garage—an excellent opportunity for homeowners, investors, or buyers looking to offset their mortgage with rental income.The main floor features a bright and welcoming layout with beautiful original parquet flooring in excellent condition, pot lights, and updated windows, adding warmth, character, and natural light throughout the principal living areas. The spacious living room provides plenty of room to relax or entertain, while the adjacent dining area offers flexibility for a full dining table or additional furniture. Near the entrance, there is also useful space for a desk, home office nook, or entrance bench.The main-floor kitchen is both functional and appealing, featuring stainless steel appliances, including a gas stove, along with good cabinet and counter space. Two comfortable bedrooms and a full bathroom with convenient laundry facilities complete the main level.The fully developed lower level features a LEGAL two-bedroom secondary suite registered with the City of Calgary on its Secondary Suite Registry, with its own private entrance, large windows, pot lights, and a layout that offers far more than one might expect from a basement suite. The suite’s amazing kitchen is a true standout, offering tons of cupboard and counter space, a convenient breakfast bar, a pantry, a new refrigerator with bottom freezer, and a gas stove. The bright living area features large windows that bring in an abundance of natural light, creating a comfortable and inviting space.The suite also includes two bedro oms, a full bathroom with a large tub and multiple shower heads, a built-in desk area that can be used for gaming, hobbies, studying, or a variety of other purposes, and a dedicated storage room in addition to the laundry/utility room.Additional property highlights include an instant-draw tankless hot water system, updated windows, and new roof for the garage (2021).The separate laundry facilities for each level are a major advantage for both owner-occupiers and tenants. Outside, the fenced backyard is private and low maintenance, with a storage shed, rear access to the oversized detached single garage, and additional off-street parking on the parking pad.Location is a major bonus, with a park and playground directly across the street, plus schools, additional parks, shopping, transit, and major roadways all close by. Whether you’re looking for a home with mortgage-helping income or a solid investment with a legal suite, this Dover property is well worth viewing! (id:31684)
| 4 days ago | Listing updated with changes from the MLS® | |
| 4 days ago | Status changed to Active | |
| a week ago | Listing first seen on site |



The trademarks MLS®, Multiple Listing Service® and the associated logos are owned by The Canadian Real Estate Association (CREA) and identify the quality of services provided by real estate professionals who are members of CREA. Used under license.
The trademarks REALTOR®, REALTORS®, and the REALTOR® logo are controlled by The Canadian Real Estate Association (CREA) and identify real estate professionals who are members of CREA. These trademarks are owned or controlled by The Canadian Real Estate Association (CREA) and identify real estate professionals who are members of CREA (REALTOR®) and/or the quality of services they provide (MLS®).
This REALTOR.ca listing content is owned and licensed by REALTOR® members of The Canadian Real Estate Association.


