
Start Your Home Search Here!
My site offers the widest range of search opportunities when you begin to look for a new home. Start with my “Enhanced Listings” to get a taste of some of the top properties I have in my personal database. Then search our local Multiple Listings Service (MLS.ca) to view homes for sale by all real estate agents. Or, broaden your scope even more, and explore possibilities throughout Canada – click on the national MLS search to find homes for sale throughout the country!
If you don’t have time to search for a new home in, let my system do the work for you. Simply register to have your home search updated automatically.
Let Me Be Your Guide!
Whatever search option you explore, let me help you navigate. If you find a home that seems like a fit for you, simply enter the MLS# into the box provided, fill out your contact info and let me do the rest. I’ll be in touch shortly with more information and schedule a tour of the home if you wish. I’ll help you every step of the way!

803 Canford Crescent SWCalgary, AB T2W 1L4
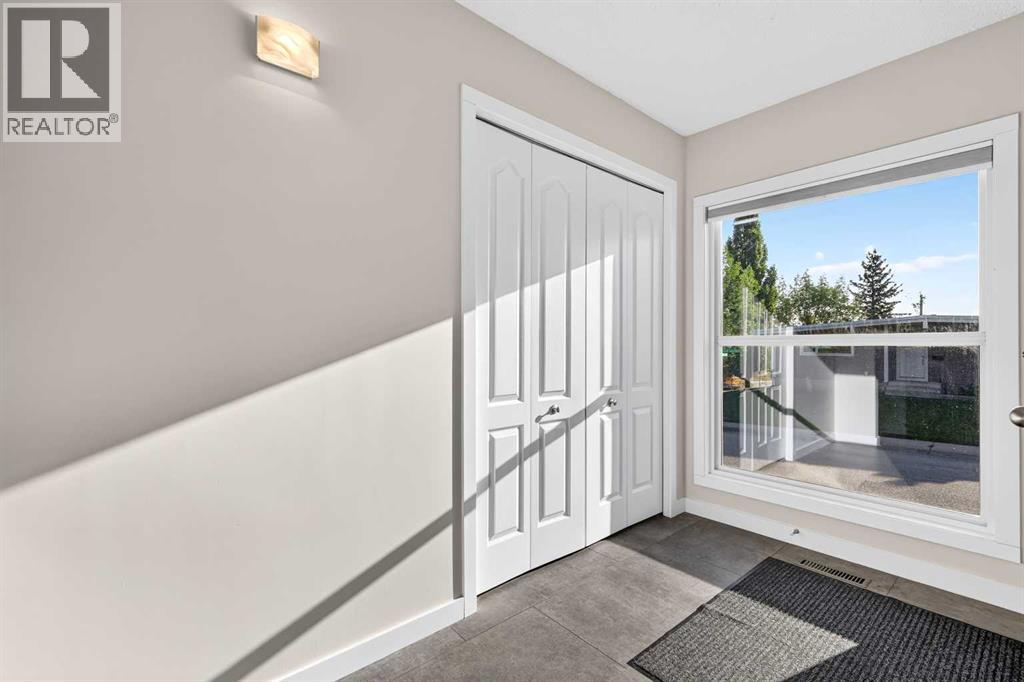
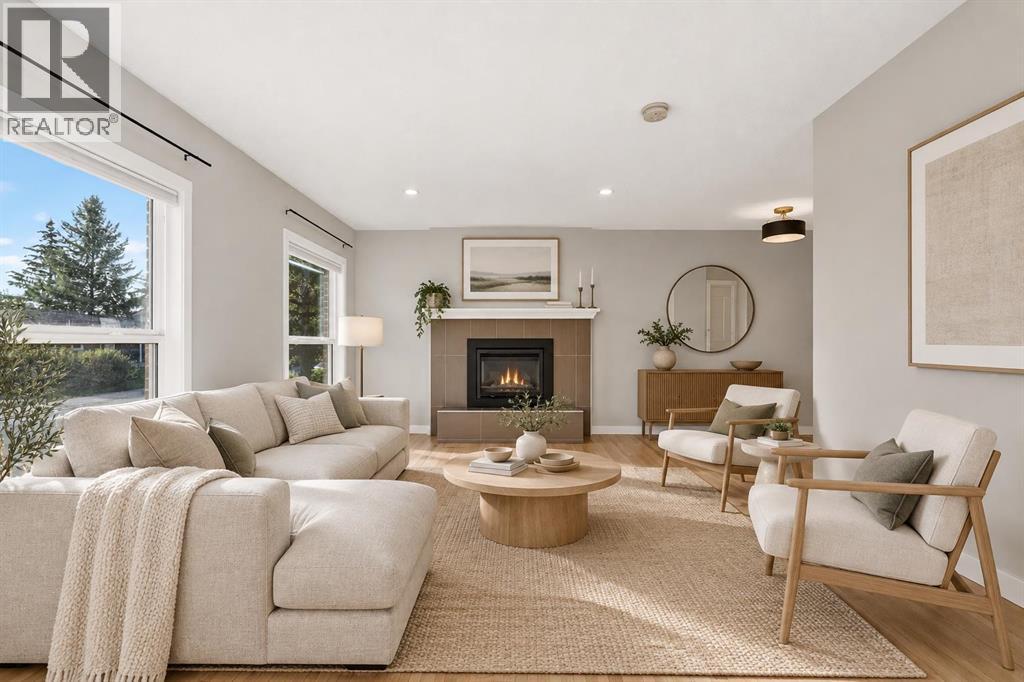
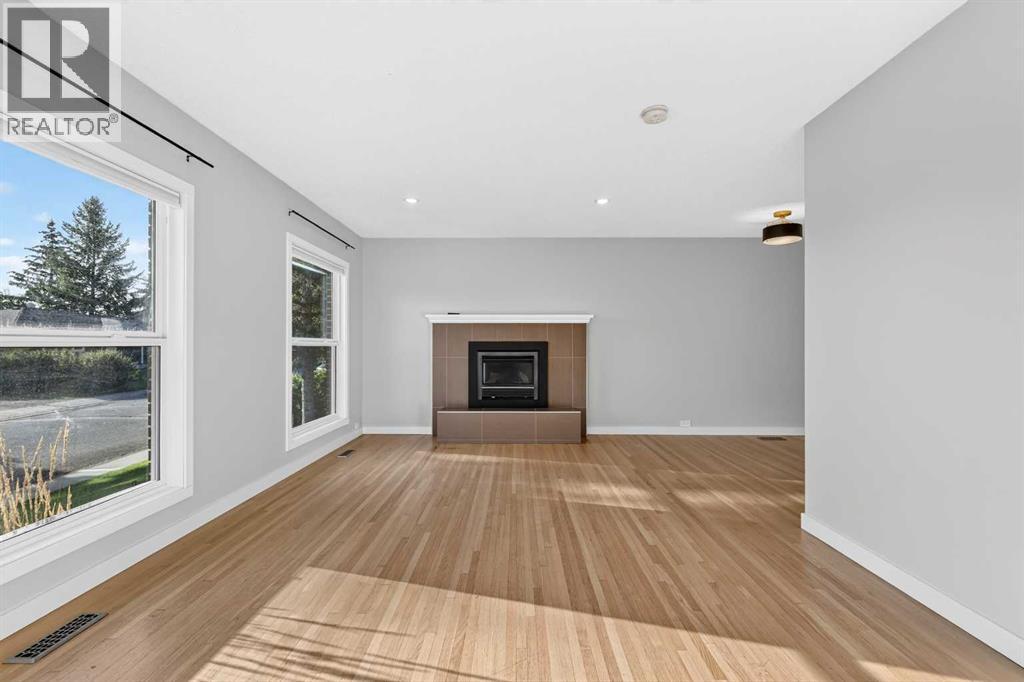
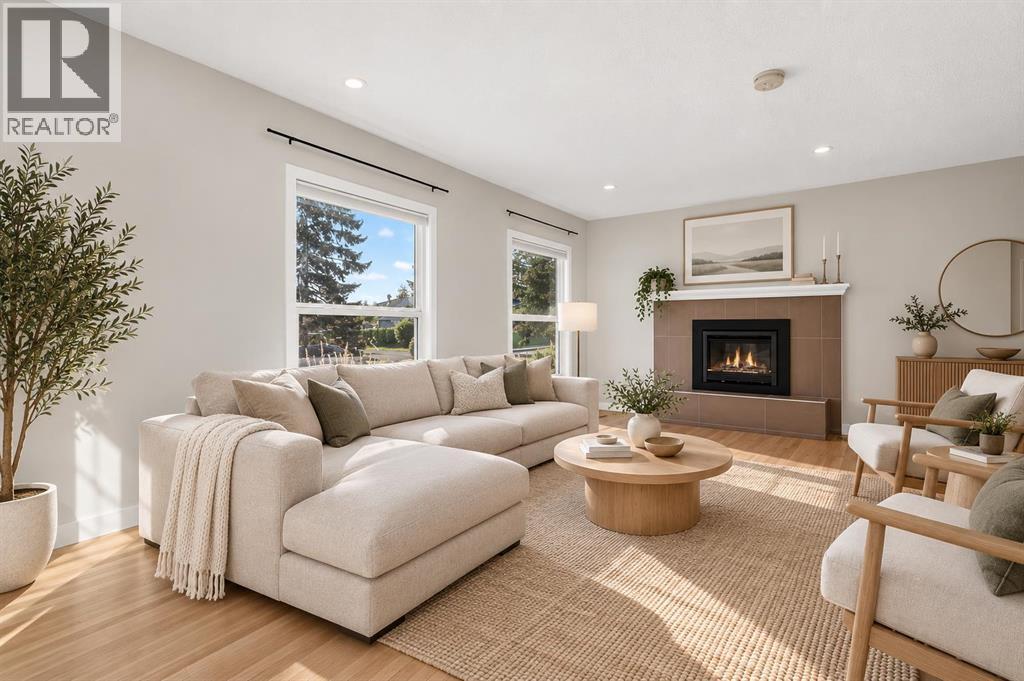
Beautiful bungalow on a corner lot along a quiet crescent in Canyon Meadows, complete with a fully renovated legal suite offering exceptional flexibility and income potential! Ideally located just steps from Canyon Meadows School and minutes from Fish Creek Park, recreation facilities, pathways, shopping and major roadways, this is a fantastic opportunity for families or investors alike. Charming curb appeal welcomes you with a brick exterior and mature trees. Inside, an abundance of natural light and warm hardwood floors create an inviting atmosphere throughout the main living spaces. Oversized windows fill the living room with sunshine, while an updated gas fireplace adds warmth and character. The space flows naturally into the dining area, making it well suited to everyday living and entertaining. The spacious kitchen offers plenty of cabinetry, stainless steel appliances, a breakfast nook and a sunny window overlooking the yard. Three bedrooms complete the main level, including the primary with its own private ensuite. The professionally developed lower level features two additional bedrooms, an oversized bathroom, laundry, comfortable living space and a stunning, highly functional kitchen complete with a gas stove. Outside, the landscaped yard offers plenty of room to play, garden or relax on the patio. With five bedrooms in total, a beautifully renovated legal suite and an excellent corner location, this is a versatile property in one of Calgary’s most established and convenient southwest communities. (id:31684)
| 6 days ago | Listing updated with changes from the MLS® | |
| 6 days ago | Status changed to Active | |
| a week ago | Listing first seen on site |



The trademarks MLS®, Multiple Listing Service® and the associated logos are owned by The Canadian Real Estate Association (CREA) and identify the quality of services provided by real estate professionals who are members of CREA. Used under license.
The trademarks REALTOR®, REALTORS®, and the REALTOR® logo are controlled by The Canadian Real Estate Association (CREA) and identify real estate professionals who are members of CREA. These trademarks are owned or controlled by The Canadian Real Estate Association (CREA) and identify real estate professionals who are members of CREA (REALTOR®) and/or the quality of services they provide (MLS®).
This REALTOR.ca listing content is owned and licensed by REALTOR® members of The Canadian Real Estate Association.


