
Start Your Home Search Here!
My site offers the widest range of search opportunities when you begin to look for a new home. Start with my “Enhanced Listings” to get a taste of some of the top properties I have in my personal database. Then search our local Multiple Listings Service (MLS.ca) to view homes for sale by all real estate agents. Or, broaden your scope even more, and explore possibilities throughout Canada – click on the national MLS search to find homes for sale throughout the country!
If you don’t have time to search for a new home in, let my system do the work for you. Simply register to have your home search updated automatically.
Let Me Be Your Guide!
Whatever search option you explore, let me help you navigate. If you find a home that seems like a fit for you, simply enter the MLS# into the box provided, fill out your contact info and let me do the rest. I’ll be in touch shortly with more information and schedule a tour of the home if you wish. I’ll help you every step of the way!

54 Cougar Ridge Bay SWCalgary, AB T3H 5C4


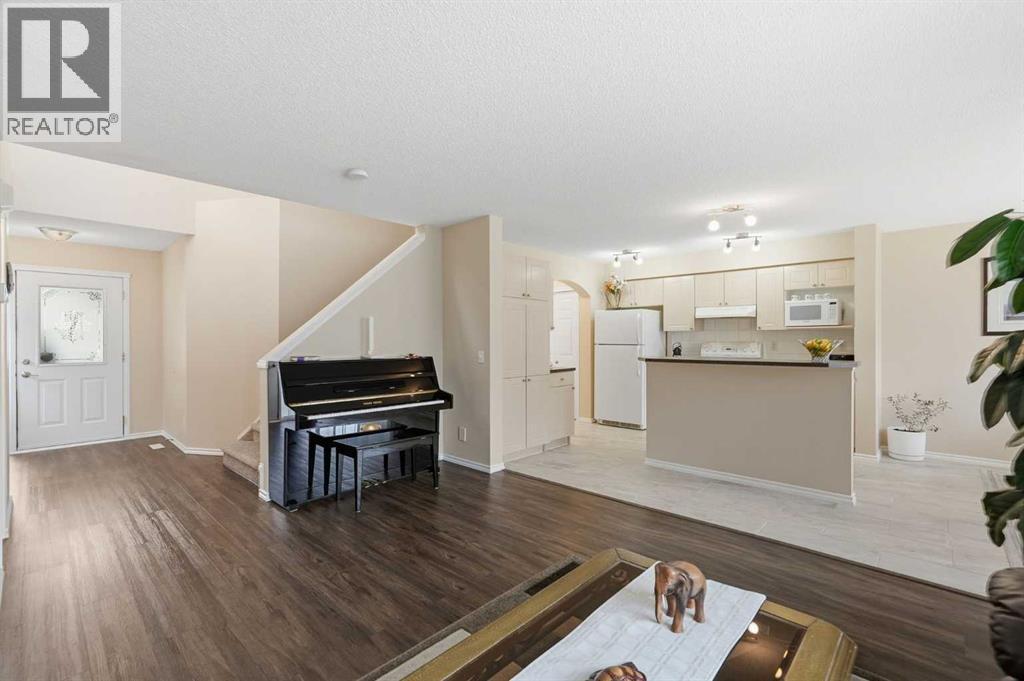
Tucked into a quiet CUL DE SAC in the highly sought after community of COUGAR RIDGE, this four bedroom, three and half bath home has been meticulously kept by its ORIGINAL OWNERS. Large windows throughout bring in an abundance of natural light, and the EAST FACING BACKYARD offers a bright start to every morning. Upstairs, the primary bedroom includes a walk in closet and private ensuite, with two more bedrooms and a full bathroom completing the level. The lower level adds a family room and a fourth bedroom, which is also ideal for a gym or home office. Recent updates include new vinyl plank flooring, carpet, and tile on the main and upper levels within the last five years, along with new shingles in March 2024. Garage overhead door was upgrade several years ago to a metal door. The LARGE, PRIVATE YARD is a standout feature, complete with a storage shed, a deck with a gas line for entertaining, and established plantings including an apple tree, black currant shrubs, raspberry bushes, and a small garden. Surrounded by walking paths, green space, and the Paskapoo Slopes natural reserve, Cougar Ridge offers a family friendly atmosphere with top rated schools, parks, and quick access to Stoney Trail, 85th Street, Bow Trail, Winsport, and Aspen Landing. BOOK YOUR SHOWING TODAY. (id:31684)
| 7 days ago | Listing updated with changes from the MLS® | |
| a week ago | Status changed to Active | |
| a week ago | Listing first seen on site |



The trademarks MLS®, Multiple Listing Service® and the associated logos are owned by The Canadian Real Estate Association (CREA) and identify the quality of services provided by real estate professionals who are members of CREA. Used under license.
The trademarks REALTOR®, REALTORS®, and the REALTOR® logo are controlled by The Canadian Real Estate Association (CREA) and identify real estate professionals who are members of CREA. These trademarks are owned or controlled by The Canadian Real Estate Association (CREA) and identify real estate professionals who are members of CREA (REALTOR®) and/or the quality of services they provide (MLS®).
This REALTOR.ca listing content is owned and licensed by REALTOR® members of The Canadian Real Estate Association.


