
Start Your Home Search Here!
My site offers the widest range of search opportunities when you begin to look for a new home. Start with my “Enhanced Listings” to get a taste of some of the top properties I have in my personal database. Then search our local Multiple Listings Service (MLS.ca) to view homes for sale by all real estate agents. Or, broaden your scope even more, and explore possibilities throughout Canada – click on the national MLS search to find homes for sale throughout the country!
If you don’t have time to search for a new home in, let my system do the work for you. Simply register to have your home search updated automatically.
Let Me Be Your Guide!
Whatever search option you explore, let me help you navigate. If you find a home that seems like a fit for you, simply enter the MLS# into the box provided, fill out your contact info and let me do the rest. I’ll be in touch shortly with more information and schedule a tour of the home if you wish. I’ll help you every step of the way!

112 Shannon Road SWCalgary, AB T2Y 3W7
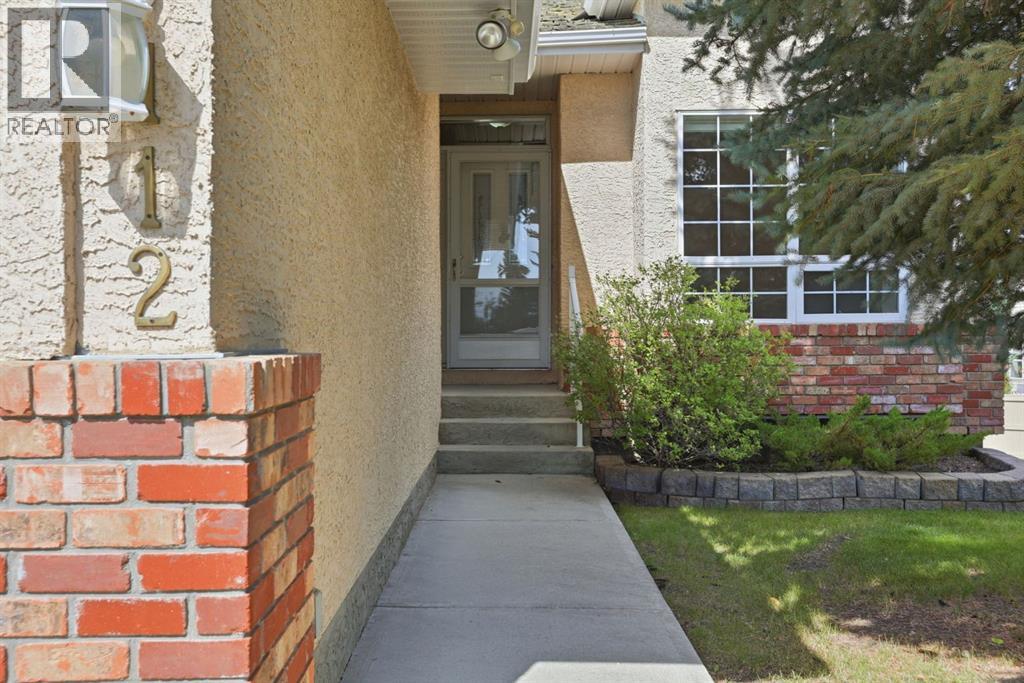
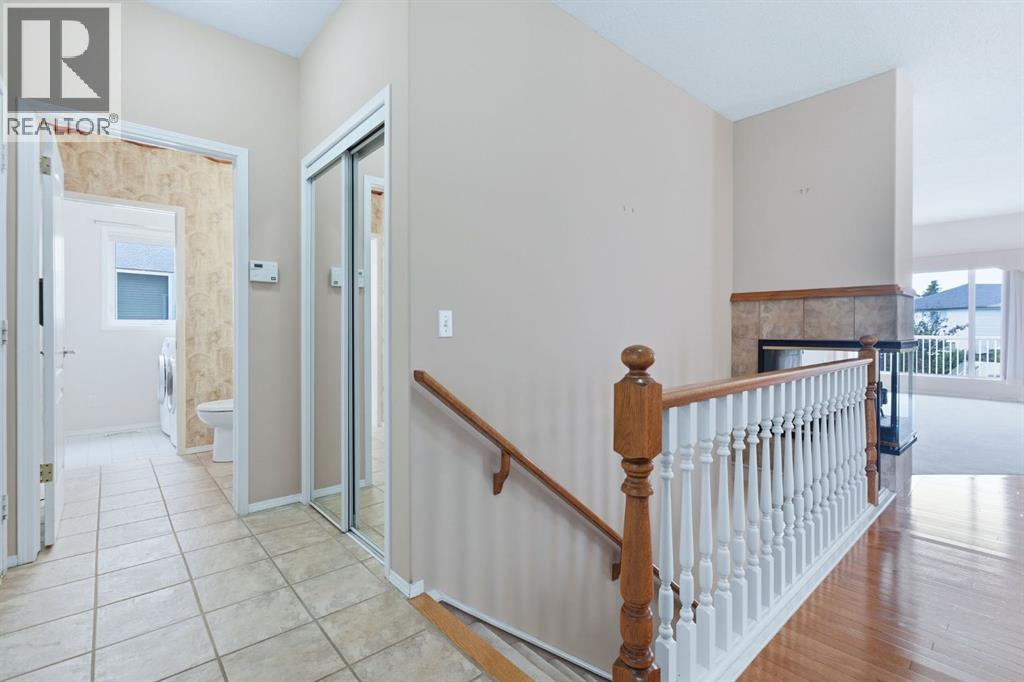
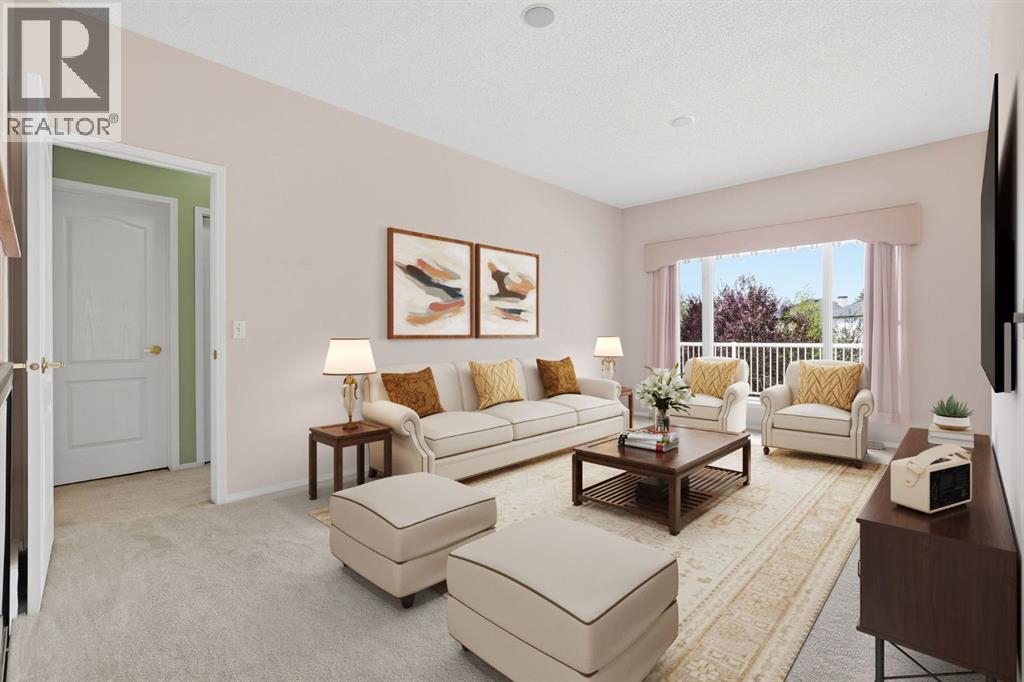
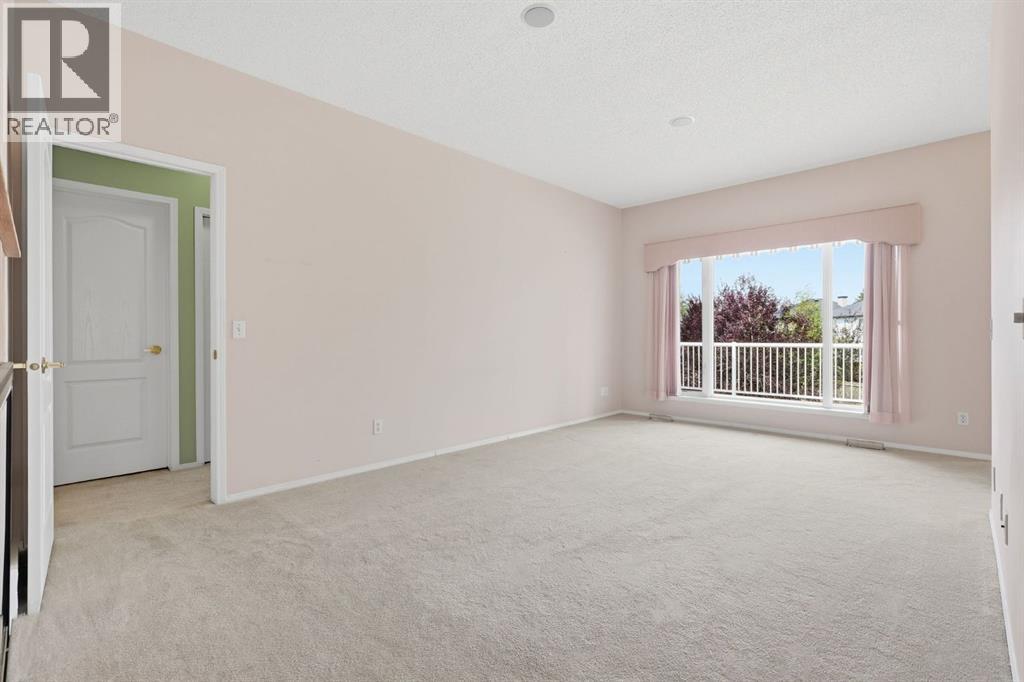
OPEN HOUSE - SUNDAY SEPTEMBER 20TH 1-3PM | Discover spacious, low-maintenance villa living in this desirable 18+ boutique complex. This walkout bungalow offers over 2,400 sq. ft. of developed living space with 3 bedrooms in total—one on the main floor and two on the lower level—along with 2.5 bathrooms. The bright main floor features nine-foot ceilings, hardwood flooring, and a front den with an impressive arched window. A three-sided fireplace connects the formal dining area and inviting living room, while the kitchen offers ample cabinetry, newer appliances, an eat-up peninsula, and a breakfast nook. Step outside onto the sunny west-facing oversized deck, resurfaced in 2020.The main-floor primary suite includes two walk-in closets and a full ensuite with a soaker tub and separate shower. The finished walkout level features a spacious recreation room with a second fireplace, custom built-ins, two bedrooms, a full bathroom, and excellent storage.Recent improvements include central air conditioning installed in 2021, the most recent maintenance of the shake roof completed in August 2026, regularly serviced fireplaces, and newer appliances. The monthly HOA fee includes landscaping and lawn care, snow removal from driveways and sidewalks, seasonal irrigation start-up and shut-down, and fence maintenance.Close to parks, shopping, dining, and offering convenient access to Macleod Trail and Stoney Trail, this home offers generous living space while eliminating many seasonal landscaping and property-maintenance tasks (id:31684)
| an hour ago | Listing updated with changes from the MLS® | |
| 2 hours ago | Status changed to Active | |
| 4 days ago | Price changed to $699,900 | |
| 3 weeks ago | Listing first seen on site |



The trademarks MLS®, Multiple Listing Service® and the associated logos are owned by The Canadian Real Estate Association (CREA) and identify the quality of services provided by real estate professionals who are members of CREA. Used under license.
The trademarks REALTOR®, REALTORS®, and the REALTOR® logo are controlled by The Canadian Real Estate Association (CREA) and identify real estate professionals who are members of CREA. These trademarks are owned or controlled by The Canadian Real Estate Association (CREA) and identify real estate professionals who are members of CREA (REALTOR®) and/or the quality of services they provide (MLS®).
This REALTOR.ca listing content is owned and licensed by REALTOR® members of The Canadian Real Estate Association.


