
Start Your Home Search Here!
My site offers the widest range of search opportunities when you begin to look for a new home. Start with my “Enhanced Listings” to get a taste of some of the top properties I have in my personal database. Then search our local Multiple Listings Service (MLS.ca) to view homes for sale by all real estate agents. Or, broaden your scope even more, and explore possibilities throughout Canada – click on the national MLS search to find homes for sale throughout the country!
If you don’t have time to search for a new home in, let my system do the work for you. Simply register to have your home search updated automatically.
Let Me Be Your Guide!
Whatever search option you explore, let me help you navigate. If you find a home that seems like a fit for you, simply enter the MLS# into the box provided, fill out your contact info and let me do the rest. I’ll be in touch shortly with more information and schedule a tour of the home if you wish. I’ll help you every step of the way!

2211 45 Street SECalgary, AB T2B 1K1
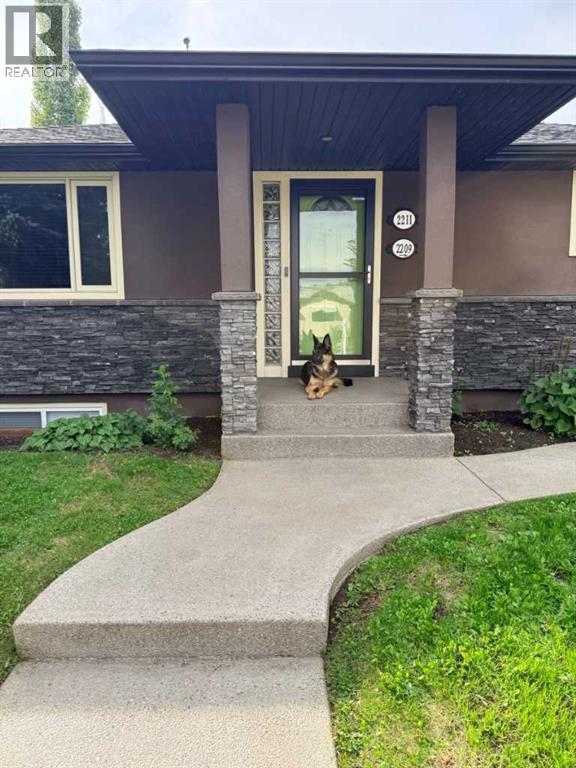
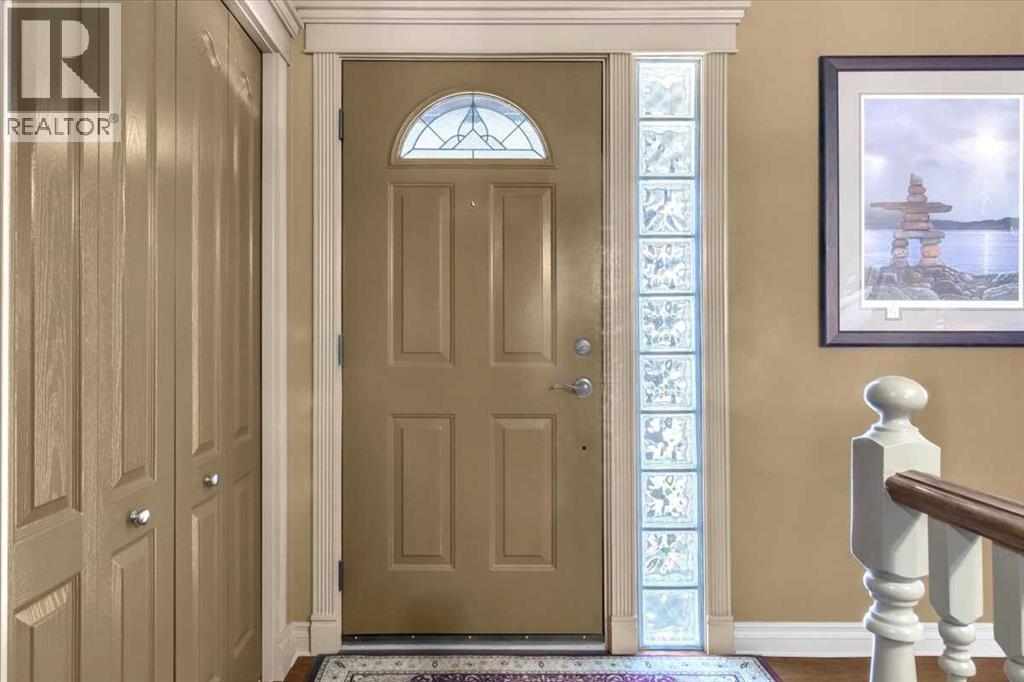
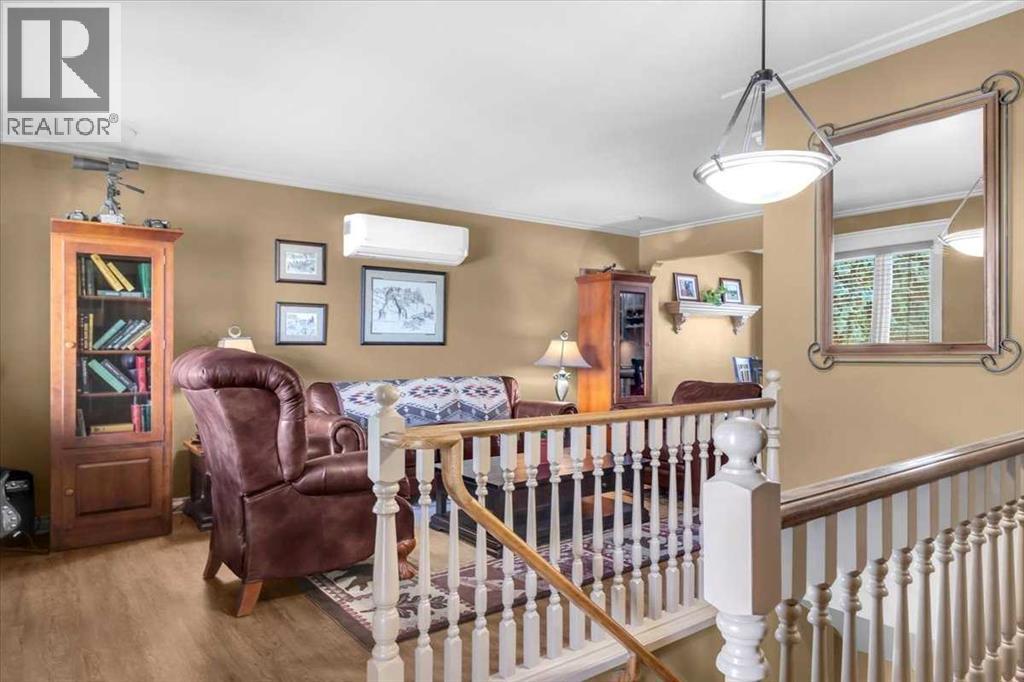
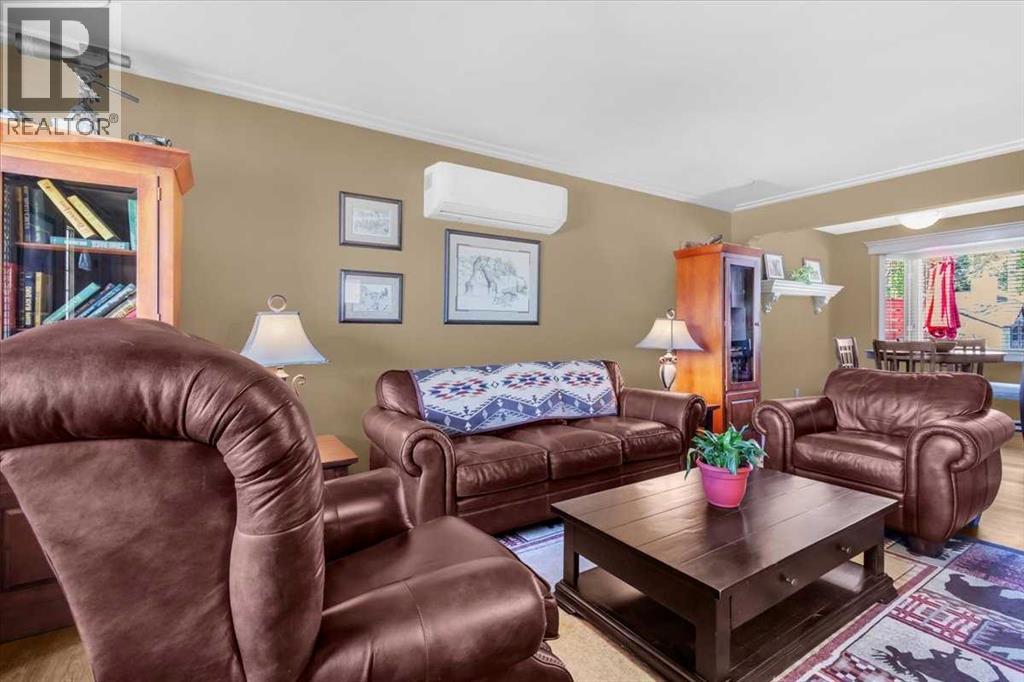
Click brochure link for more details** One of a Kind Professionally Renovated Top to Bottom 1150sq.ft. Main Floor: 2 Bedrooms, Forced Air Furnace + A/C Heat Pump, Double Oven, Side by Side Fridge, Dishwasher, Sounds Around System Throughout Interior and Exterior Deck, Large 2 -tier Deck, Eight Person Hot Tub With 82 jets, Gas Barbeque Hook up, Outdoor Pet Washing Area on Deck H/C Water, Alarm system, Central Vacuum System, Alarm System, Washer/Dryer, Kinetic Soft Water System. -Basement: Legal Secondary Suite $1300 per month, Private Entrance, 1 Bedroom With Walk in Closet, Soundproofing Ceiling With Flush Mounted Pot Lights Throughout, Full Kitchen, With All Appliances Four Piece Bathroom, Stackable Washer and Dryer, Alarm System -Land: Fenced 6' High, Custom Gates, Underground Sprinklers, 8'x10' Garden Shed. Garage: Triple Car Garage 850 sq. ft., With 13' Ceiling, Car Lift Ready, in Floor Heating + Overhead Gas Furnace, 80 Gallon Compressor Plumbed to all Interior Walls, Checker Plated Work Benches Both With Solid Oak Tops, Floor to Ceiling Storage Racks, 30' Full Length Mezzanine on Single Garage Door Side, Stereo System and Speakers, Privacy Wall for RV Parking With a 30 Amp RV Plug 10 Min. From City Centre, 20 min. to Airport 2211 45 Street SE Calgary Alberta (id:31684)
| a month ago | Listing updated with changes from the MLS® | |
| a month ago | Listing first seen on site |



The trademarks MLS®, Multiple Listing Service® and the associated logos are owned by The Canadian Real Estate Association (CREA) and identify the quality of services provided by real estate professionals who are members of CREA. Used under license.
The trademarks REALTOR®, REALTORS®, and the REALTOR® logo are controlled by The Canadian Real Estate Association (CREA) and identify real estate professionals who are members of CREA. These trademarks are owned or controlled by The Canadian Real Estate Association (CREA) and identify real estate professionals who are members of CREA (REALTOR®) and/or the quality of services they provide (MLS®).
This REALTOR.ca listing content is owned and licensed by REALTOR® members of The Canadian Real Estate Association.


