
Start Your Home Search Here!
My site offers the widest range of search opportunities when you begin to look for a new home. Start with my “Enhanced Listings” to get a taste of some of the top properties I have in my personal database. Then search our local Multiple Listings Service (MLS.ca) to view homes for sale by all real estate agents. Or, broaden your scope even more, and explore possibilities throughout Canada – click on the national MLS search to find homes for sale throughout the country!
If you don’t have time to search for a new home in, let my system do the work for you. Simply register to have your home search updated automatically.
Let Me Be Your Guide!
Whatever search option you explore, let me help you navigate. If you find a home that seems like a fit for you, simply enter the MLS# into the box provided, fill out your contact info and let me do the rest. I’ll be in touch shortly with more information and schedule a tour of the home if you wish. I’ll help you every step of the way!

123 30 Avenue NWCalgary, AB T2M 2N1
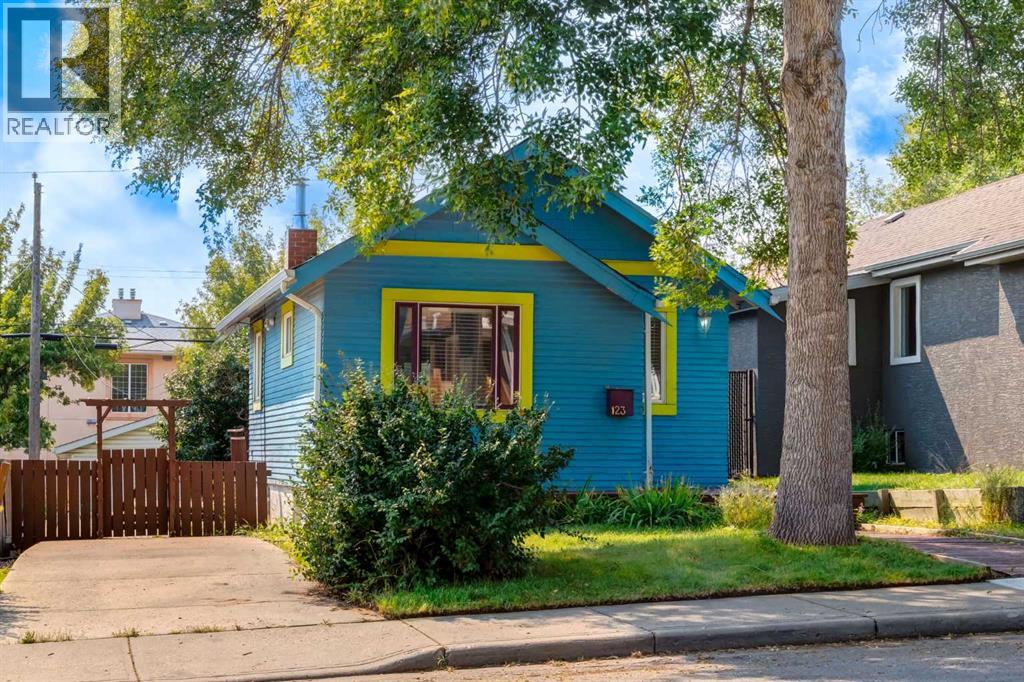
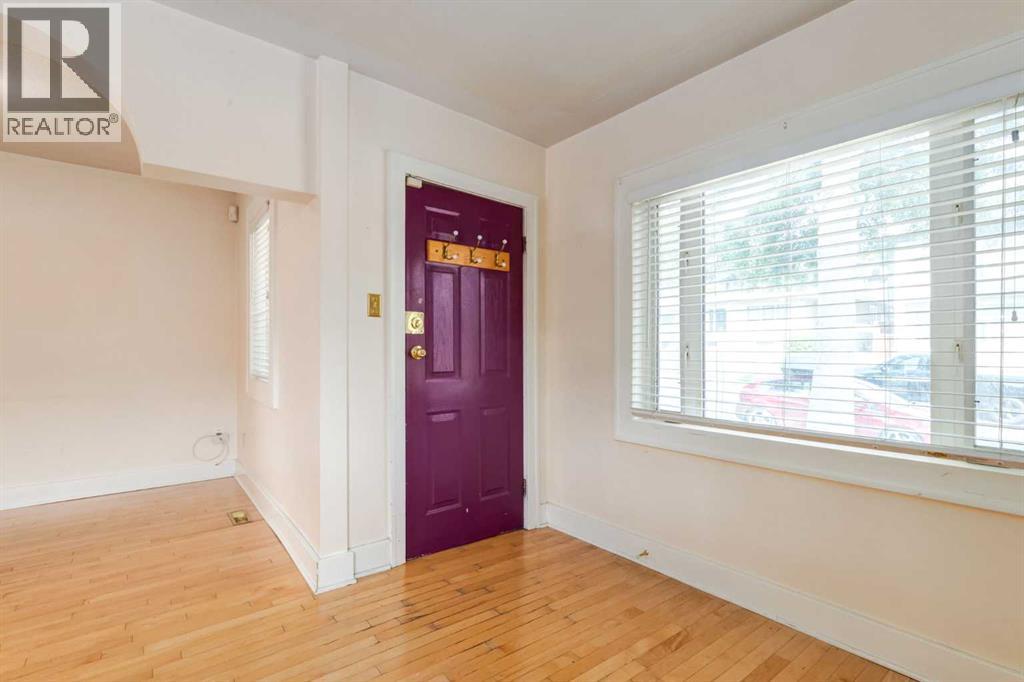
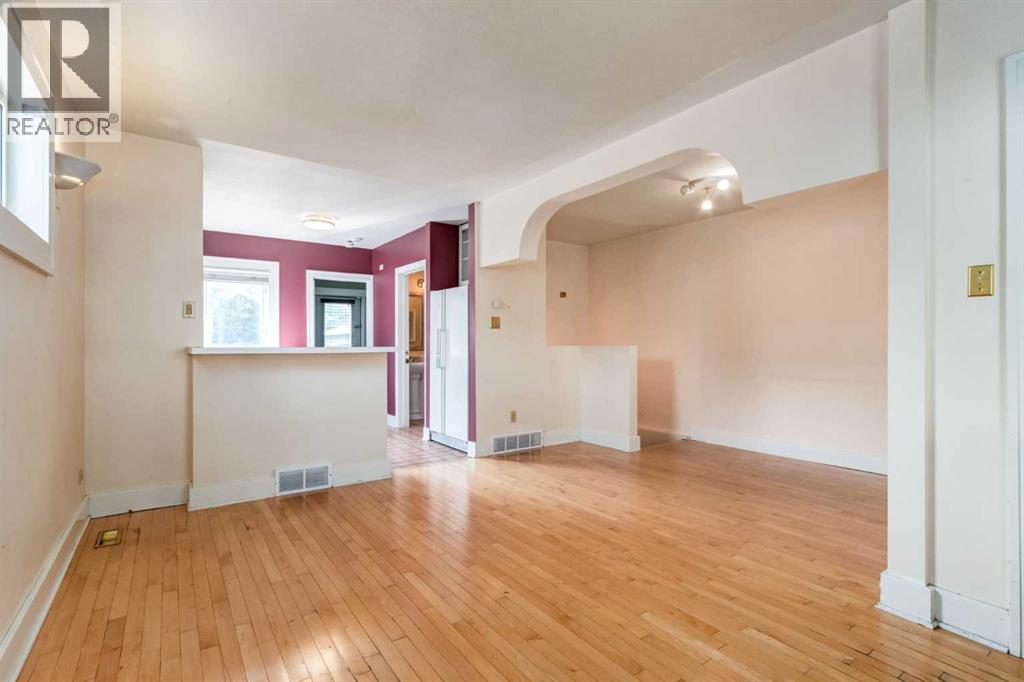
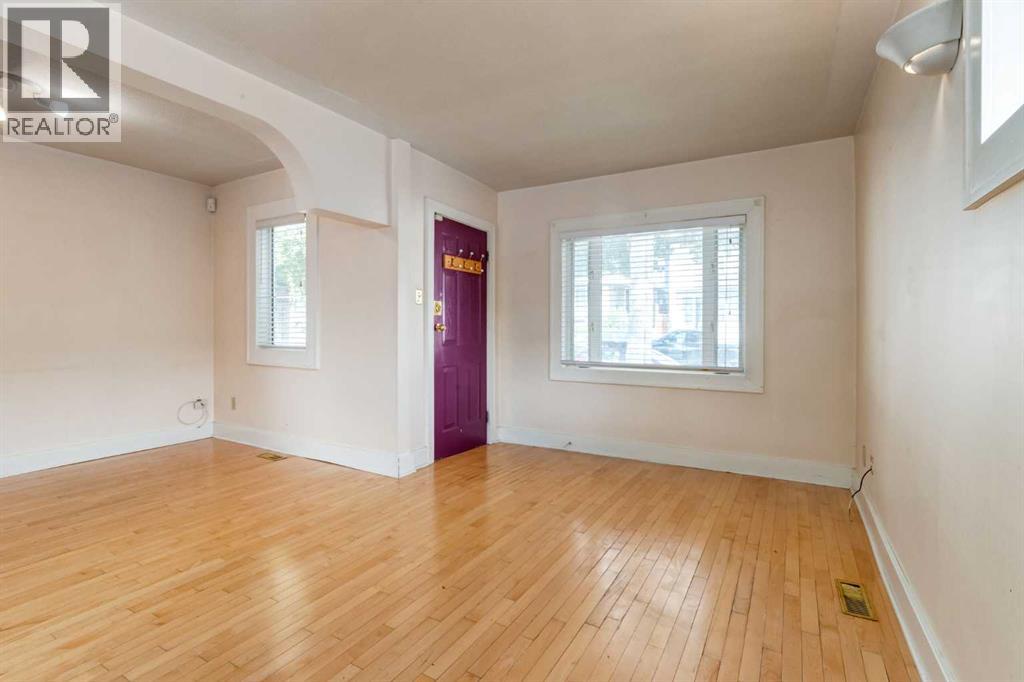
Inner-city opportunity in one of Calgary's most established communities, Tuxedo Park, and an ideal investment for renovators or builders. This 1930-character bungalow sits on a full 33.36 ft x 120.27 ft lot, zoned R-C2 with back lane access — hold and rent it, update the existing home, or redevelop. The options are open!The main floor offers original maple hardwood through the living and dining areas, finished with an arched bulkhead detail and wall sconce lighting. The kitchen is functional and bright, with a breakfast bar peninsula opening to the living space, white cabinetry with glass-front uppers, a stainless range, hanging pot rack, and terracotta tile flooring. The single bedroom features French doors that open directly onto the rear deck, and the full bathroom retains real character with a claw-foot soaker tub, brass shower surround, pedestal sink, and beadboard wainscoting.Downstairs, the full basement is finished and open, lending itself to a rec room, home office, gym, or guest space. A separate laundry room and generous storage round out the lower level.Outside, an expansive multi-level deck spans the back of the house and steps down to a south-facing, fully fenced yard with lawn, garden beds, a fire pit, and mature trees. A detached single garage off the back lane provides parking and additional storage. Tuxedo Park puts you within walking distance of the Centre Street North restaurant and shopping corridor, close to Confederation Park, area schools and playgrounds, and roughly ten minutes from downtown. Mature tree-lined streets and steady redevelopment activity throughout the community make this a solid long-term hold. The home is vacant and available for quick possession. (id:31684)
| a week ago | Listing updated with changes from the MLS® | |
| a week ago | Price changed to $449,000 | |
| a week ago | Status changed to Active | |
| 2 months ago | Listing first seen on site |



The trademarks MLS®, Multiple Listing Service® and the associated logos are owned by The Canadian Real Estate Association (CREA) and identify the quality of services provided by real estate professionals who are members of CREA. Used under license.
The trademarks REALTOR®, REALTORS®, and the REALTOR® logo are controlled by The Canadian Real Estate Association (CREA) and identify real estate professionals who are members of CREA. These trademarks are owned or controlled by The Canadian Real Estate Association (CREA) and identify real estate professionals who are members of CREA (REALTOR®) and/or the quality of services they provide (MLS®).
This REALTOR.ca listing content is owned and licensed by REALTOR® members of The Canadian Real Estate Association.


