
Start Your Home Search Here!
My site offers the widest range of search opportunities when you begin to look for a new home. Start with my “Enhanced Listings” to get a taste of some of the top properties I have in my personal database. Then search our local Multiple Listings Service (MLS.ca) to view homes for sale by all real estate agents. Or, broaden your scope even more, and explore possibilities throughout Canada – click on the national MLS search to find homes for sale throughout the country!
If you don’t have time to search for a new home in, let my system do the work for you. Simply register to have your home search updated automatically.
Let Me Be Your Guide!
Whatever search option you explore, let me help you navigate. If you find a home that seems like a fit for you, simply enter the MLS# into the box provided, fill out your contact info and let me do the rest. I’ll be in touch shortly with more information and schedule a tour of the home if you wish. I’ll help you every step of the way!

42 Everglen Manor SWCalgary, AB T2Y 5G3
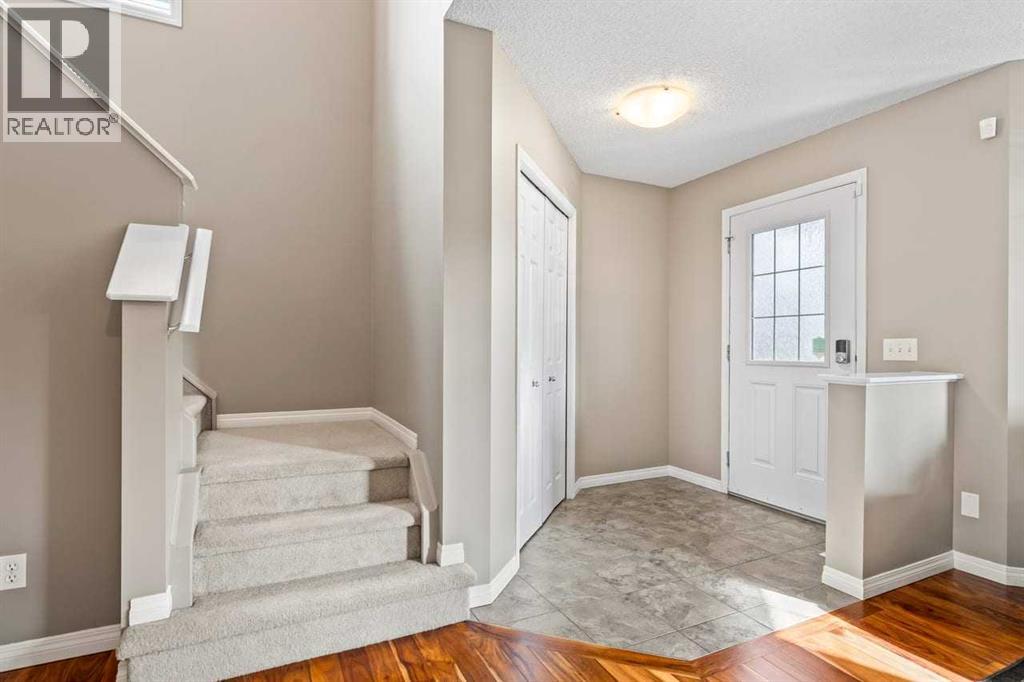
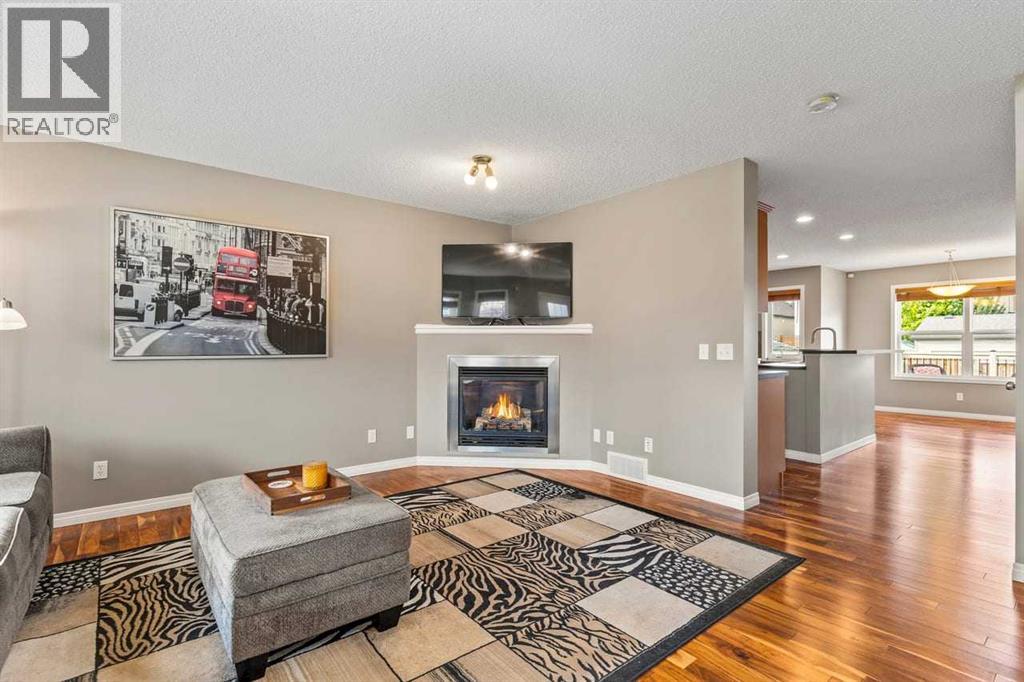
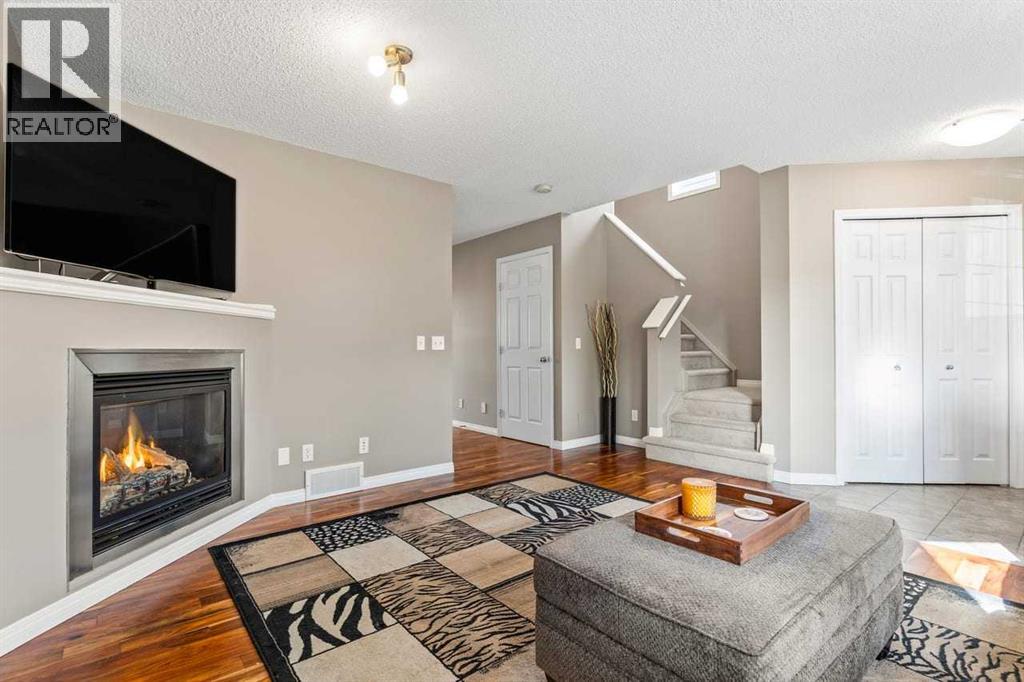
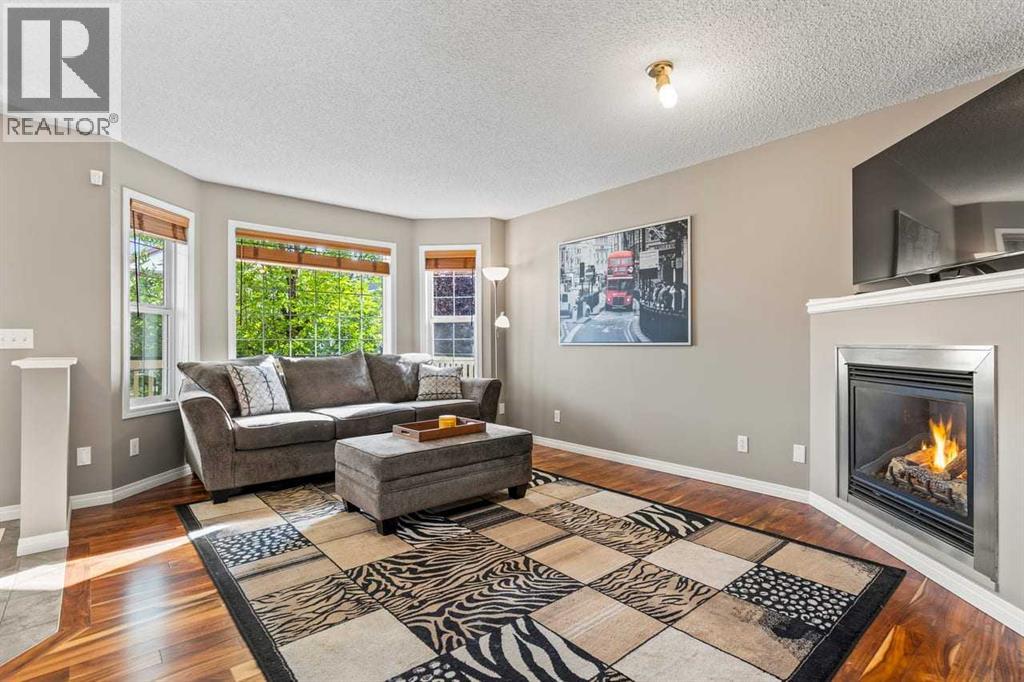
Welcome to this immaculate two-storey home tucked away on a quiet street in the sought-after community of Evergreen. Bright, inviting and filled with natural light, the main floor features gleaming Brazilian hardwood floors and a spacious living room centred around a striking stainless-steel surround fireplace. The functional kitchen offers warm maple cabinetry and a casual eating bar, opening seamlessly to the generous dining area—perfect for everyday living and entertaining. A convenient mudroom and 2-piece bath complete the main level. Upstairs, you’ll find a spacious primary bedroom with oversized windows and two additional well-sized bedrooms. The partially finished basement, completed in 2023, provides even more versatile living space along with excellent storage. Outside, enjoy two large decks, a low-maintenance yard, back-lane access and parking for up to four vehicles or RV Parking. Ideally located just steps from parks and close to schools, transit, shopping, restaurants and Evergreen Village, with beautiful Fish Creek Provincial Park nearby. Quick access to Stoney Trail, Macleod Trail and 162 Avenue SW makes getting around the city easy. Pride of ownership is very apparent in this home. Fresh paint throughout and new dishwasher in the master week. A beautifully maintained home in an exceptional South Calgary location! (id:31684)
| yesterday | Listing updated with changes from the MLS® | |
| yesterday | Status changed to Active | |
| a week ago | Listing first seen on site |



The trademarks MLS®, Multiple Listing Service® and the associated logos are owned by The Canadian Real Estate Association (CREA) and identify the quality of services provided by real estate professionals who are members of CREA. Used under license.
The trademarks REALTOR®, REALTORS®, and the REALTOR® logo are controlled by The Canadian Real Estate Association (CREA) and identify real estate professionals who are members of CREA. These trademarks are owned or controlled by The Canadian Real Estate Association (CREA) and identify real estate professionals who are members of CREA (REALTOR®) and/or the quality of services they provide (MLS®).
This REALTOR.ca listing content is owned and licensed by REALTOR® members of The Canadian Real Estate Association.


