
Start Your Home Search Here!
My site offers the widest range of search opportunities when you begin to look for a new home. Start with my “Enhanced Listings” to get a taste of some of the top properties I have in my personal database. Then search our local Multiple Listings Service (MLS.ca) to view homes for sale by all real estate agents. Or, broaden your scope even more, and explore possibilities throughout Canada – click on the national MLS search to find homes for sale throughout the country!
If you don’t have time to search for a new home in, let my system do the work for you. Simply register to have your home search updated automatically.
Let Me Be Your Guide!
Whatever search option you explore, let me help you navigate. If you find a home that seems like a fit for you, simply enter the MLS# into the box provided, fill out your contact info and let me do the rest. I’ll be in touch shortly with more information and schedule a tour of the home if you wish. I’ll help you every step of the way!

1916 Green Ridge Road SWCalgary, AB T3E 4B1
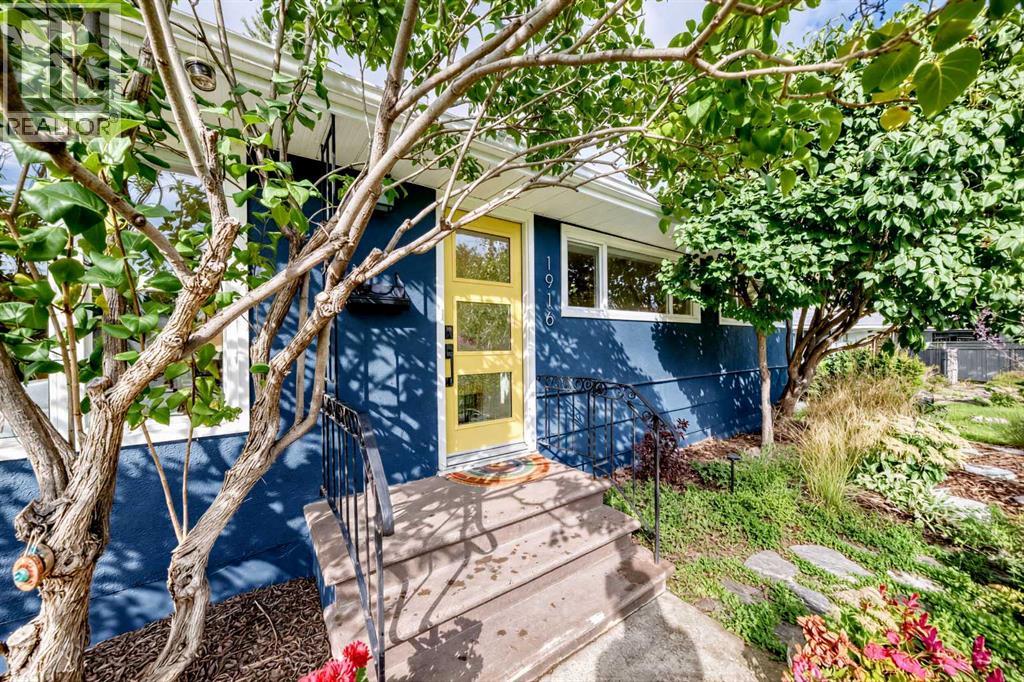
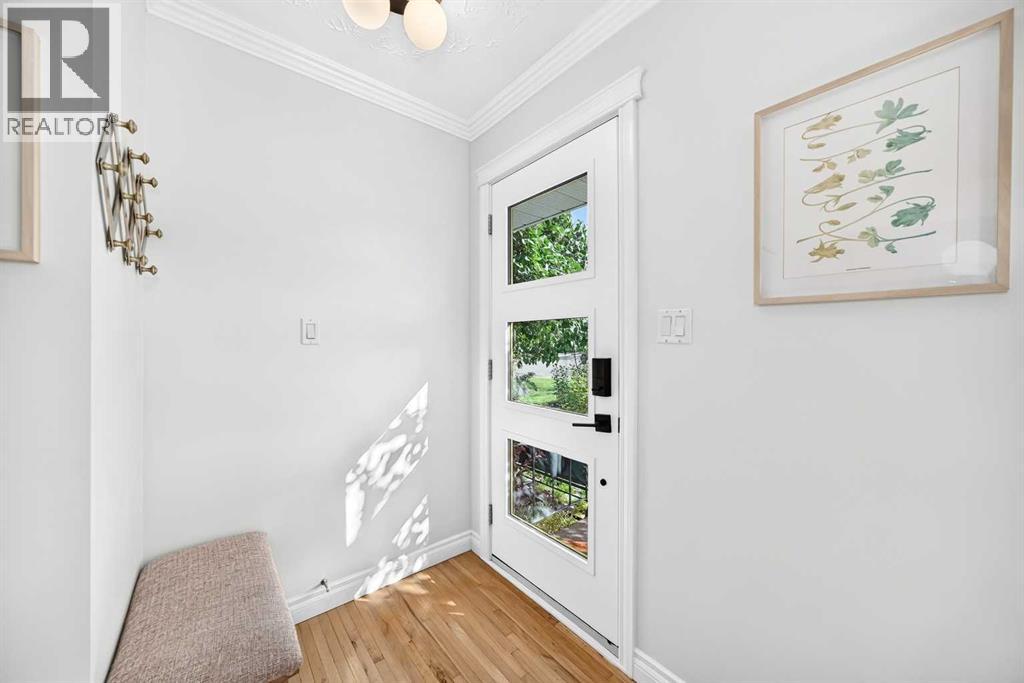
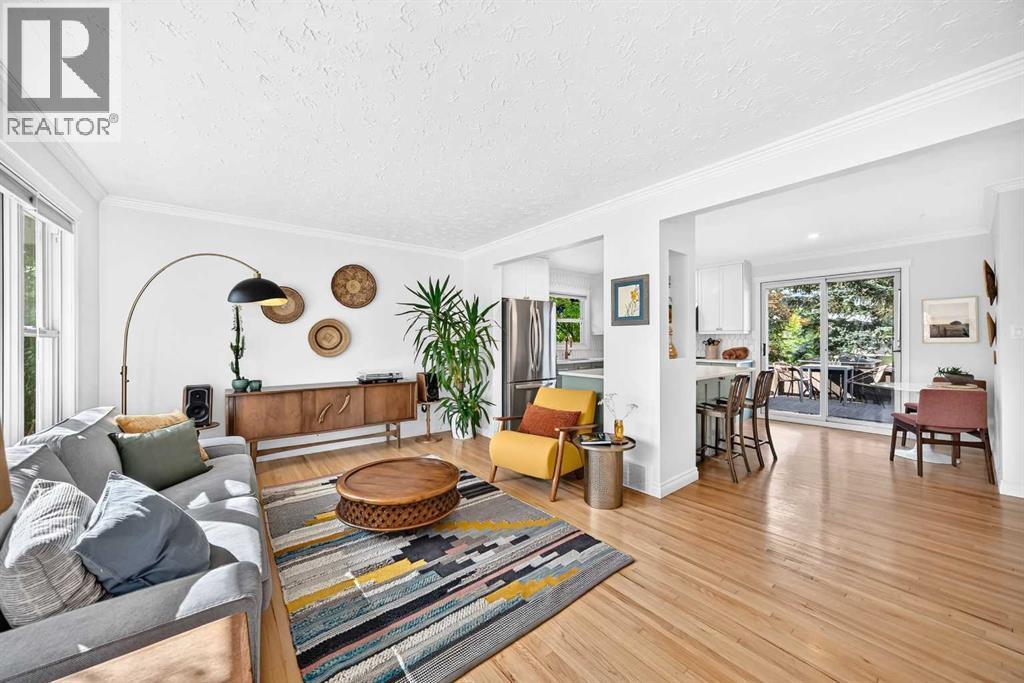
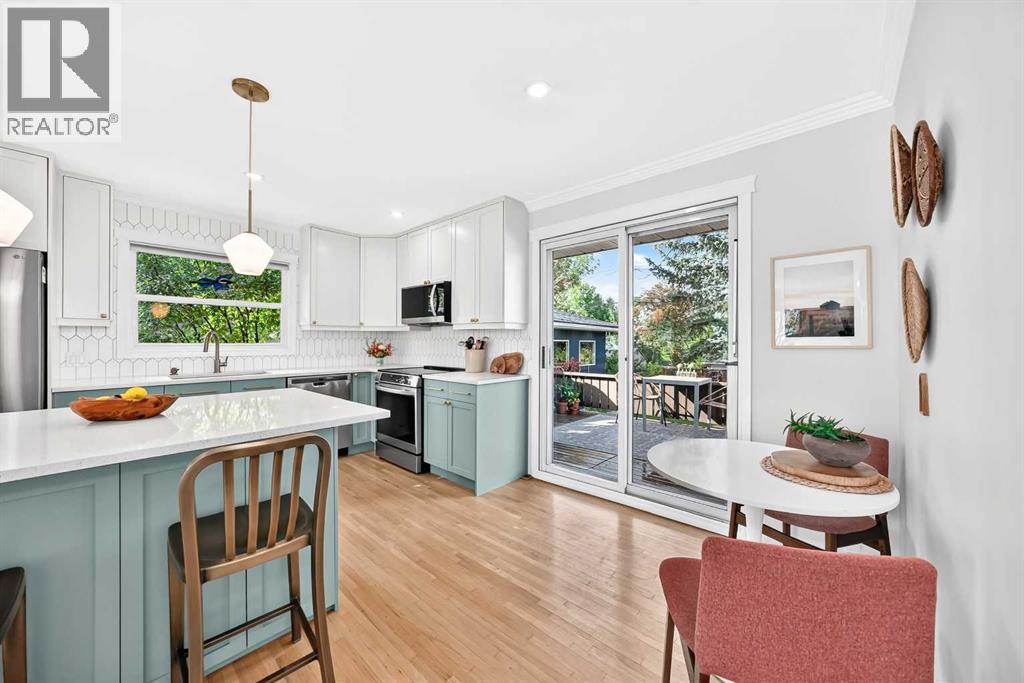
***OPEN HOUSE SUNDAY OCT 4th, 1-3PM*** Glendale!! A perfect neighbourhood for families! The home: Beautiful, extensively upgraded and exceptionally well-kept, this Keith Built bungalow offers 4 bedrooms, 2 full bathrooms and 1,659 sq. ft. of finished living space. The bright, open main floor features large windows, original hardwood floors and a 2022 renovated kitchen with a large island and plenty of storage. Three bedrooms are located on the main floor, all with built-in closet organizers, along with a beautifully renovated bathroom. Downstairs adds a comfortable family room with a wood-burning fireplace and gas starter, fourth bedroom, full bathroom, flex space, laundry and excellent storage **MAJOR IMPROVEMENTS INCLUDE the kitchen, bathrooms, appliances, hot-water tank, front door, interior and exterior paint, landscaping and irrigation for the planters & shrubs. The huge, private and fully fenced backyard is a standout, with mature trees and lilacs, perennial gardens, raised planter beds, a large deck and plenty of room for kids, pets and entertaining. There is also a single detached garage, shed and driveway parking for multiple vehicles. Glendale offers mature trees, quiet curved streets, four nearby schools and outstanding recreation, including Turtle Hill, an outdoor rink, tennis, pickleball, ball diamonds, sports fields and two indoor arenas at Optimist Athletic Park. The C-Train is about two blocks away, downtown is a quick 15 min jaunt, and everyday shopping and amenities are very close by. Huge lot at 6650SF (65x100). *Basement bedroom does not meet current egress code requirements. You will love this home! (id:31684)
| a week ago | Listing updated with changes from the MLS® | |
| a week ago | Status changed to Active | |
| a month ago | Listing first seen on site |



The trademarks MLS®, Multiple Listing Service® and the associated logos are owned by The Canadian Real Estate Association (CREA) and identify the quality of services provided by real estate professionals who are members of CREA. Used under license.
The trademarks REALTOR®, REALTORS®, and the REALTOR® logo are controlled by The Canadian Real Estate Association (CREA) and identify real estate professionals who are members of CREA. These trademarks are owned or controlled by The Canadian Real Estate Association (CREA) and identify real estate professionals who are members of CREA (REALTOR®) and/or the quality of services they provide (MLS®).
This REALTOR.ca listing content is owned and licensed by REALTOR® members of The Canadian Real Estate Association.


