
Start Your Home Search Here!
My site offers the widest range of search opportunities when you begin to look for a new home. Start with my “Enhanced Listings” to get a taste of some of the top properties I have in my personal database. Then search our local Multiple Listings Service (MLS.ca) to view homes for sale by all real estate agents. Or, broaden your scope even more, and explore possibilities throughout Canada – click on the national MLS search to find homes for sale throughout the country!
If you don’t have time to search for a new home in, let my system do the work for you. Simply register to have your home search updated automatically.
Let Me Be Your Guide!
Whatever search option you explore, let me help you navigate. If you find a home that seems like a fit for you, simply enter the MLS# into the box provided, fill out your contact info and let me do the rest. I’ll be in touch shortly with more information and schedule a tour of the home if you wish. I’ll help you every step of the way!

44 Canterbury Drive SWCalgary, AB T2W 3S8
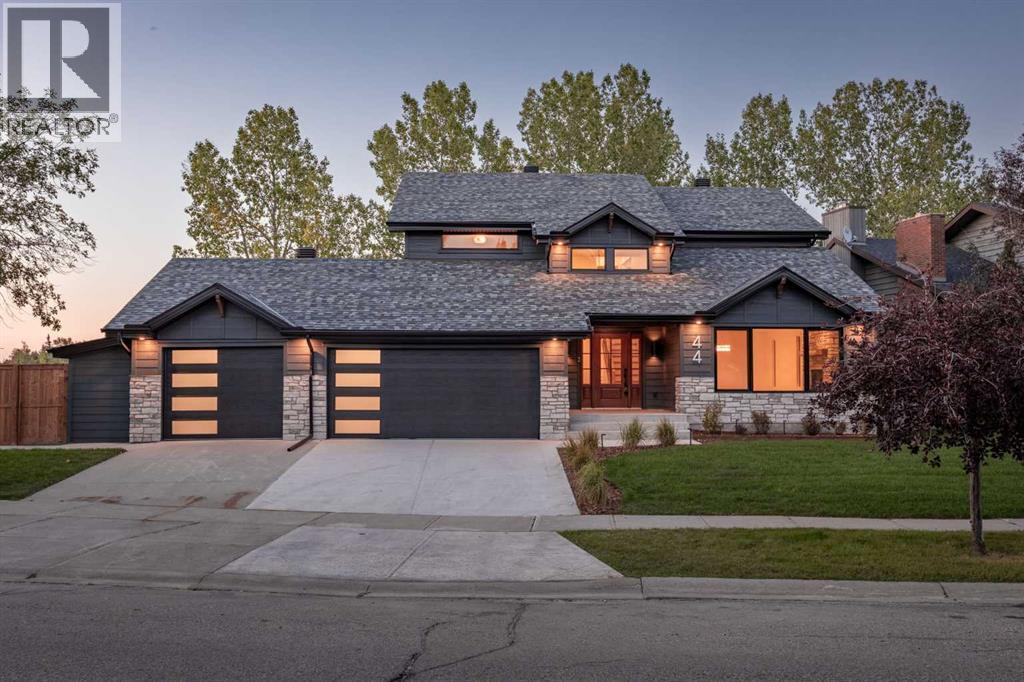
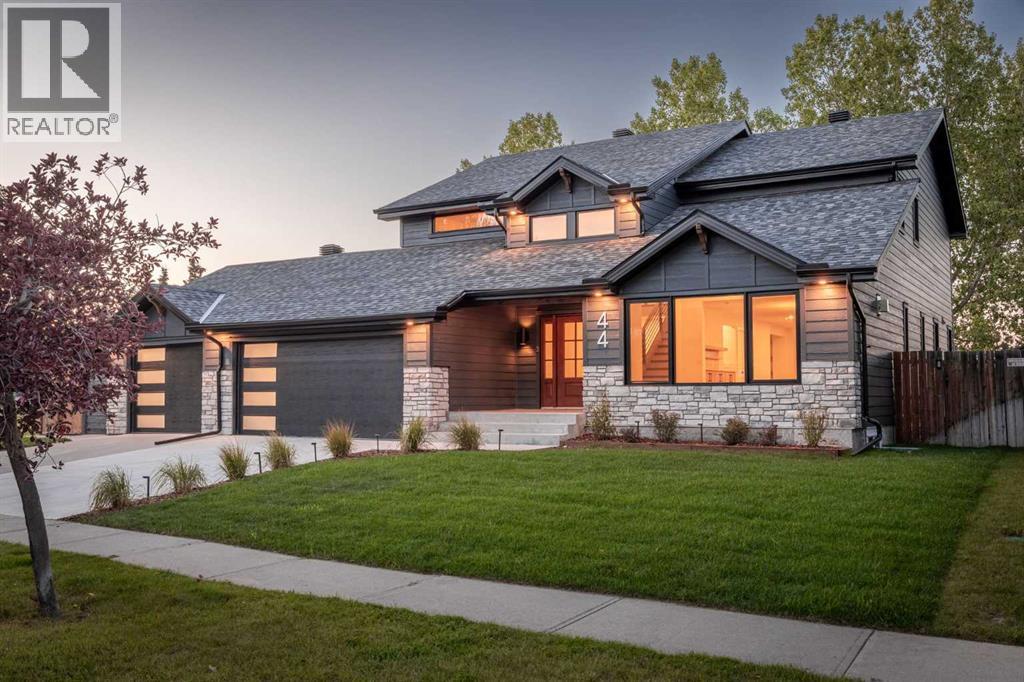
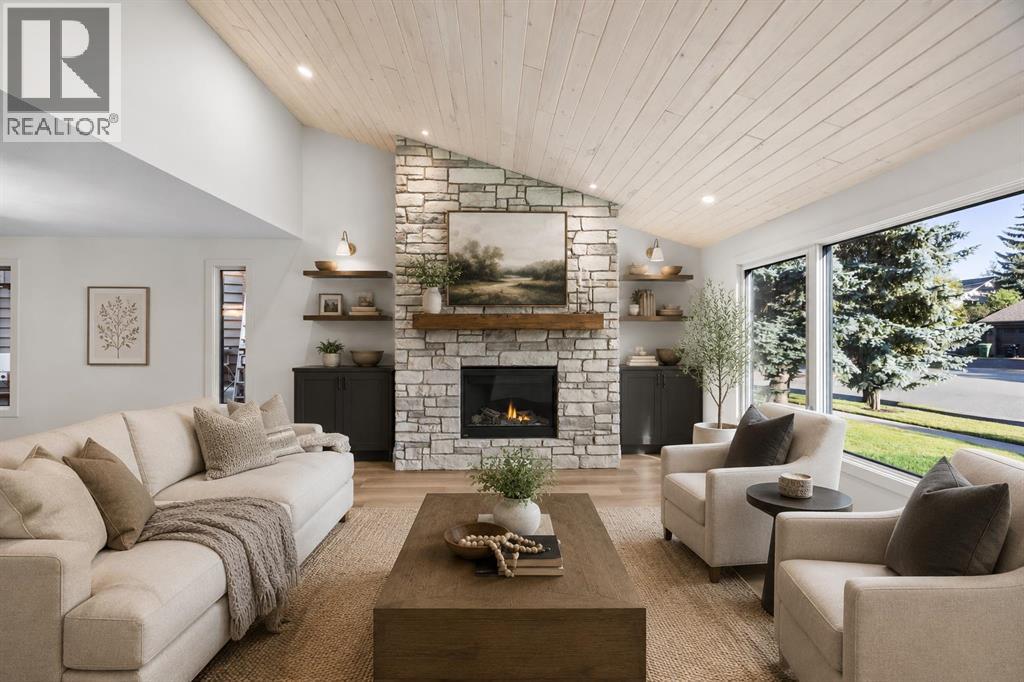
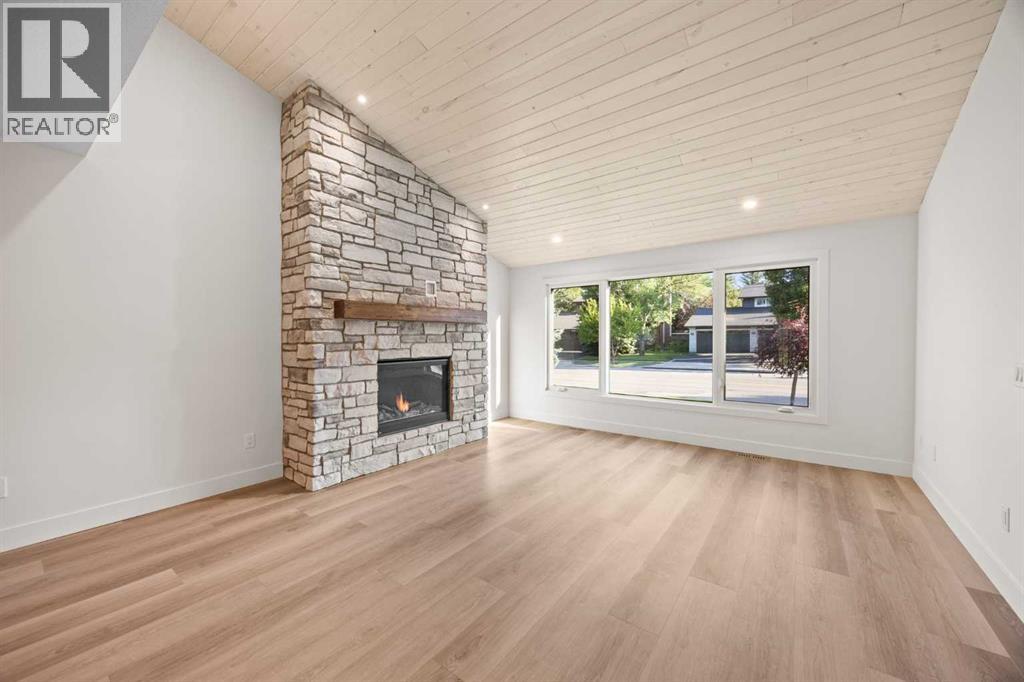
Luxury, space, and an unbeatable location—this fully renovated 6-bedroom, 3.5-bathroom home checks every box. Professionally renovated by Ashwood Homes, every detail has been thoughtfully designed with exceptional craftsmanship and timeless style. Situated on a coveted corner lot backing onto and siding onto green space with only one neighbouring home, this is a rare opportunity to enjoy privacy, open views, and direct access to nature. Even better, walk out your back gate and take the kids to school through the park—no busy roads required.From the moment you step inside, you'll be impressed by the soaring vaulted living room featuring a dramatic floor-to-ceiling stone gas fireplace and an abundance of natural light.The heart of the home is the stunning chef's kitchen, complete with a walk-in pantry, gas stove, built-in appliances, extensive cabinetry, and patio doors leading to a brand-new composite deck—perfect for entertaining. Just off the kitchen is a bright sitting area or bonus room, creating the ideal space for family gatherings, while the dedicated main floor office makes working from home effortless. A spacious mudroom, main floor laundry, and triple attached garage add everyday convenience.Upstairs you'll find four generous bedrooms, including a beautiful primary retreat with a walk-in closet and luxurious 5-piece ensuite. The additional 5-piece bathroom even features its own sauna, creating the perfect place to unwind.The fully finished basement expands your living space with a large family room, home gym, two additional bedrooms, a 3-piece bathroom, and exceptional storage.Beyond the beautiful finishes, this home has been extensively upgraded for lasting comfort, quality, and energy efficiency. Improvements include triple-pane windows, an additional 1-inch of exterior insulation, spray foam insulation in all joist spaces, and central air conditioning—offering superior comfort, reduced energy costs, and peace of mind for years to come. With its premium renovation, exceptional location, and thoughtful upgrades throughout, this is a truly turnkey luxury home that's ready for your family to enjoy. (id:31684)
| yesterday | Listing updated with changes from the MLS® | |
| yesterday | Status changed to Active | |
| 3 weeks ago | Price changed to $1,899,900 | |
| 2 months ago | Listing first seen on site |



The trademarks MLS®, Multiple Listing Service® and the associated logos are owned by The Canadian Real Estate Association (CREA) and identify the quality of services provided by real estate professionals who are members of CREA. Used under license.
The trademarks REALTOR®, REALTORS®, and the REALTOR® logo are controlled by The Canadian Real Estate Association (CREA) and identify real estate professionals who are members of CREA. These trademarks are owned or controlled by The Canadian Real Estate Association (CREA) and identify real estate professionals who are members of CREA (REALTOR®) and/or the quality of services they provide (MLS®).
This REALTOR.ca listing content is owned and licensed by REALTOR® members of The Canadian Real Estate Association.


