
Start Your Home Search Here!
My site offers the widest range of search opportunities when you begin to look for a new home. Start with my “Enhanced Listings” to get a taste of some of the top properties I have in my personal database. Then search our local Multiple Listings Service (MLS.ca) to view homes for sale by all real estate agents. Or, broaden your scope even more, and explore possibilities throughout Canada – click on the national MLS search to find homes for sale throughout the country!
If you don’t have time to search for a new home in, let my system do the work for you. Simply register to have your home search updated automatically.
Let Me Be Your Guide!
Whatever search option you explore, let me help you navigate. If you find a home that seems like a fit for you, simply enter the MLS# into the box provided, fill out your contact info and let me do the rest. I’ll be in touch shortly with more information and schedule a tour of the home if you wish. I’ll help you every step of the way!

327 Shawbrooke Circle SWCalgary, AB T2Y 2Z8
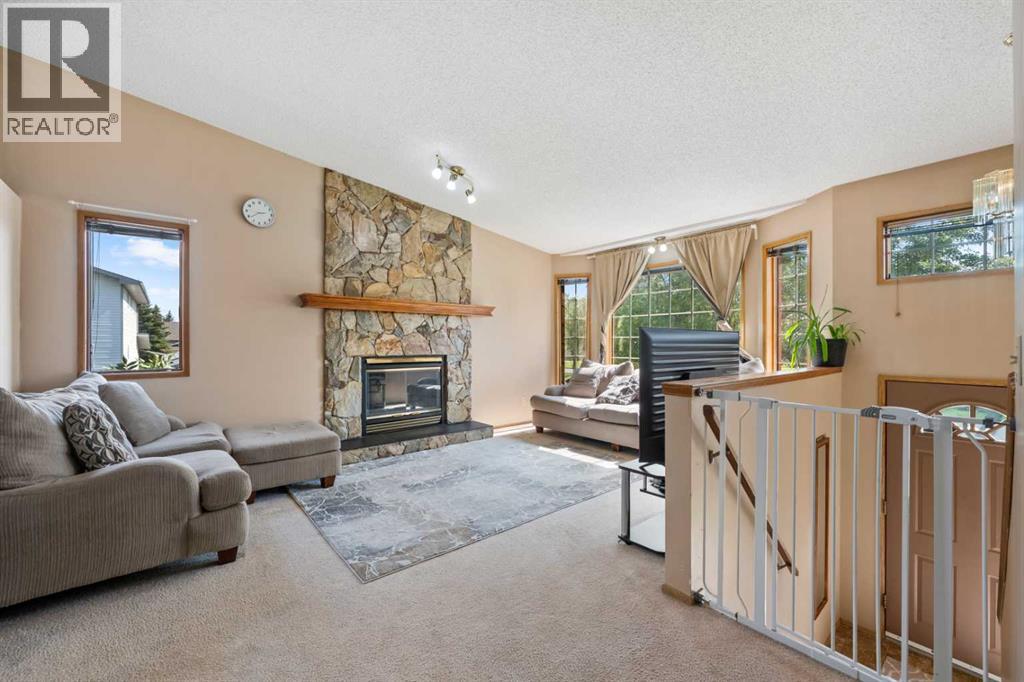
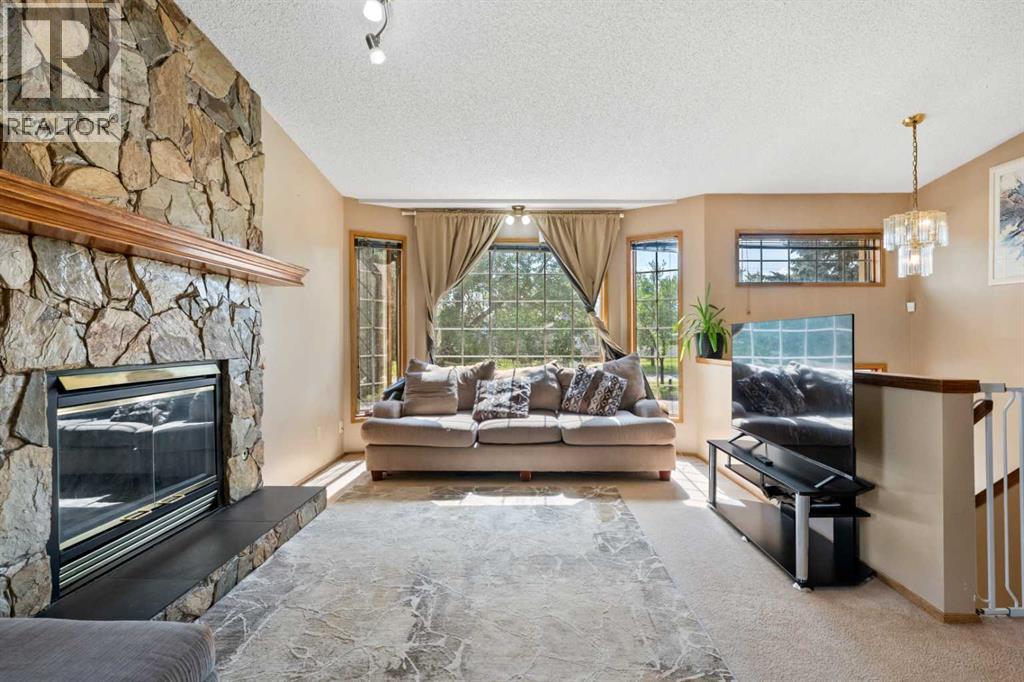
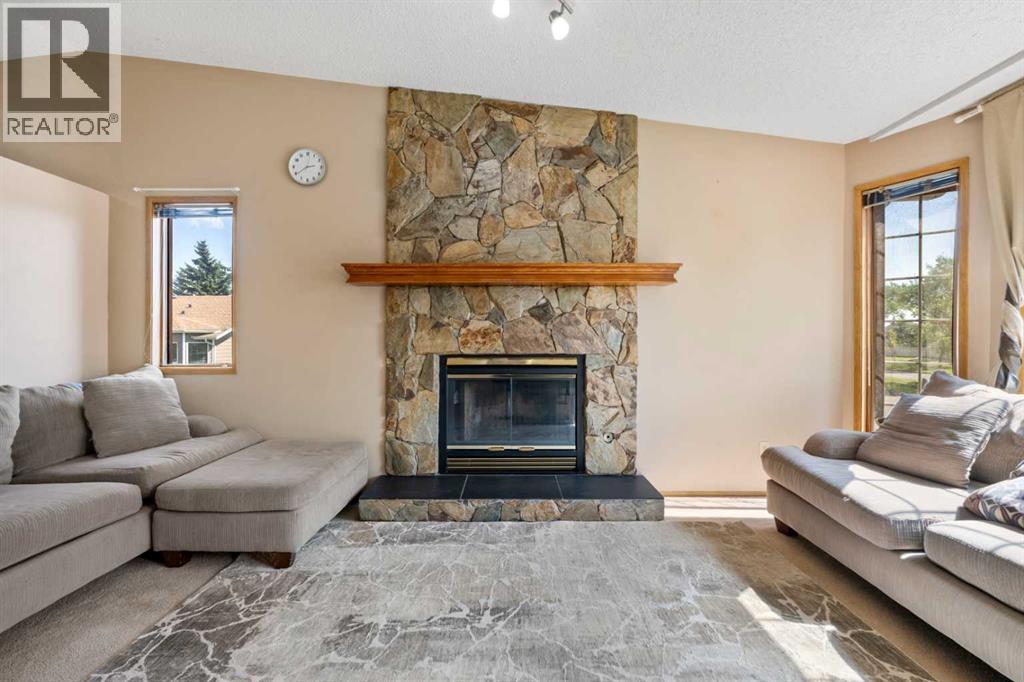
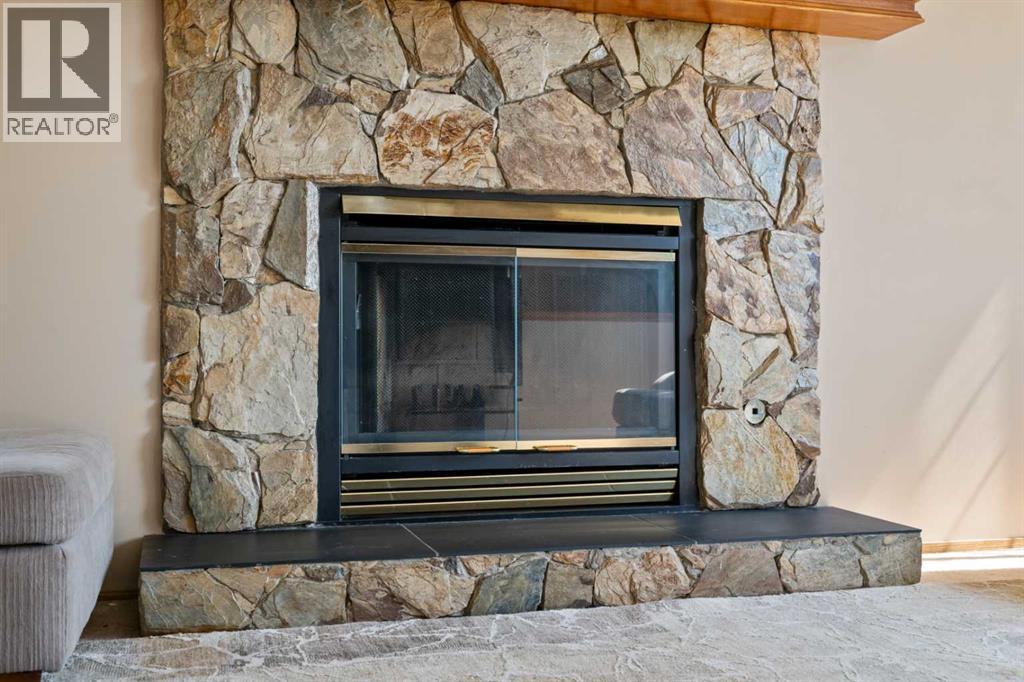
Welcome to 327 Shawbrooke Circle SW, a well maintained bi-level home nestled on a desirable corner lot in the established community of Shawnessy. With over 2,000 square feet of developed living space, this home offers a comfortable and versatile layout designed to accommodate both everyday family life and entertaining.Step inside to a bright and inviting main level featuring a generously sized living room, where a wood-burning fireplace framed by beautiful stonework creates a warm and welcoming focal point. Expansive windows bring in plenty of natural light, giving the main living areas a bright and airy feel.The main floor offers three good-sized bedrooms, while the lower level provides additional flexibility with a **fourth bedroom, large windows, and a spacious recreation area. Whether you're hosting family and friends, creating a home office, or simply looking for extra room to spread out, the basement offers plenty of possibilities.Location is another highlight. Enjoy convenient access to Shawnessy shopping, restaurants, grocery stores, Macleod Trail, Stoney Trail, transit, and the C-Train, making daily commutes and errands a breeze. Families will also appreciate having Samuel W. Shaw Middle School and Centennial High School nearby.With its generous living space, inviting fireplace, abundant natural light, and convenient location, this property is a wonderful opportunity to make yourself at home in Shawnessy. (id:31684)
| 2 months ago | Listing updated with changes from the MLS® | |
| 2 months ago | Listing first seen on site |



The trademarks MLS®, Multiple Listing Service® and the associated logos are owned by The Canadian Real Estate Association (CREA) and identify the quality of services provided by real estate professionals who are members of CREA. Used under license.
The trademarks REALTOR®, REALTORS®, and the REALTOR® logo are controlled by The Canadian Real Estate Association (CREA) and identify real estate professionals who are members of CREA. These trademarks are owned or controlled by The Canadian Real Estate Association (CREA) and identify real estate professionals who are members of CREA (REALTOR®) and/or the quality of services they provide (MLS®).
This REALTOR.ca listing content is owned and licensed by REALTOR® members of The Canadian Real Estate Association.


