
Start Your Home Search Here!
My site offers the widest range of search opportunities when you begin to look for a new home. Start with my “Enhanced Listings” to get a taste of some of the top properties I have in my personal database. Then search our local Multiple Listings Service (MLS.ca) to view homes for sale by all real estate agents. Or, broaden your scope even more, and explore possibilities throughout Canada – click on the national MLS search to find homes for sale throughout the country!
If you don’t have time to search for a new home in, let my system do the work for you. Simply register to have your home search updated automatically.
Let Me Be Your Guide!
Whatever search option you explore, let me help you navigate. If you find a home that seems like a fit for you, simply enter the MLS# into the box provided, fill out your contact info and let me do the rest. I’ll be in touch shortly with more information and schedule a tour of the home if you wish. I’ll help you every step of the way!

709, 235 9A Street NWCalgary, AB T2N 1T7
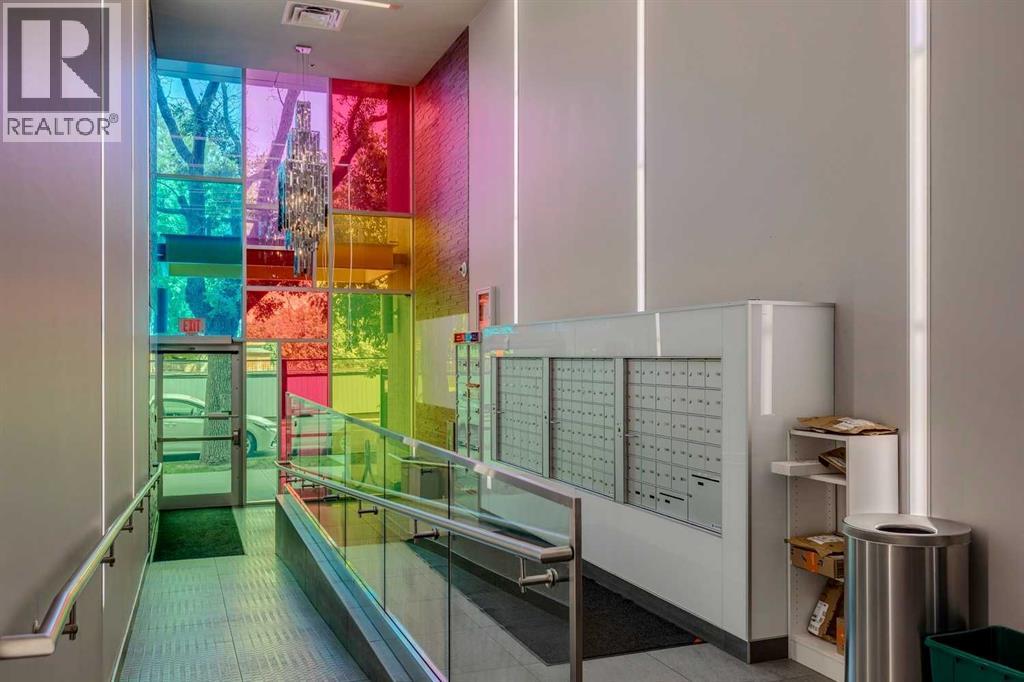
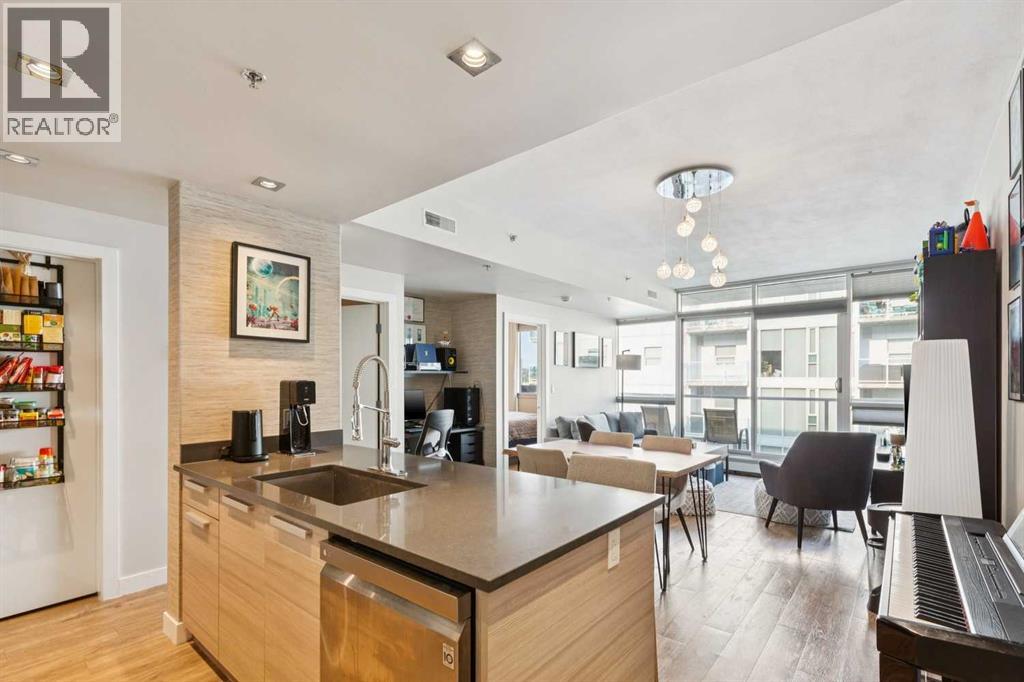
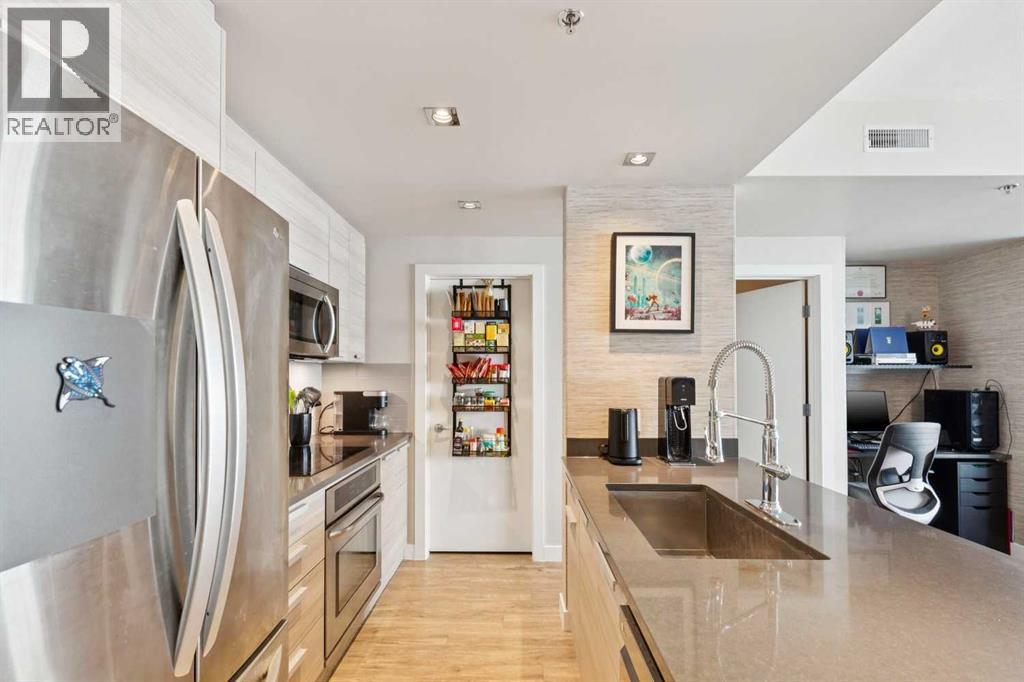
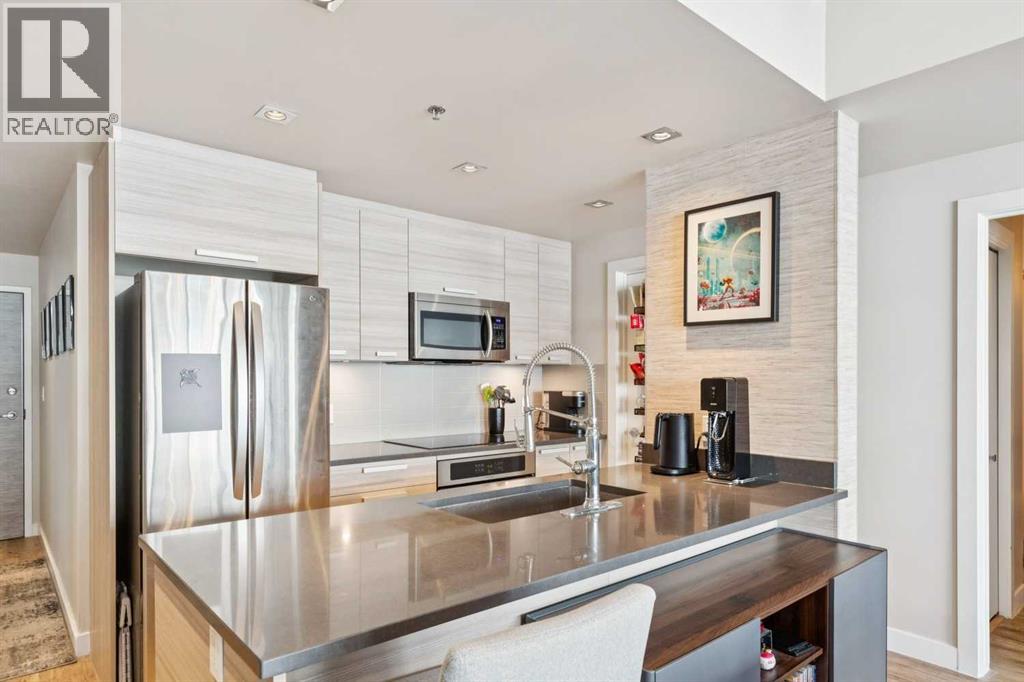
Meet - “Shiloh” - Sub-Penthouse Living in the Heart of Kensington | 1 Bedroom + Den | Titled Parking & Storage -Set high above one of Calgary’s most vibrant inner-city communities, this bright sub-penthouse residence in Pixel combines contemporary design, impressive natural light, and an exceptional Kensington location. Floor-to-ceiling windows and a west-facing exposure for those who love natural light, while air conditioning and concrete construction provide year-round comfort.The glamorous kitchen features light wood-grain cabinetry, quartz countertops, a smooth cooktop, built-in oven, separate breakfast bar, and space for formal dining. The open living area is framed by expansive windows and extends onto a large west-facing balcony, creating the perfect place to unwind while enjoying the evening light. A built-in workspace just off the living room offers a practical and attractive home-office solution.The spacious primary bedroom also features floor-to-ceiling windows and a generous closet. A sleek bathroom continues the home’s modern aesthetic with quartz countertops and excellent storage. The separate den provides additional flexibility as a private office, hobby space, or valuable in-suite storage.Additional highlights include vinyl plank flooring, titled underground parking, and titled underground storage. Residents also enjoy access to Pixel’s rooftop terrace, complete with stunning city views and a gas fireplace.Located in the heart of Kensington, you are steps from the CTrain, Safeway, local restaurants, cafés, shops, and the Bow River pathway system. This is elevated inner-city living in one of Calgary’s most desirable and walkable neighbourhoods. (id:31684)
| 2 hours ago | Listing updated with changes from the MLS® | |
| 8 hours ago | Status changed to Active | |
| 3 weeks ago | Price changed to $308,900 | |
| 2 months ago | Listing first seen on site |



The trademarks MLS®, Multiple Listing Service® and the associated logos are owned by The Canadian Real Estate Association (CREA) and identify the quality of services provided by real estate professionals who are members of CREA. Used under license.
The trademarks REALTOR®, REALTORS®, and the REALTOR® logo are controlled by The Canadian Real Estate Association (CREA) and identify real estate professionals who are members of CREA. These trademarks are owned or controlled by The Canadian Real Estate Association (CREA) and identify real estate professionals who are members of CREA (REALTOR®) and/or the quality of services they provide (MLS®).
This REALTOR.ca listing content is owned and licensed by REALTOR® members of The Canadian Real Estate Association.


