
Start Your Home Search Here!
My site offers the widest range of search opportunities when you begin to look for a new home. Start with my “Enhanced Listings” to get a taste of some of the top properties I have in my personal database. Then search our local Multiple Listings Service (MLS.ca) to view homes for sale by all real estate agents. Or, broaden your scope even more, and explore possibilities throughout Canada – click on the national MLS search to find homes for sale throughout the country!
If you don’t have time to search for a new home in, let my system do the work for you. Simply register to have your home search updated automatically.
Let Me Be Your Guide!
Whatever search option you explore, let me help you navigate. If you find a home that seems like a fit for you, simply enter the MLS# into the box provided, fill out your contact info and let me do the rest. I’ll be in touch shortly with more information and schedule a tour of the home if you wish. I’ll help you every step of the way!

410, 290 Shawville Way SECalgary, AB T2Y 3Z9
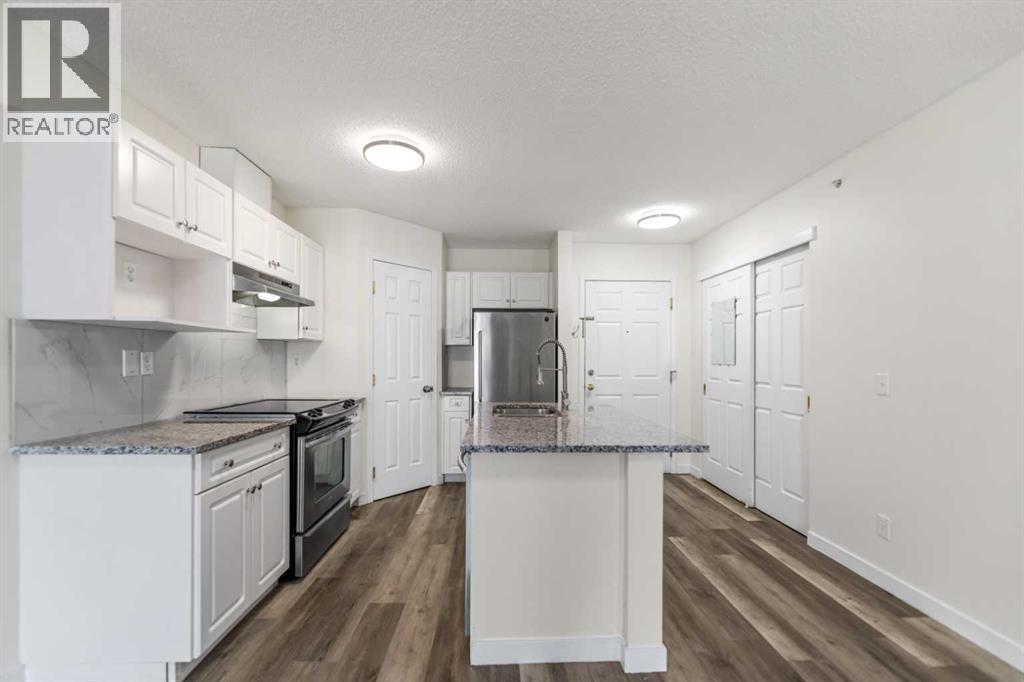
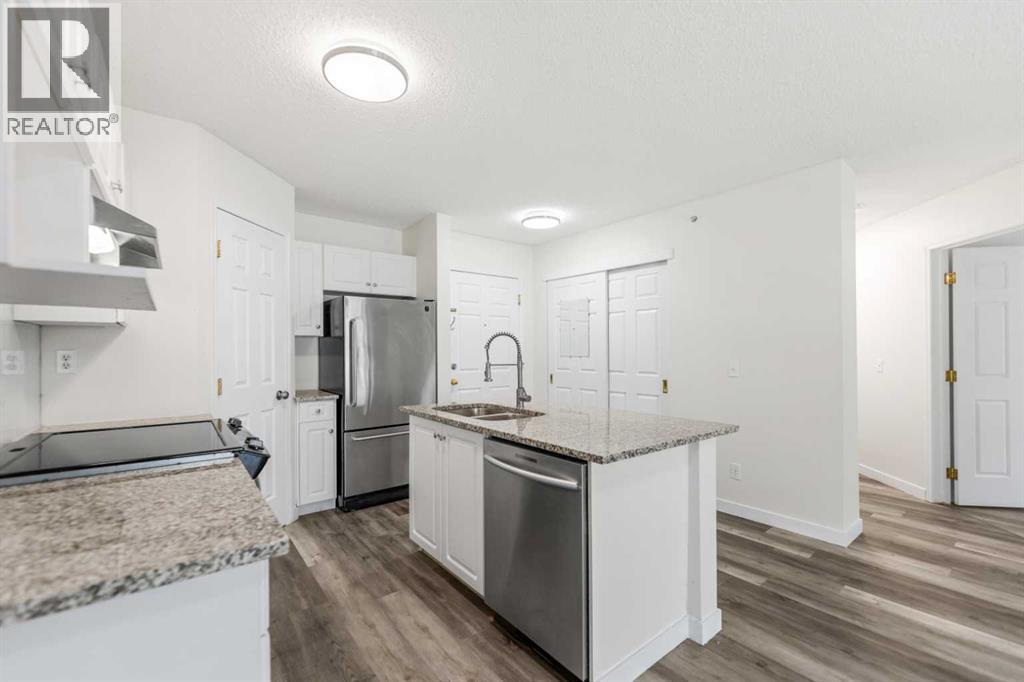
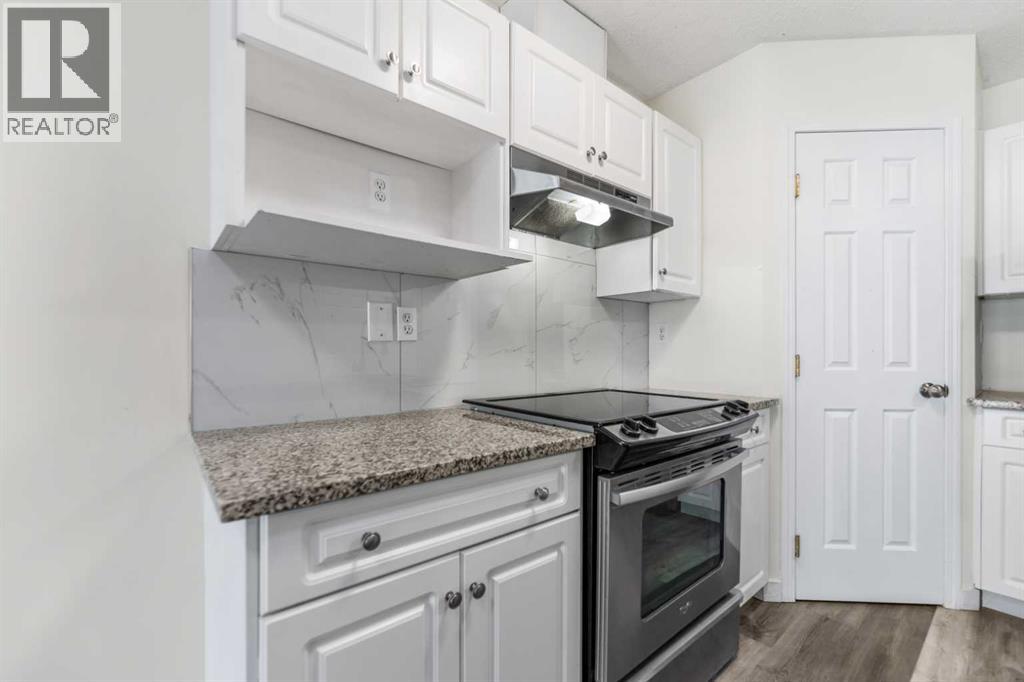
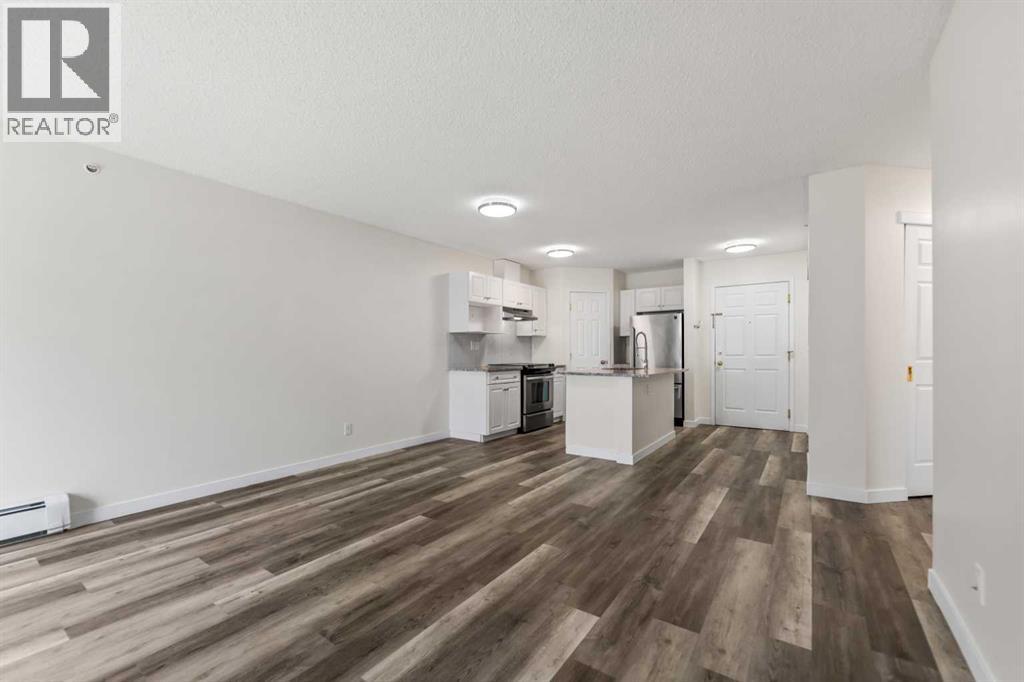
JUST FULLY PAINTED AND NEW KITCHEN BACKSPLASH INSTALLED ( JUNE 26TH ) Welcome to this renovated TOP FLOOR 2 bedrooms + 2 full bathrooms Condo in an Unbeatable Location with elevator access! Looking for a LARGE, PET-FRIENDLY place to call home that’s surrounded by everyday conveniences? You’ve found it! This bright and spacious 2 bed, 2 bath home is not only BUDGET-FRIENDLY — it’s nestled in one of the most convenient and connected spots in the city! Just steps from major retailers like Walmart, Superstore, Safeway, and Canadian Tire, plus ENDLESS OPTIONS for coffee, dining, a movie night out, or a workout at the YMCA. Commuting is a breeze with the LRT station just a short walk away, and nearby schools make it an excellent option for families as well. Whether you're a first-time buyer, investor, or looking for a roommate-friendly layout, this one checks all the boxes. This pristine condition updated condo comes with a soothing gas fireplace facing west including titled underground parking! Inside, you will find a functional and contemporary condo with an open plan featuring a spacious living room (New vinyl plank flooring) and large windows extending to the dining area and galley style kitchen featuring a panty and good counter and cabinet space! The 2 bedrooms are good sized and the master has it's own private ensuite bath! There is also a second bedroom and another full bath. Outside, enjoy BBQ's on the west facing deck! You'll also love the OVERSIZED LAUNDRY AND STORAGE room—so much space for all the extras you don’t want cluttering up your living areas! Top it off with the convenience of INDOOR TITLED PARKING and your must haves list is complete! This is a well-managed building in a location that truly has it all—at a price that’s hard to beat. So bring your pets, pack your bags, and come see why this condo is the perfect place to start your next chapter! (id:31684)
| a week ago | Listing updated with changes from the MLS® | |
| a week ago | Price changed to $269,900 | |
| a week ago | Status changed to Active | |
| 4 weeks ago | Listing first seen on site |



The trademarks MLS®, Multiple Listing Service® and the associated logos are owned by The Canadian Real Estate Association (CREA) and identify the quality of services provided by real estate professionals who are members of CREA. Used under license.
The trademarks REALTOR®, REALTORS®, and the REALTOR® logo are controlled by The Canadian Real Estate Association (CREA) and identify real estate professionals who are members of CREA. These trademarks are owned or controlled by The Canadian Real Estate Association (CREA) and identify real estate professionals who are members of CREA (REALTOR®) and/or the quality of services they provide (MLS®).
This REALTOR.ca listing content is owned and licensed by REALTOR® members of The Canadian Real Estate Association.


