
Start Your Home Search Here!
My site offers the widest range of search opportunities when you begin to look for a new home. Start with my “Enhanced Listings” to get a taste of some of the top properties I have in my personal database. Then search our local Multiple Listings Service (MLS.ca) to view homes for sale by all real estate agents. Or, broaden your scope even more, and explore possibilities throughout Canada – click on the national MLS search to find homes for sale throughout the country!
If you don’t have time to search for a new home in, let my system do the work for you. Simply register to have your home search updated automatically.
Let Me Be Your Guide!
Whatever search option you explore, let me help you navigate. If you find a home that seems like a fit for you, simply enter the MLS# into the box provided, fill out your contact info and let me do the rest. I’ll be in touch shortly with more information and schedule a tour of the home if you wish. I’ll help you every step of the way!

152 Mapleburn Drive SECalgary, AB T2J 1Y6
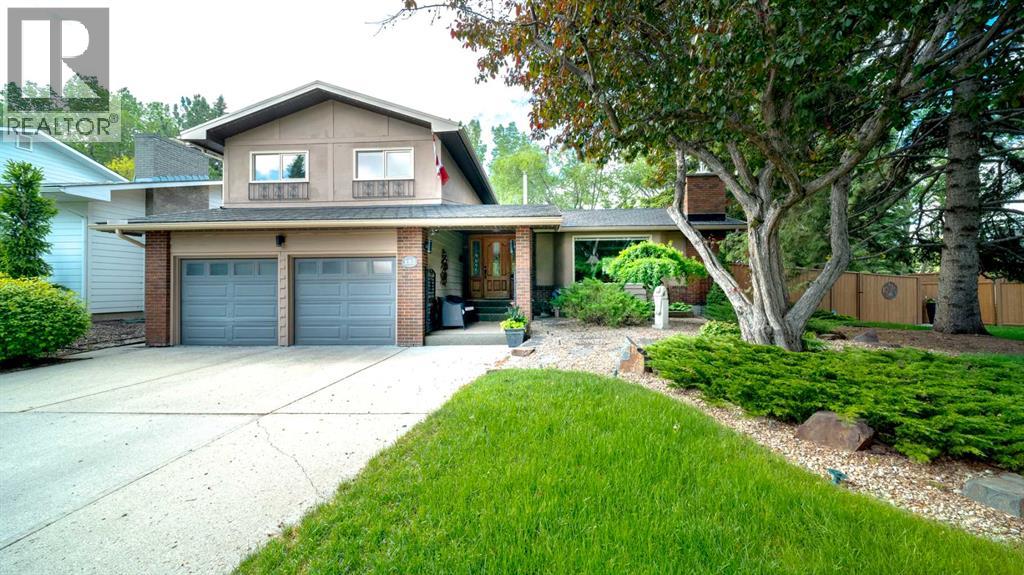
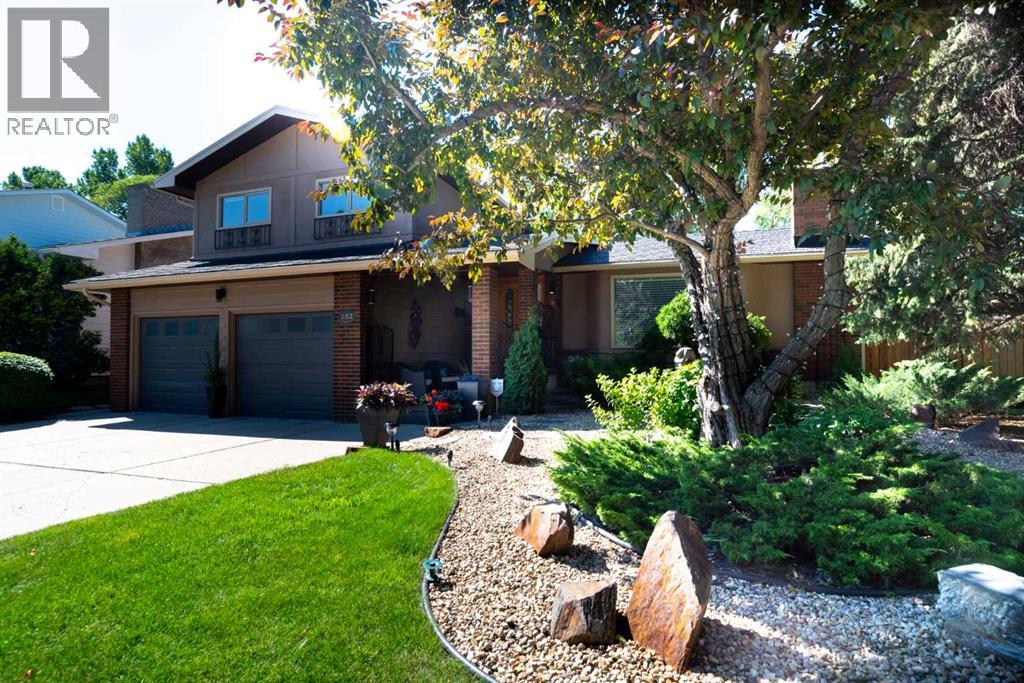
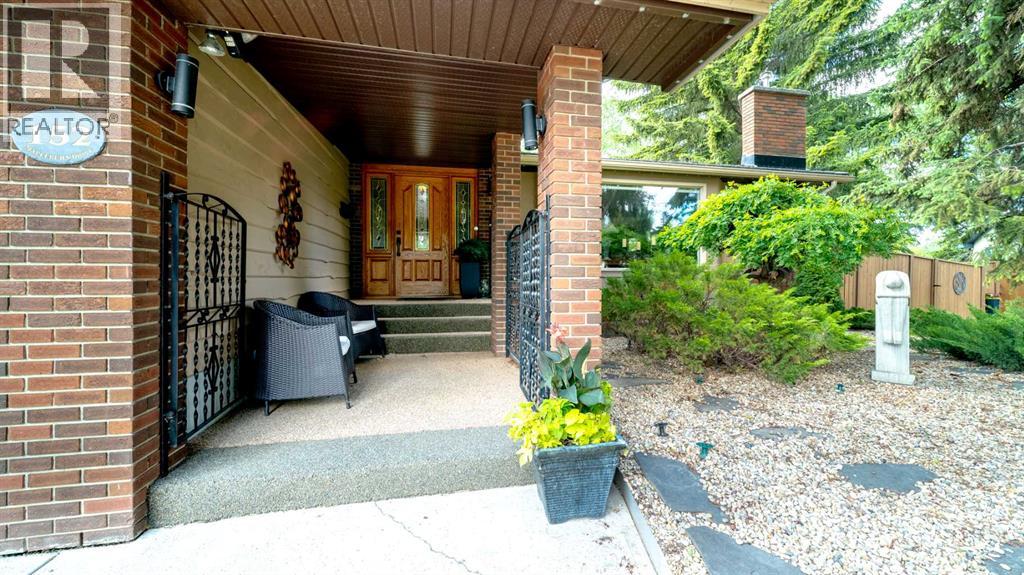
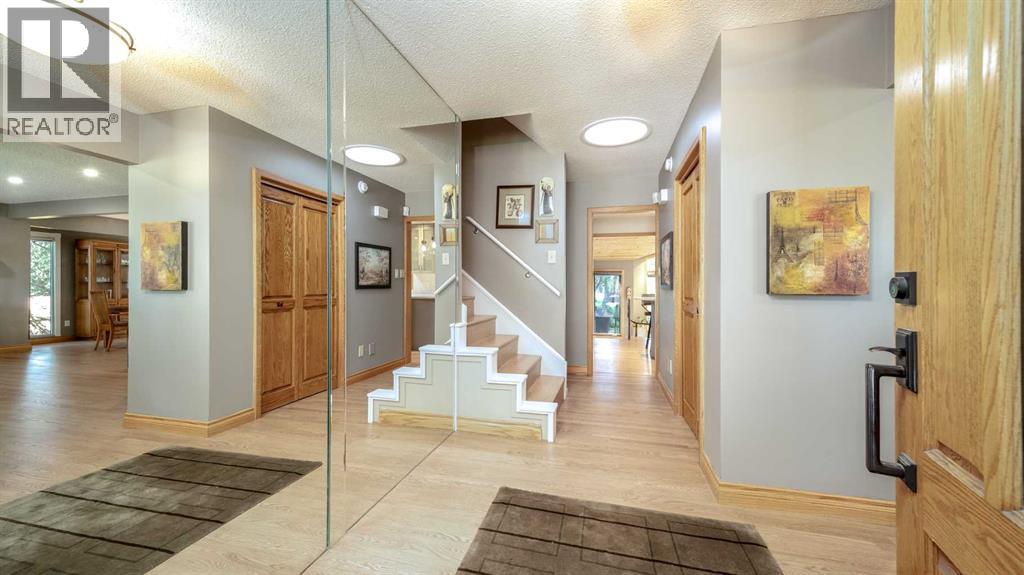
Beautiful, tastefully updated and maintained executive home, perfectly situated on a huge pie lot overlooking the 9th fairway of Maple Ridge Golf Course! Lovely curb appeal and offering over 2500 square feet of functional living space on all 4 levels. Fantastic main floor plan, featuring a large and welcoming foyer open to a spacious living room with corner gas fireplace and comfortable dining room with spectacular views of golf course. Incredible gourmet kitchen, including expansive quartz countertop, loads of cabinetry and professional appliances. The upper level consists of 3 generous sized bedrooms, including master suite with 4-piece ensuite bath and walk in closet. The lower level is comprised of a cozy family room with built-ins and adjoins a spectacular sunroom with vaulted ceiling and filled with a wall of windows to let in the sunshine. The sunroom is also home to a built-in hot tub room. The basement is host to a large recreation room, 4th bedroom and an abundance of storage. This special home features stunning hardwood floors, central air-conditioning, irrigation system, gemstone lighting and more! Enjoy a gorgeous, landscaped backyard with 2 patios, gazebo and 2 car attached garage with epoxied floor and wall to wall slatwall paneling for all your storage needs. Fabulous location! A wonderful place to call home! (id:31684)
| 6 days ago | Listing updated with changes from the MLS® | |
| 6 days ago | Status changed to Active | |
| a week ago | Price changed to $1,150,000 | |
| 3 weeks ago | Listing first seen on site |



The trademarks MLS®, Multiple Listing Service® and the associated logos are owned by The Canadian Real Estate Association (CREA) and identify the quality of services provided by real estate professionals who are members of CREA. Used under license.
The trademarks REALTOR®, REALTORS®, and the REALTOR® logo are controlled by The Canadian Real Estate Association (CREA) and identify real estate professionals who are members of CREA. These trademarks are owned or controlled by The Canadian Real Estate Association (CREA) and identify real estate professionals who are members of CREA (REALTOR®) and/or the quality of services they provide (MLS®).
This REALTOR.ca listing content is owned and licensed by REALTOR® members of The Canadian Real Estate Association.


