
Start Your Home Search Here!
My site offers the widest range of search opportunities when you begin to look for a new home. Start with my “Enhanced Listings” to get a taste of some of the top properties I have in my personal database. Then search our local Multiple Listings Service (MLS.ca) to view homes for sale by all real estate agents. Or, broaden your scope even more, and explore possibilities throughout Canada – click on the national MLS search to find homes for sale throughout the country!
If you don’t have time to search for a new home in, let my system do the work for you. Simply register to have your home search updated automatically.
Let Me Be Your Guide!
Whatever search option you explore, let me help you navigate. If you find a home that seems like a fit for you, simply enter the MLS# into the box provided, fill out your contact info and let me do the rest. I’ll be in touch shortly with more information and schedule a tour of the home if you wish. I’ll help you every step of the way!

84 EDENSTONE Way NWCalgary, AB T3A 3Z1
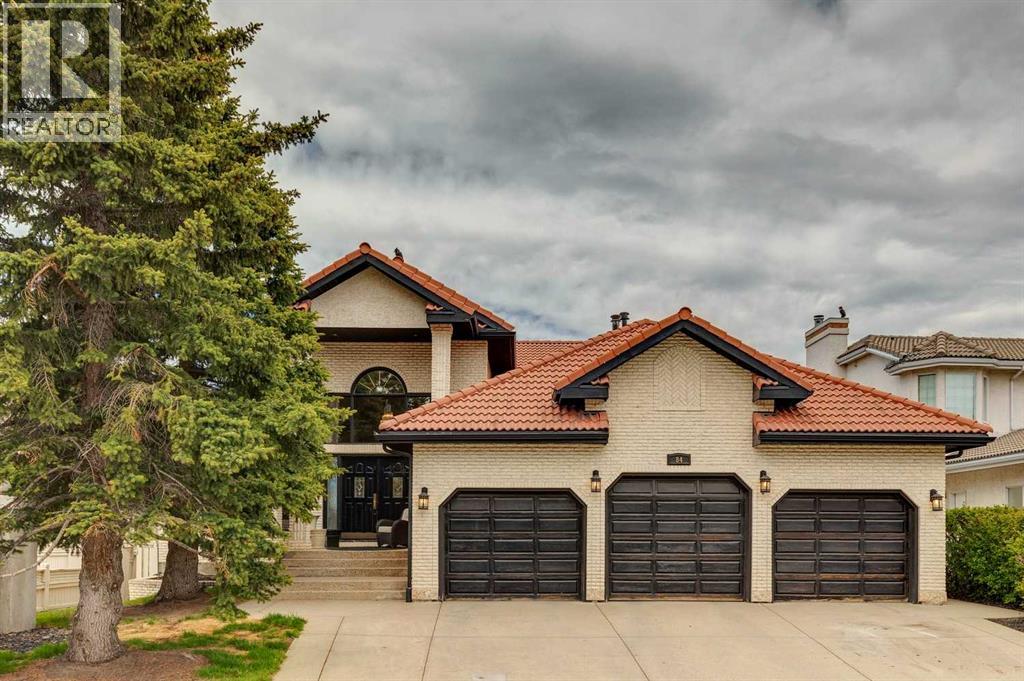
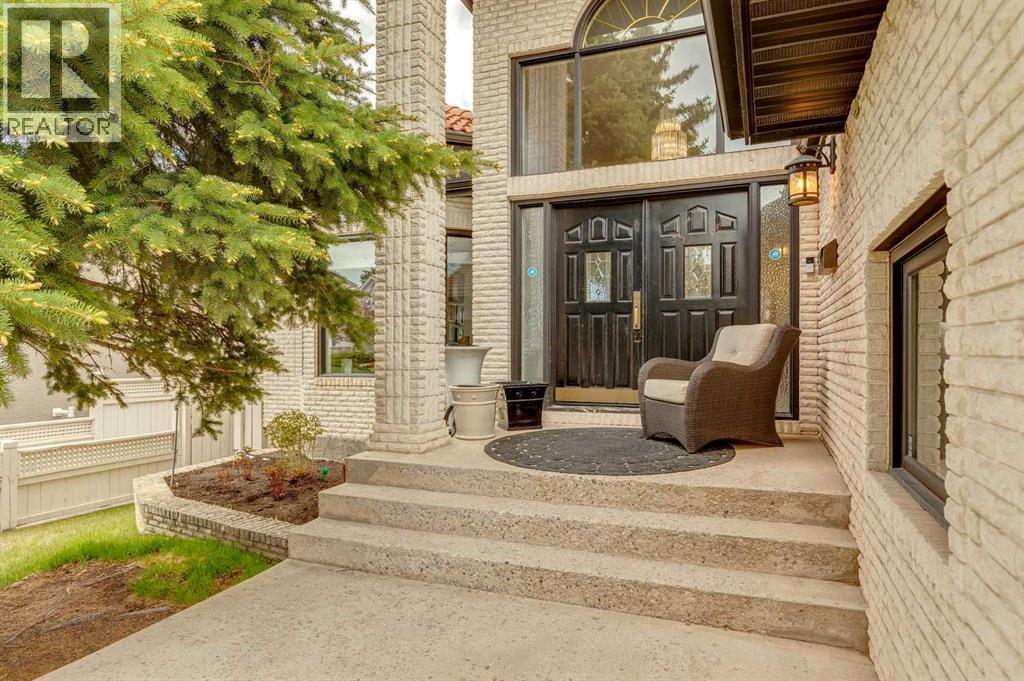
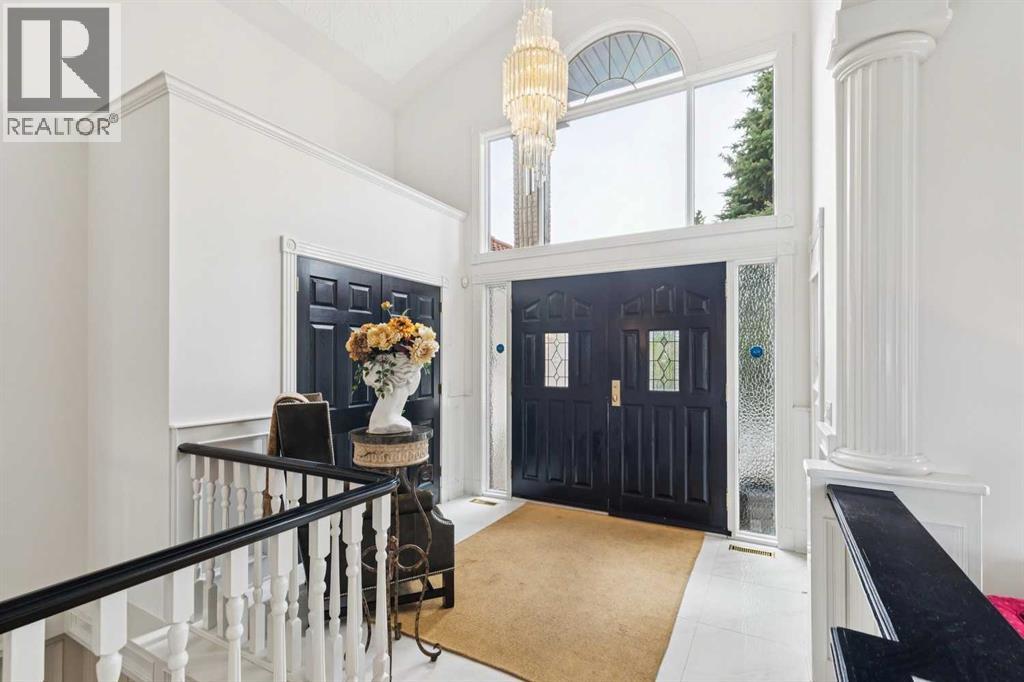
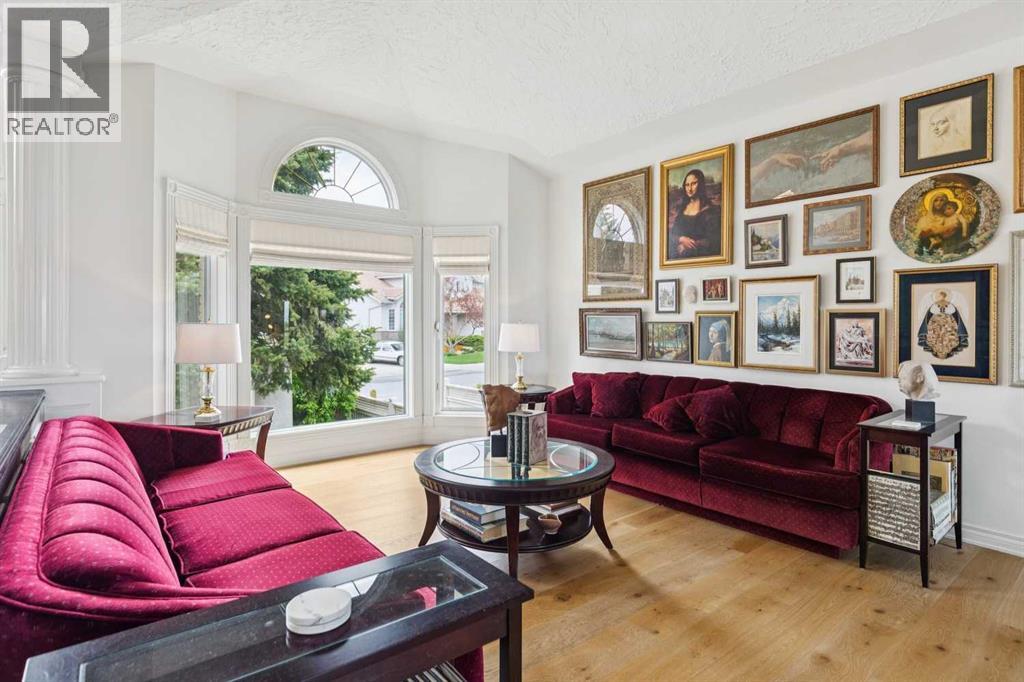
Edenstone is one of the most prestigious communities in Northwest Calgary. This significantly renovated home sits on an overly large 75’ by 145’ lot with panoramic mountain views to the west and tree cover to provide rear yard privacy. The home is a generously sized walkout bungalow with triple garage, vaulted living areas and upgraded finishes to bring it to current market attributes. The living room abuts the den which is currently used as a music room. The dining room is next to the family room and opens to the kitchen creating the ideal space for family gatherings and meals. The custom design kitchen includes a large island with counter seating, top-tier induction appliances, quartz countertops and a Farmhouse Apron sink. All these main floor rooms offer built-in custom woodwork features. The primary bedroom offers space, a separated walk-in closet and 4 piece ensuite with soaker tub, walk-in shower and vanity with makeup station. Completing the main level is a secondary bedroom with its own 3-piece bath and a mudroom entered from the garage with all built-in cabinetry. The lower level was set up for adult children with two suites down. The larger contains living area, kitchen, two bedrooms and bath. The smaller offers a bedroom, 3-piece bath and living or flex space. The lower space would also be appropriate for a multi-generational family. This is an estate home in an estate area with an exceptional location. (id:31684)
| 5 days ago | Listing updated with changes from the MLS® | |
| 5 days ago | Status changed to Active | |
| 3 weeks ago | Price changed to $1,800,000 | |
| 2 months ago | Listing first seen on site |


The trademarks MLS®, Multiple Listing Service® and the associated logos are owned by The Canadian Real Estate Association (CREA) and identify the quality of services provided by real estate professionals who are members of CREA. Used under license.
The trademarks REALTOR®, REALTORS®, and the REALTOR® logo are controlled by The Canadian Real Estate Association (CREA) and identify real estate professionals who are members of CREA. These trademarks are owned or controlled by The Canadian Real Estate Association (CREA) and identify real estate professionals who are members of CREA (REALTOR®) and/or the quality of services they provide (MLS®).
This REALTOR.ca listing content is owned and licensed by REALTOR® members of The Canadian Real Estate Association.


