
Start Your Home Search Here!
My site offers the widest range of search opportunities when you begin to look for a new home. Start with my “Enhanced Listings” to get a taste of some of the top properties I have in my personal database. Then search our local Multiple Listings Service (MLS.ca) to view homes for sale by all real estate agents. Or, broaden your scope even more, and explore possibilities throughout Canada – click on the national MLS search to find homes for sale throughout the country!
If you don’t have time to search for a new home in, let my system do the work for you. Simply register to have your home search updated automatically.
Let Me Be Your Guide!
Whatever search option you explore, let me help you navigate. If you find a home that seems like a fit for you, simply enter the MLS# into the box provided, fill out your contact info and let me do the rest. I’ll be in touch shortly with more information and schedule a tour of the home if you wish. I’ll help you every step of the way!

422, 88 9 Street NECalgary, AB T2E 4E1
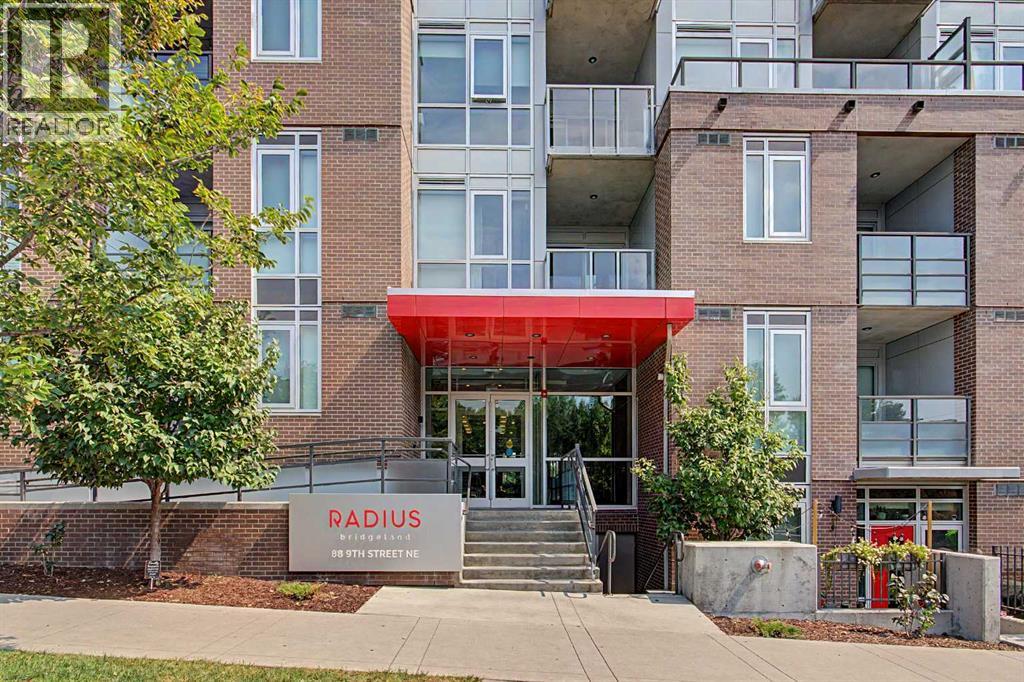
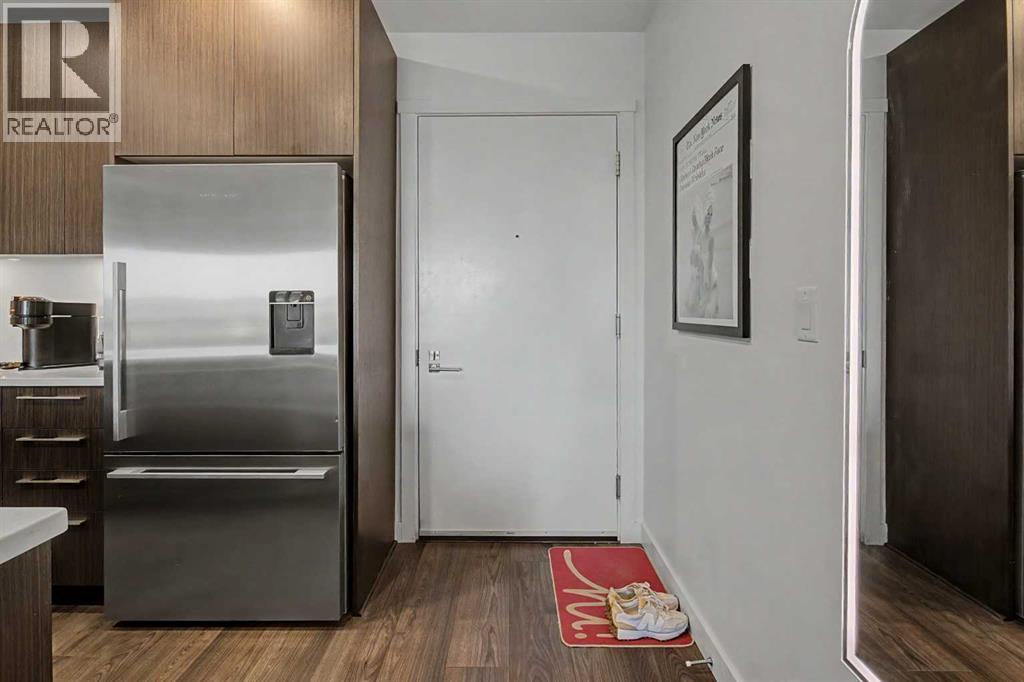
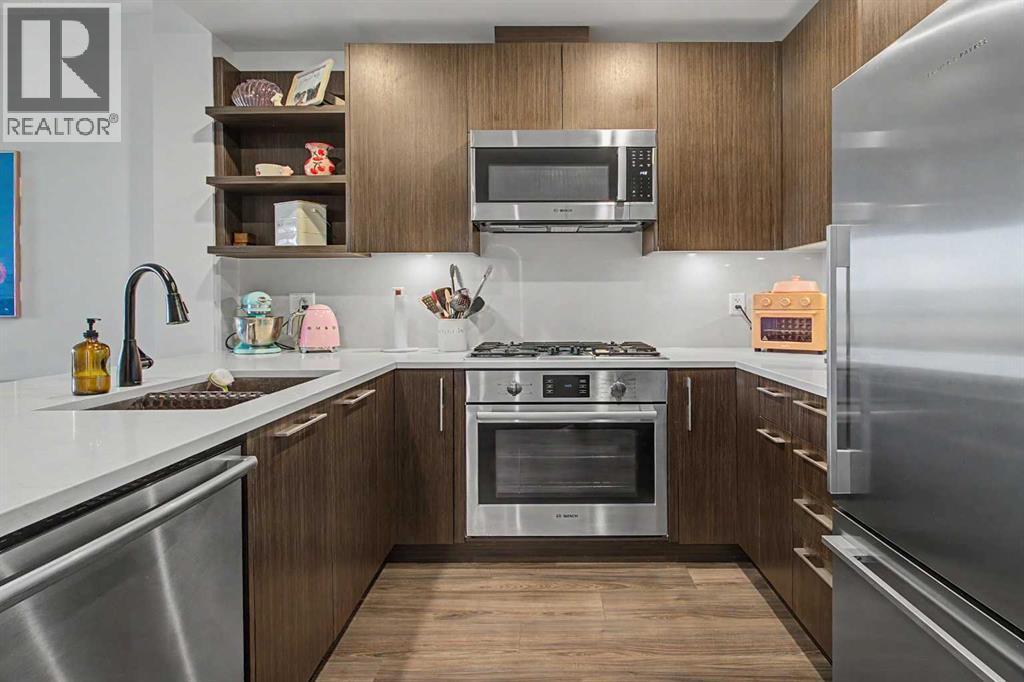
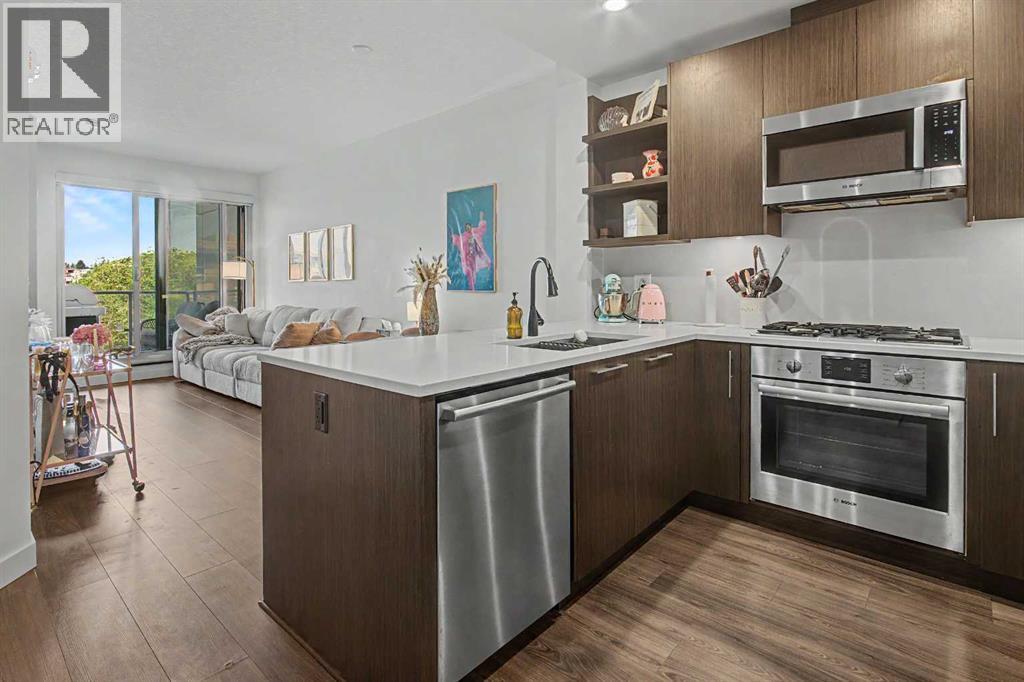
Welcome to RADIUS of Bridgeland, an impressive amenity-rich building ideally located within walking distance to trendy restaurants, cafés, green space, parks, the Bow River and LRT, with quick access to downtown. This beautifully maintained one-bedroom condo offers the added benefit of only one common wall, creating a more private feel. Step inside to a perfect blend of modern finishes & comfortable living. The well-designed open-concept layout is filled with natural light & warmth, featuring quartz countertops throughout, a central eat-up island, high-end appliances, central A/C, and a separate laundry/storage room. The primary bedroom features floor-to-ceiling windows overlooking the quiet street, while the walk-through closet with cheater door leads to a luxurious ensuite with a separate shower & soaker tub, along with generous counter space & storage.Contemporary design meets upscale urban living in this exceptional concrete building, complete with TITLED PARKING & ADDITIONAL STORAGE. Residents enjoy an incredible array of amenities, including a rooftop patio with spectacular views, fireplaces, communal BBQ areas & urban garden plots. Stay active with two fitness centres, a yoga & spin studio, or take advantage of the bike/ski/snowboard workshop & bike storage. Additional conveniences include a car wash, dog wash, secured parcel delivery room & concierge service. Pet-friendly & exceptionally well run, RADIUS offers a lifestyle that combines comfort, convenience with outstanding amenities in the heart of Bridgeland. (id:31684)
| 6 days ago | Listing updated with changes from the MLS® | |
| 6 days ago | Status changed to Active | |
| 2 weeks ago | Price changed to $345,000 | |
| a month ago | Listing first seen on site |



The trademarks MLS®, Multiple Listing Service® and the associated logos are owned by The Canadian Real Estate Association (CREA) and identify the quality of services provided by real estate professionals who are members of CREA. Used under license.
The trademarks REALTOR®, REALTORS®, and the REALTOR® logo are controlled by The Canadian Real Estate Association (CREA) and identify real estate professionals who are members of CREA. These trademarks are owned or controlled by The Canadian Real Estate Association (CREA) and identify real estate professionals who are members of CREA (REALTOR®) and/or the quality of services they provide (MLS®).
This REALTOR.ca listing content is owned and licensed by REALTOR® members of The Canadian Real Estate Association.


