
Start Your Home Search Here!
My site offers the widest range of search opportunities when you begin to look for a new home. Start with my “Enhanced Listings” to get a taste of some of the top properties I have in my personal database. Then search our local Multiple Listings Service (MLS.ca) to view homes for sale by all real estate agents. Or, broaden your scope even more, and explore possibilities throughout Canada – click on the national MLS search to find homes for sale throughout the country!
If you don’t have time to search for a new home in, let my system do the work for you. Simply register to have your home search updated automatically.
Let Me Be Your Guide!
Whatever search option you explore, let me help you navigate. If you find a home that seems like a fit for you, simply enter the MLS# into the box provided, fill out your contact info and let me do the rest. I’ll be in touch shortly with more information and schedule a tour of the home if you wish. I’ll help you every step of the way!

91 St Moritz Terrace SWCalgary, AB T3H 5Y1
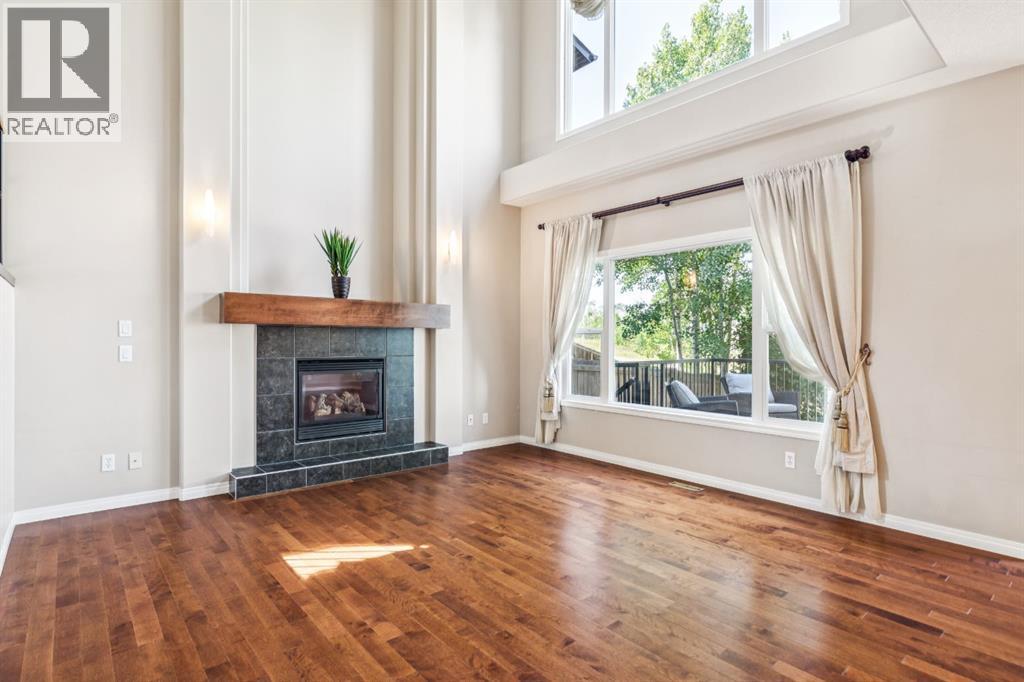
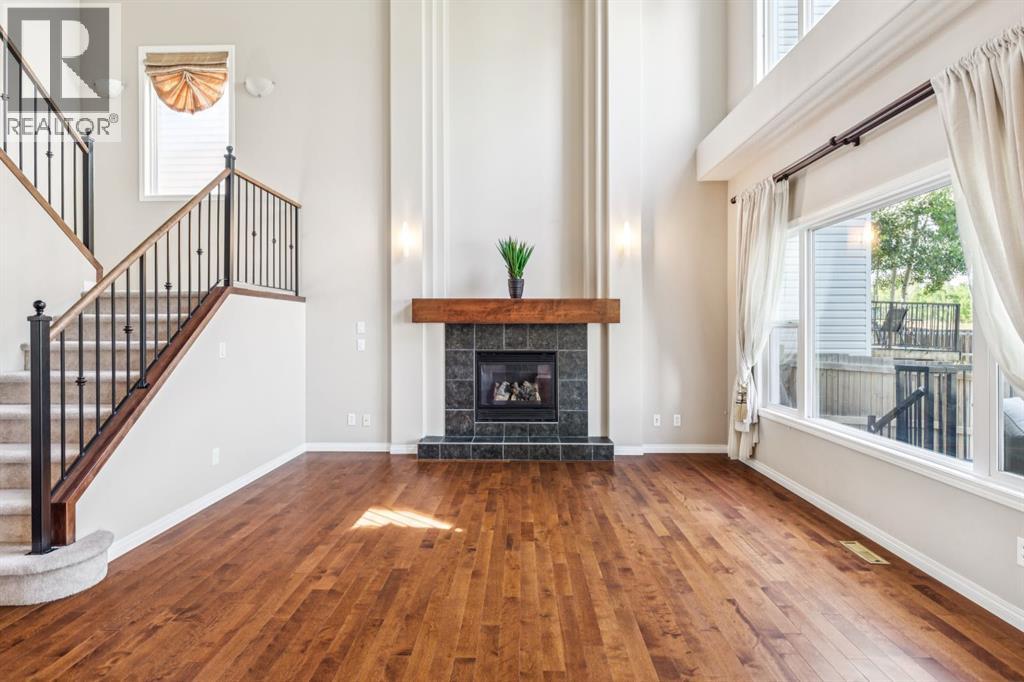
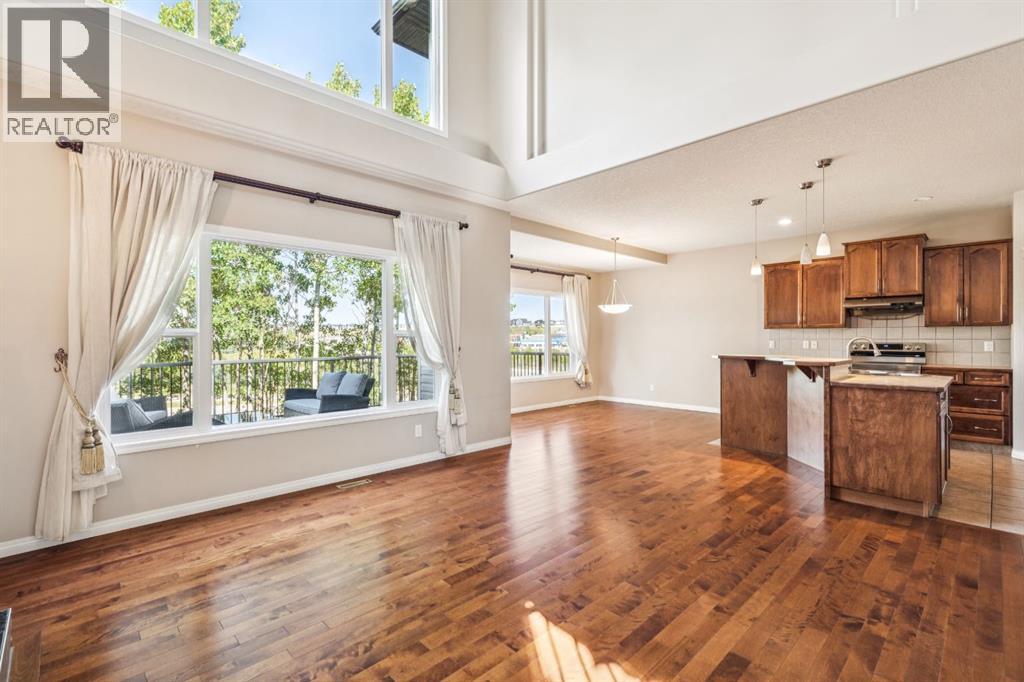
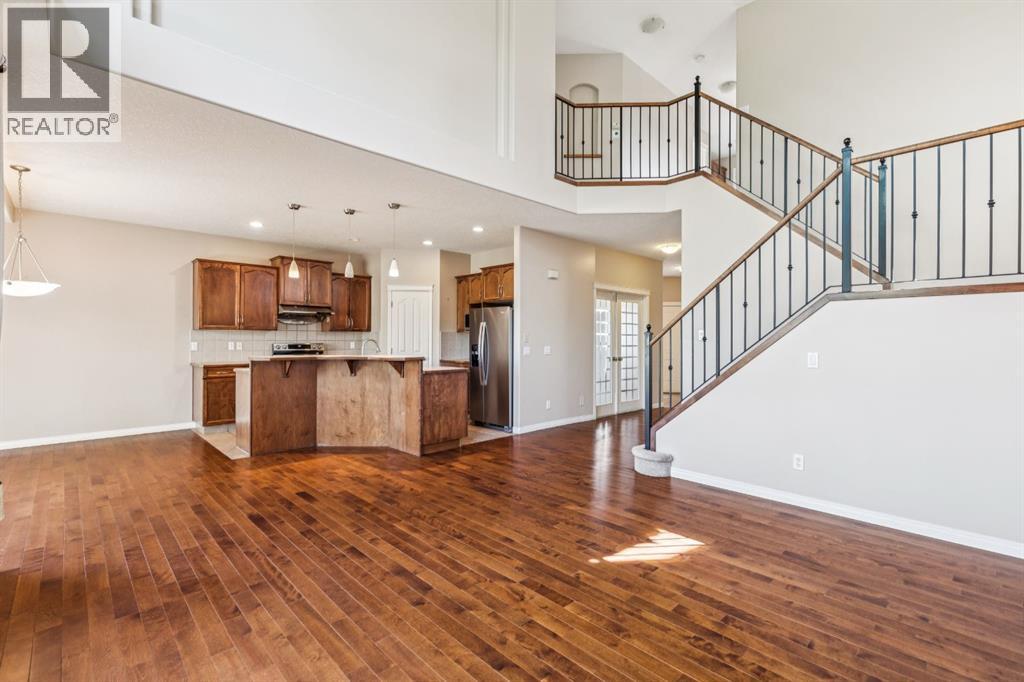
OPEN HOUSE - Sat & Sun, October 17 & 18 (1-3pm) LOCATION ALERT!!!! Steps to Aspen Landing, central to the Westside - a GREAT location… a rear yard buried in trees, a deck that captures the afternoon/evening sun – WARM & BRIGHT – and no neighbours behind, This home represents exceptional value with 3+1 bedroom, 3.5 baths, a 2 storey with a fully finished basement AND… 2999 sq ft of living space over three levels, perched on the hill, offering peaceful “Big Sky” views and stargazing nights - NICE!! On the main you will find 9’ ceilings and gleaming maple hardwoods in excellent condition. The Great Room in back sits under an 18 foot vaulted ceiling (open to above) with generous window treatments harnessing the grove of aspen in back – CALM & PEACEFUL. The kitchen enjoys s/s appliances and a center island breakfast bar, corner pantry and a bright open dining space leading to the deck with a view. There is also a proper Den/Office on the main. Upstairs you will love the oversized master with 5pc en suite and double vanity incl corner soaker and separate shower. The two additional beds are well-sized and share a 4pc bath. The lower level has been fully finished and shows FANTASTIC! Here you will find a large rec room with wet bar featuring granite counters and two bar/wine fridges. There is a 4th bedroom and beautiful 4pc bath as well, your guests will love. (id:31684)
| 8 hours ago | Listing updated with changes from the MLS® | |
| 11 hours ago | Status changed to Active | |
| 3 days ago | Price changed to $950,000 | |
| 2 months ago | Listing first seen on site |



The trademarks MLS®, Multiple Listing Service® and the associated logos are owned by The Canadian Real Estate Association (CREA) and identify the quality of services provided by real estate professionals who are members of CREA. Used under license.
The trademarks REALTOR®, REALTORS®, and the REALTOR® logo are controlled by The Canadian Real Estate Association (CREA) and identify real estate professionals who are members of CREA. These trademarks are owned or controlled by The Canadian Real Estate Association (CREA) and identify real estate professionals who are members of CREA (REALTOR®) and/or the quality of services they provide (MLS®).
This REALTOR.ca listing content is owned and licensed by REALTOR® members of The Canadian Real Estate Association.


