
Start Your Home Search Here!
My site offers the widest range of search opportunities when you begin to look for a new home. Start with my “Enhanced Listings” to get a taste of some of the top properties I have in my personal database. Then search our local Multiple Listings Service (MLS.ca) to view homes for sale by all real estate agents. Or, broaden your scope even more, and explore possibilities throughout Canada – click on the national MLS search to find homes for sale throughout the country!
If you don’t have time to search for a new home in, let my system do the work for you. Simply register to have your home search updated automatically.
Let Me Be Your Guide!
Whatever search option you explore, let me help you navigate. If you find a home that seems like a fit for you, simply enter the MLS# into the box provided, fill out your contact info and let me do the rest. I’ll be in touch shortly with more information and schedule a tour of the home if you wish. I’ll help you every step of the way!

321 Queenston Heights SECalgary, AB T2J 6N8
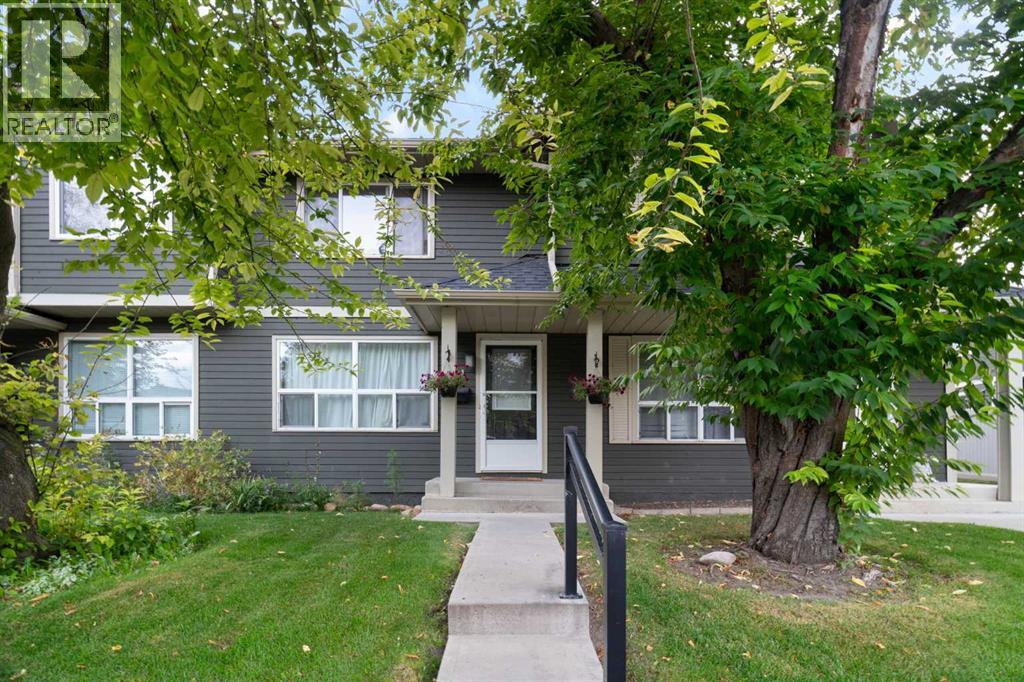
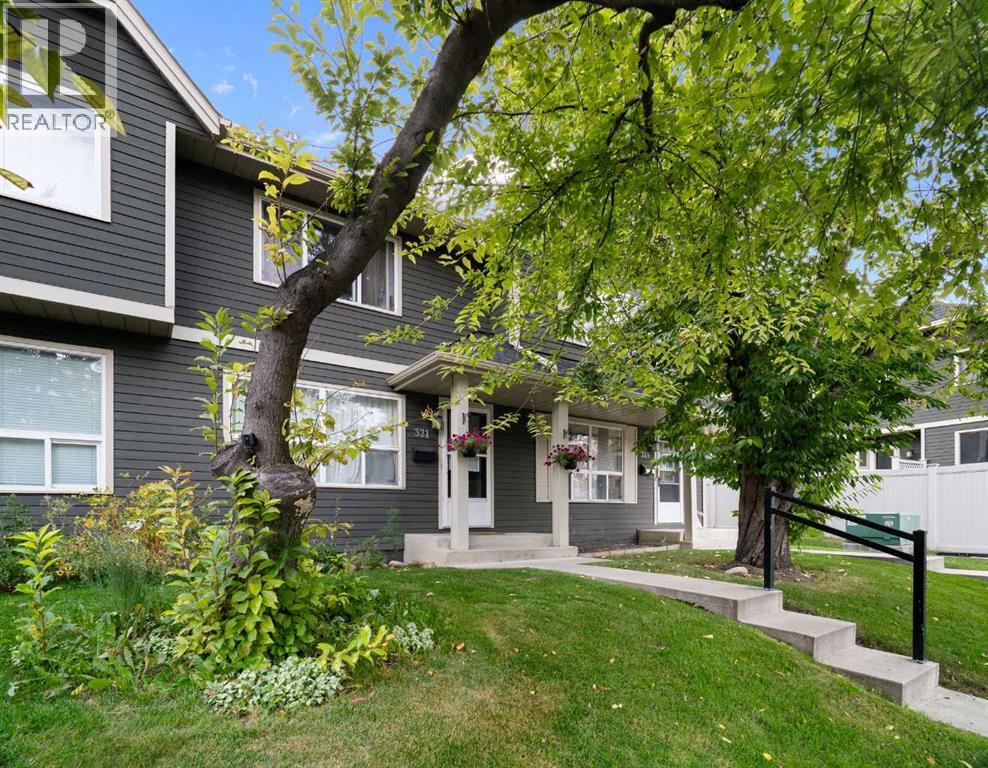
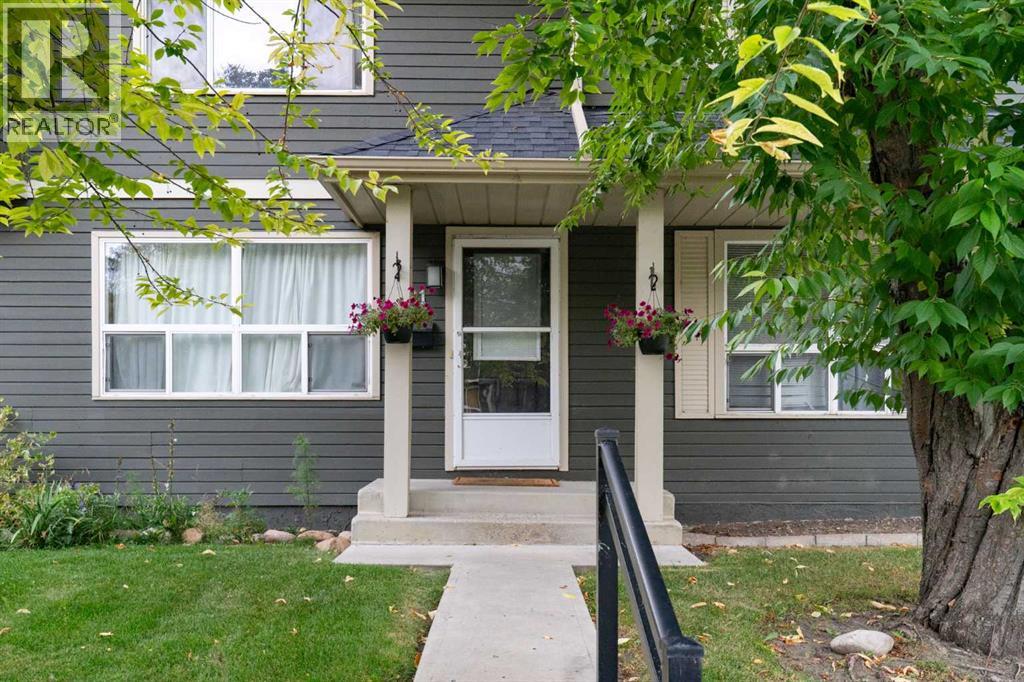
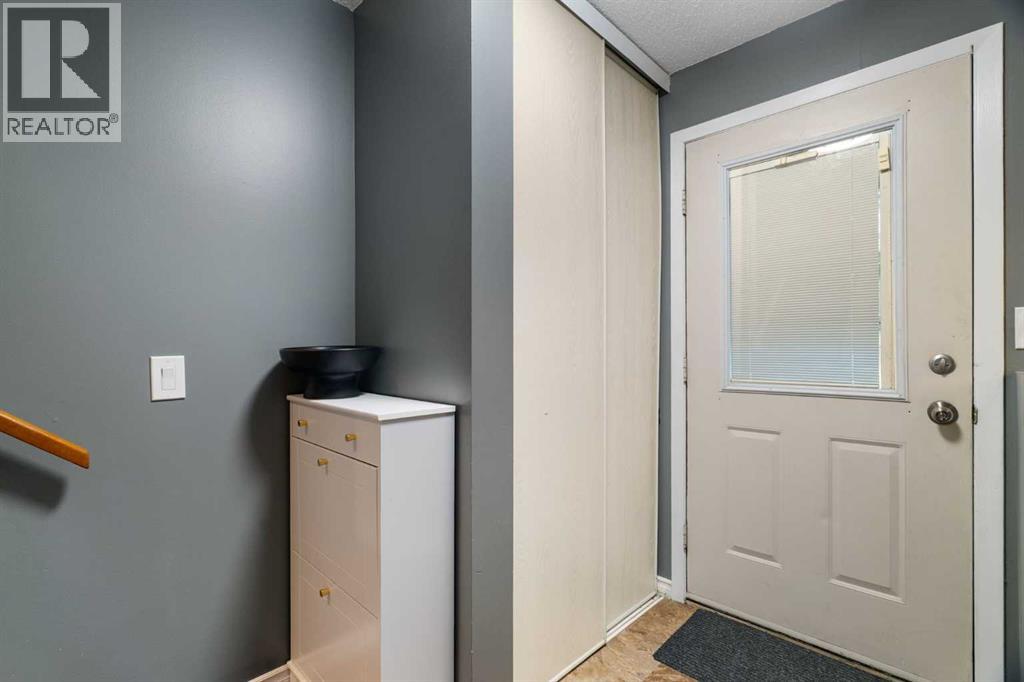
Nestled in one of the community's most tranquil spots, this charming 3-bedroom, 1.5-bathroom townhome boasts an extraordinary location that sets it apart. The property backs directly onto a lush green space and within steps to Fish Creek Park, allowing youto follow the pathway down toward the Bow River and the local off-leash dog park. It is a stunning natural oasis that feels miles away from the city, yet remains just minutes from schools, shopping, and everyday conveniences.On the main floor, a bright and functional layout provides distinct areas for both living and dining. The kitchen features an eat-in breakfast area and opens seamlessly to a private, fully fenced backyard. Peaceful, quiet, and surrounded by mature nature, this outdoor retreat is perfect for hosting guests, letting children play, or relaxing while listening to the wildlife from Fish Creek Park. The complex is pet-friendly with board approval, and the new, low-maintenance vinyl fencing ensures a secure outdoor area for your pets. Townhomes with private yards and a brand-new deck are rare find; one backing onto a premier green space like this is truly exceptional.The upper level hosts three generously sized bedrooms and a full 4-piece bathroom. The spacious primary bedroom easily fits a king-sized bed, while the two additional bedrooms offer great flexibility for a home office, guests, or children. Downstairs, the fully developed basement adds valuable living space with a recreation room and a versatile den or games room. For daily convenience, the home also includes an assigned parking stall right outside your front door.With its unparalleled ridge location, family-oriented layout, and excellent potential to update and build equity, this property is a fantastic opportunity for first-time buyers, growing families, or investors. Enjoy living within walking distance of K-12 schools, major shopping centers, and some of Calgary’s most beloved natural landscapes. Locations like this cannot be replicate d, and units on this coveted side of the complex rarely hit the market. Call today to schedule your private viewing. (id:31684)
| yesterday | Listing updated with changes from the MLS® | |
| yesterday | Status changed to Active | |
| 3 weeks ago | Price changed to $364,900 | |
| a month ago | Listing first seen on site |



The trademarks MLS®, Multiple Listing Service® and the associated logos are owned by The Canadian Real Estate Association (CREA) and identify the quality of services provided by real estate professionals who are members of CREA. Used under license.
The trademarks REALTOR®, REALTORS®, and the REALTOR® logo are controlled by The Canadian Real Estate Association (CREA) and identify real estate professionals who are members of CREA. These trademarks are owned or controlled by The Canadian Real Estate Association (CREA) and identify real estate professionals who are members of CREA (REALTOR®) and/or the quality of services they provide (MLS®).
This REALTOR.ca listing content is owned and licensed by REALTOR® members of The Canadian Real Estate Association.


