
Start Your Home Search Here!
My site offers the widest range of search opportunities when you begin to look for a new home. Start with my “Enhanced Listings” to get a taste of some of the top properties I have in my personal database. Then search our local Multiple Listings Service (MLS.ca) to view homes for sale by all real estate agents. Or, broaden your scope even more, and explore possibilities throughout Canada – click on the national MLS search to find homes for sale throughout the country!
If you don’t have time to search for a new home in, let my system do the work for you. Simply register to have your home search updated automatically.
Let Me Be Your Guide!
Whatever search option you explore, let me help you navigate. If you find a home that seems like a fit for you, simply enter the MLS# into the box provided, fill out your contact info and let me do the rest. I’ll be in touch shortly with more information and schedule a tour of the home if you wish. I’ll help you every step of the way!

206, 15 ASPENMONT Heights SWCalgary, AB T3H 0E3
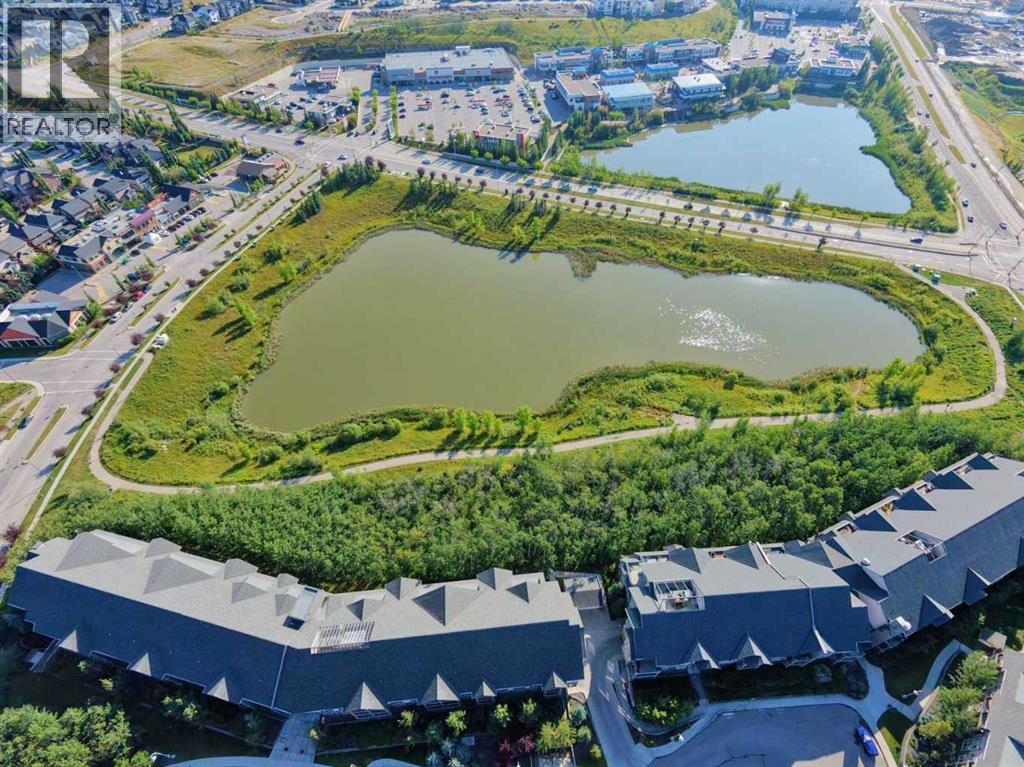
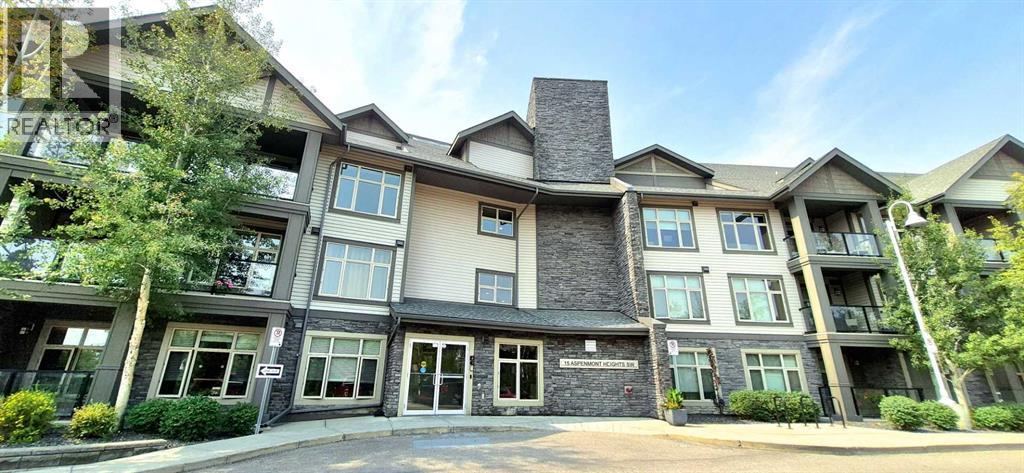
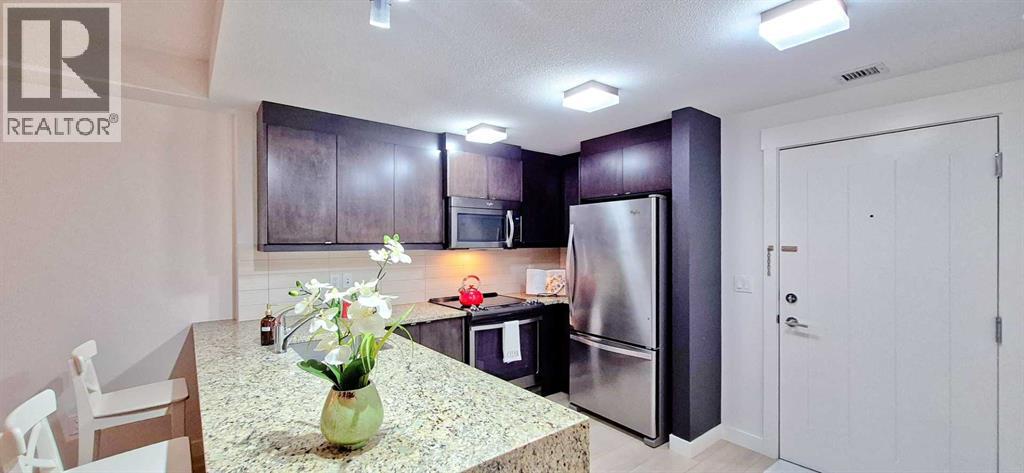
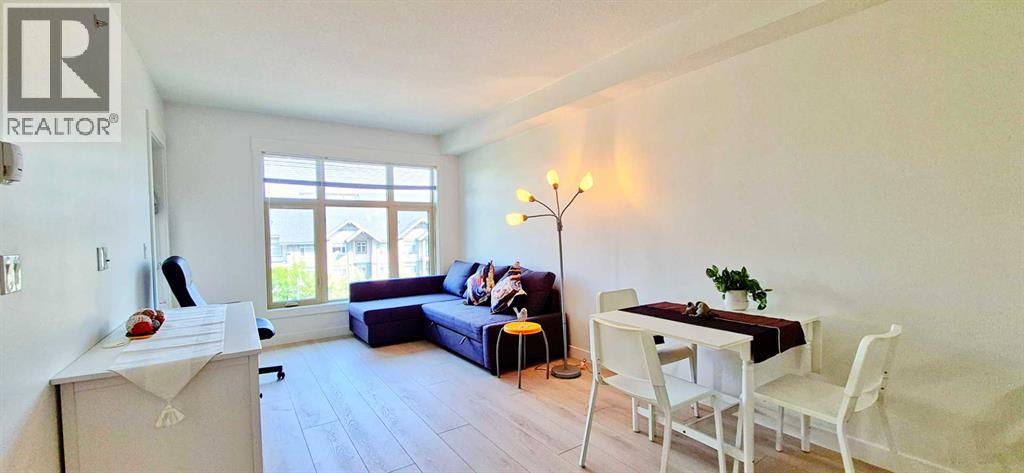
Upscale Living in Valmont at Aspen Stone – Quiet and secluded in a beautiful treed setting, This 2-Level Penthouse has POND VIEW - Dual Entrance Executive Condo with one-of-a-kind floorplan is what you have been dreaming of! Whole unit was FRESHLY PAINTED and fully renovated with BRAND NEW waterproof LVP on the main level and BRAND NEW CARPET on the upper level. This END UNIT features Two-bedrooms and Two full baths with a separate entrance on each level. Designer Kitchen with Stainless Steel appliances, soft-close Cabinets and Granite makes it a chef’s dream. The 5-piece Ensuite in the upper-level Master’s retreat means you won’t be fighting for the sink in the morning! IN-FLOOR heating made this Penthouse perfect to call HOME! TANDEM (2) titled parking spots in the heated underground parkade with convenient access to your private storage room WITH SOLID DOOR next to your spots, in addition to a BIKE Storage room and GYM room. Tons of visitor parking at front. All amenities are steps away in Aspen Landing just across the street, with the LRT a short distance away at 69 ST SW. Minutes to Stoney Trail too! Don’t miss this executive turn-key opportunity, move in today! (id:31684)
| 2 weeks ago | Listing updated with changes from the MLS® | |
| 2 weeks ago | Price changed to $381,100 | |
| 2 weeks ago | Status changed to Active | |
| 2 months ago | Listing first seen on site |



The trademarks MLS®, Multiple Listing Service® and the associated logos are owned by The Canadian Real Estate Association (CREA) and identify the quality of services provided by real estate professionals who are members of CREA. Used under license.
The trademarks REALTOR®, REALTORS®, and the REALTOR® logo are controlled by The Canadian Real Estate Association (CREA) and identify real estate professionals who are members of CREA. These trademarks are owned or controlled by The Canadian Real Estate Association (CREA) and identify real estate professionals who are members of CREA (REALTOR®) and/or the quality of services they provide (MLS®).
This REALTOR.ca listing content is owned and licensed by REALTOR® members of The Canadian Real Estate Association.


