
Start Your Home Search Here!
My site offers the widest range of search opportunities when you begin to look for a new home. Start with my “Enhanced Listings” to get a taste of some of the top properties I have in my personal database. Then search our local Multiple Listings Service (MLS.ca) to view homes for sale by all real estate agents. Or, broaden your scope even more, and explore possibilities throughout Canada – click on the national MLS search to find homes for sale throughout the country!
If you don’t have time to search for a new home in, let my system do the work for you. Simply register to have your home search updated automatically.
Let Me Be Your Guide!
Whatever search option you explore, let me help you navigate. If you find a home that seems like a fit for you, simply enter the MLS# into the box provided, fill out your contact info and let me do the rest. I’ll be in touch shortly with more information and schedule a tour of the home if you wish. I’ll help you every step of the way!

33 Aspen Summit Circle SWCalgary, AB T3H 0Z7
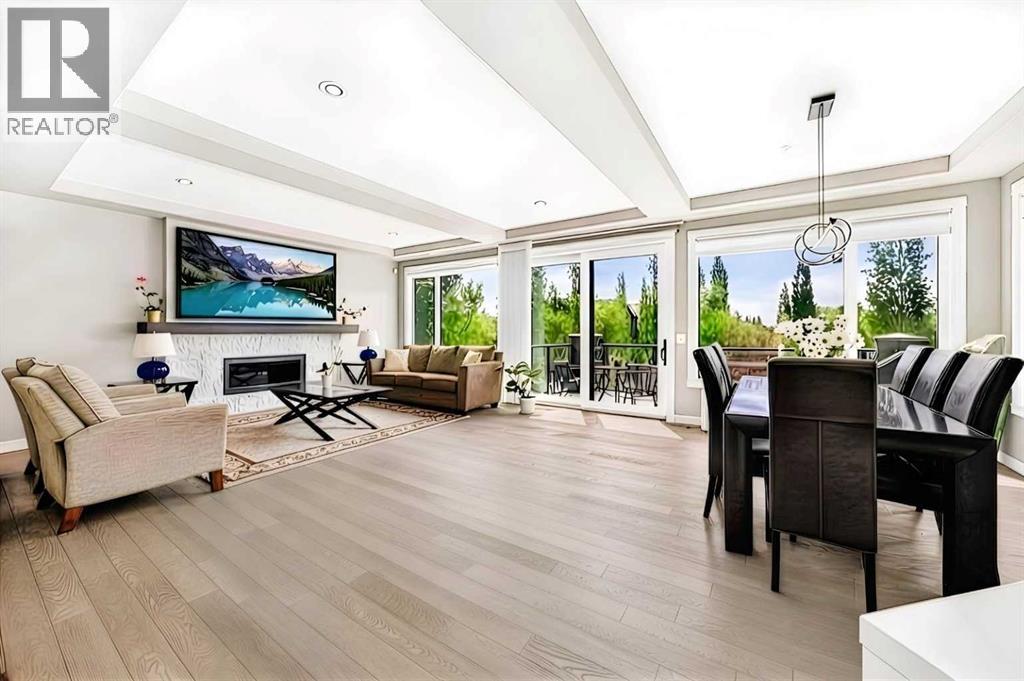
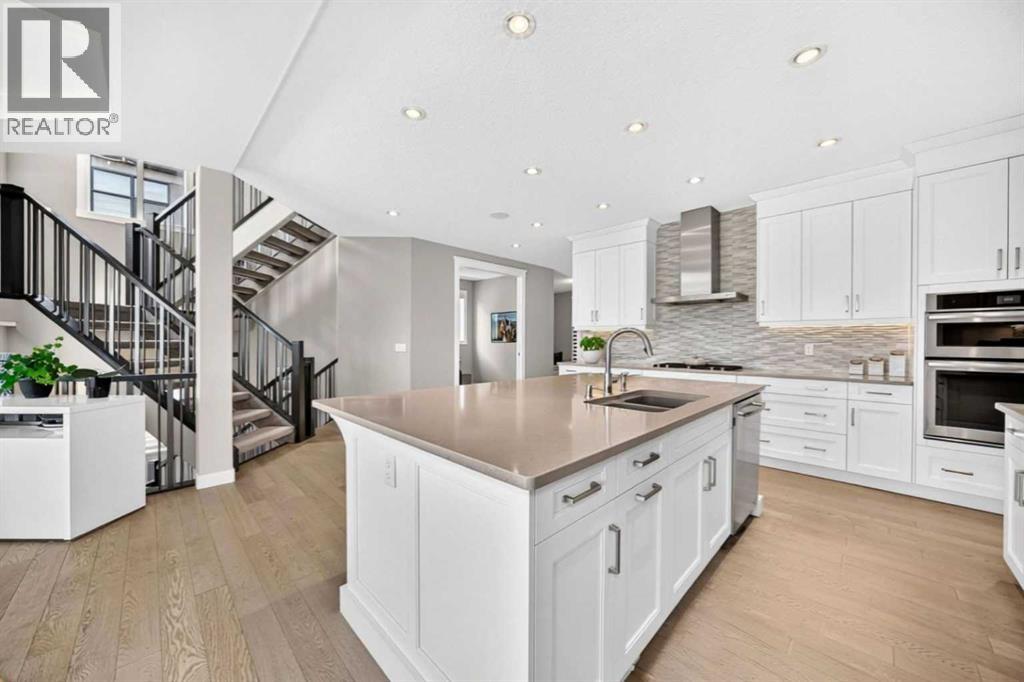
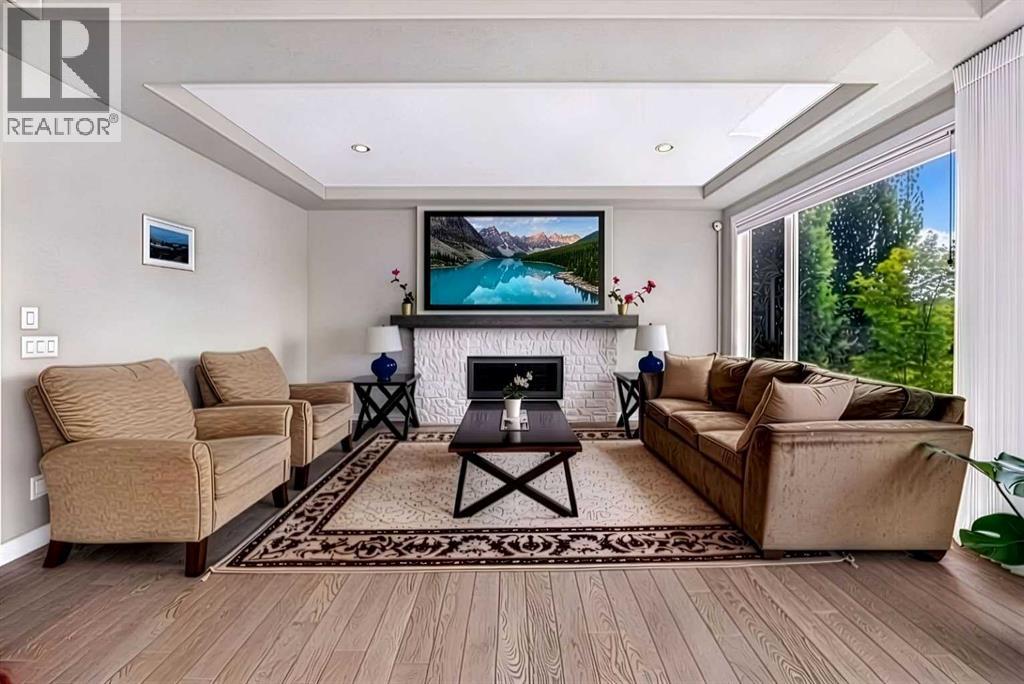
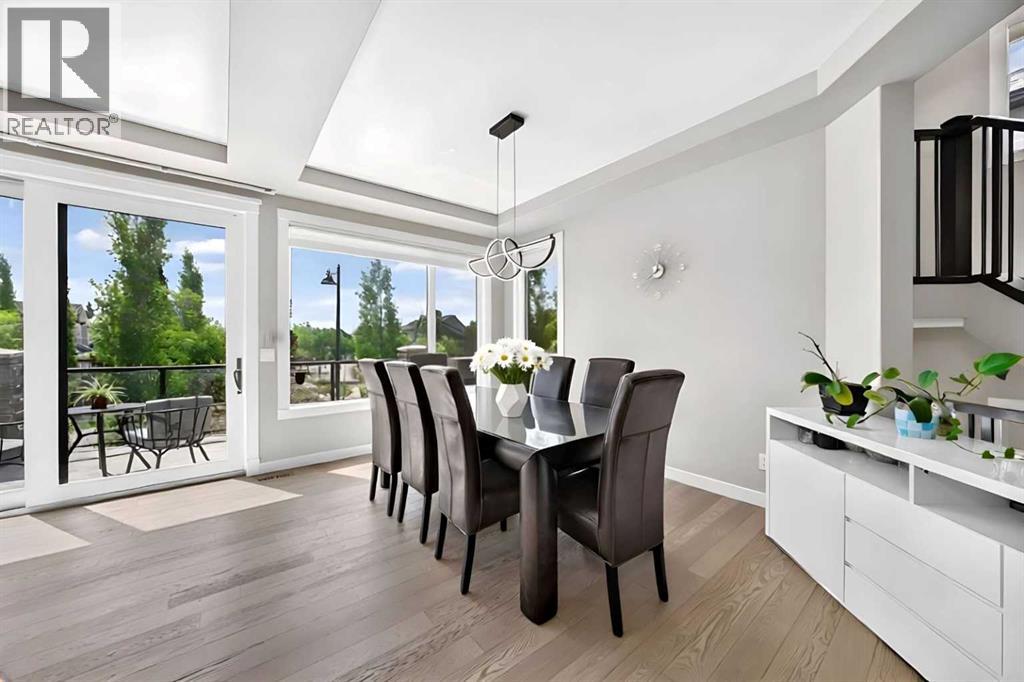
Click brochure link for more details* Custom-built Albi Homes executive walkout offering over 4,500 sq. ft. of refined living space on a bright south-facing lot in prestigious Aspen Rose Estates. Tucked at the end of a family-friendly cul-de-sac, this meticulously maintained home combines exceptional scale, natural light, and thoughtful upgrades just minutes from Calgary’s top private and public schools. Designed for both everyday living and entertaining, the main floor features 9-foot ceilings, 8-foot doors, a private office with glass French doors, formal dining, and an expansive chef’s kitchen with quartz countertops, oversized island, gas cooktop, built-in wall oven, and walk-in pantry. The sunlit living room centers around a custom gas fireplace and opens onto a spacious south-facing upper deck.Designed with both elegance and functionality in mind, this home features 9-foot ceilings on all three floors and soaring 8-foot doors throughout, creating a grand and spacious atmosphere. A chef-inspired kitchen—complete with quartz countertops, gas cooktop, built-in wall oven, walk-in pantry, and an oversized central island—flows seamlessly into a sunlit living room with a custom gas fireplace and formal dining area. A private main-floor office with pocket glass French doors provides a quiet executive workspace. Upstairs, the primary retreat offers a spa-inspired ensuite and custom walk-in closet, while two additional bedrooms, a vaulted bonus room, upper laundry, and dedicated upper-floor A/C provide ideal family functionality. The professionally finished walkout basement includes a large recreation area wired for sound, fourth bedroom, full bath, and direct access to the stone patio and low-maintenance artificial turf yard. Additional highlights include a triple attached garage, upgraded windows and Hunter Douglas blinds, built-in speakers, Kinetico water softener, central vacuum, new roof (2024), and new hot water tank (2023). Ideally located near Aspen Landing, the 69 Street C-Train station, Webber Academy, Rundle College, Ernest Manning High School, and within walking distance to Dr. Roberta Bondar School and the future Aspen Woods Middle School. (id:31684)
| a week ago | Listing updated with changes from the MLS® | |
| a week ago | Status changed to Active | |
| a month ago | Listing first seen on site |



The trademarks MLS®, Multiple Listing Service® and the associated logos are owned by The Canadian Real Estate Association (CREA) and identify the quality of services provided by real estate professionals who are members of CREA. Used under license.
The trademarks REALTOR®, REALTORS®, and the REALTOR® logo are controlled by The Canadian Real Estate Association (CREA) and identify real estate professionals who are members of CREA. These trademarks are owned or controlled by The Canadian Real Estate Association (CREA) and identify real estate professionals who are members of CREA (REALTOR®) and/or the quality of services they provide (MLS®).
This REALTOR.ca listing content is owned and licensed by REALTOR® members of The Canadian Real Estate Association.


