
Start Your Home Search Here!
My site offers the widest range of search opportunities when you begin to look for a new home. Start with my “Enhanced Listings” to get a taste of some of the top properties I have in my personal database. Then search our local Multiple Listings Service (MLS.ca) to view homes for sale by all real estate agents. Or, broaden your scope even more, and explore possibilities throughout Canada – click on the national MLS search to find homes for sale throughout the country!
If you don’t have time to search for a new home in, let my system do the work for you. Simply register to have your home search updated automatically.
Let Me Be Your Guide!
Whatever search option you explore, let me help you navigate. If you find a home that seems like a fit for you, simply enter the MLS# into the box provided, fill out your contact info and let me do the rest. I’ll be in touch shortly with more information and schedule a tour of the home if you wish. I’ll help you every step of the way!

114, 2850 51 Street SWCalgary, AB T3E 6S7
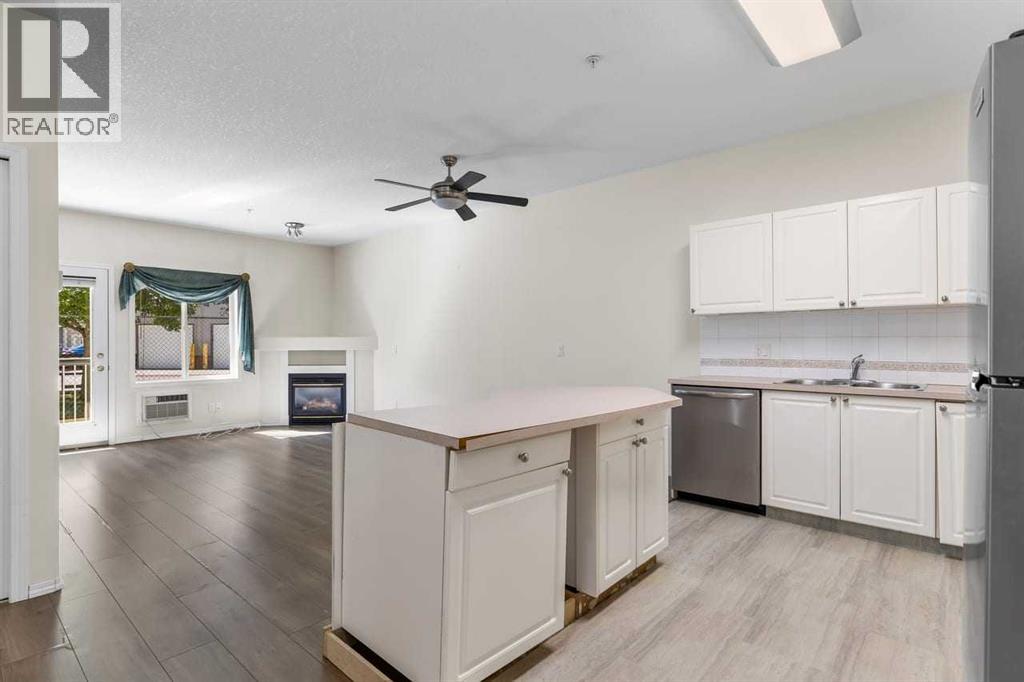
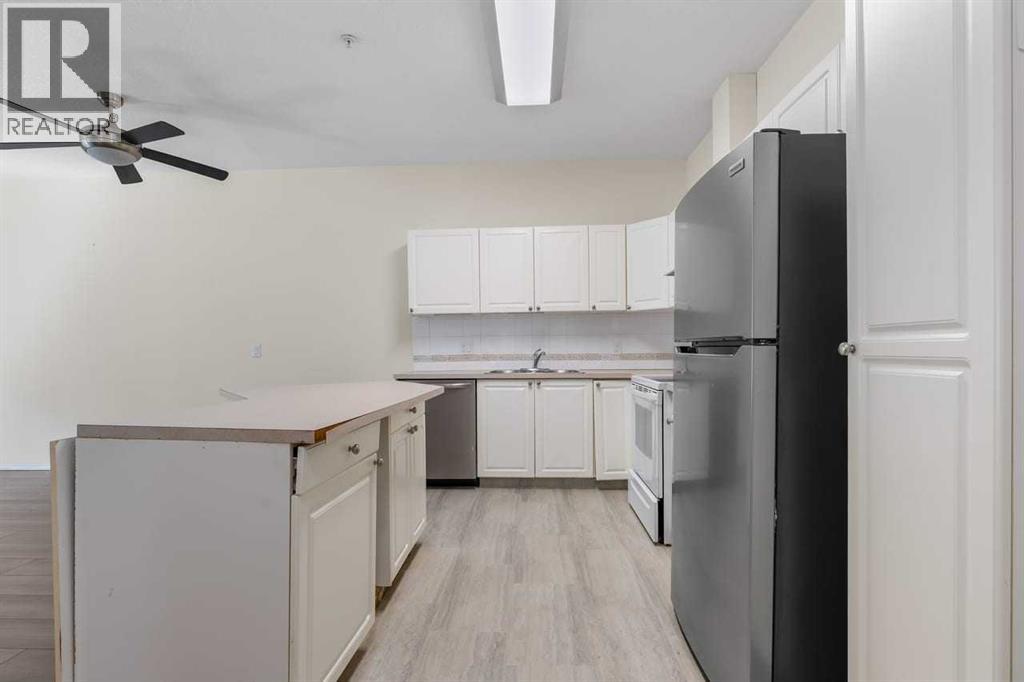
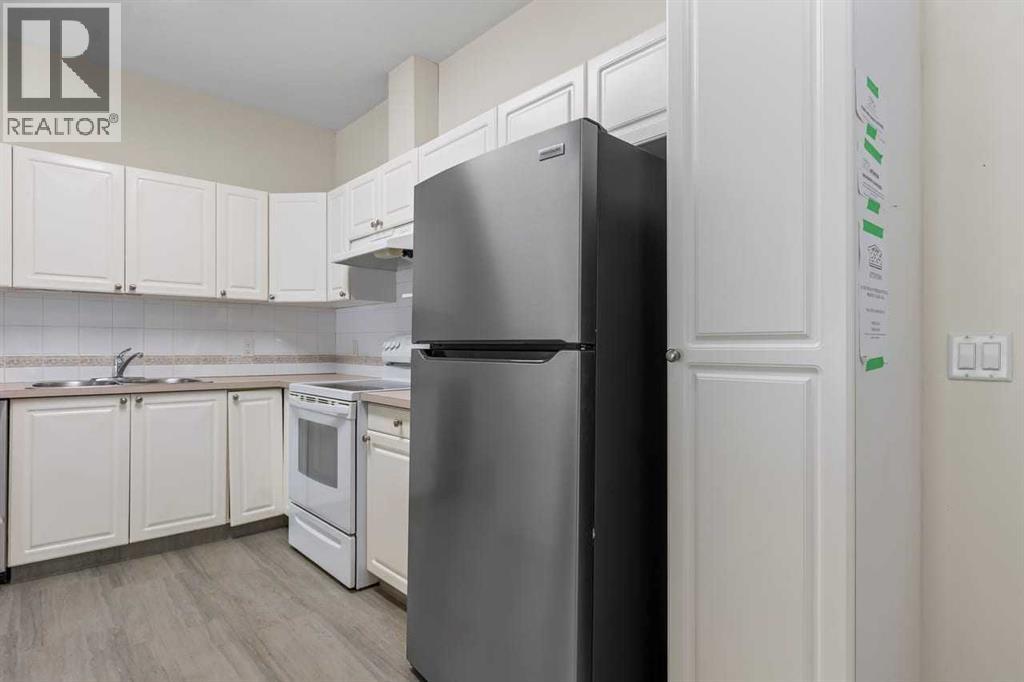
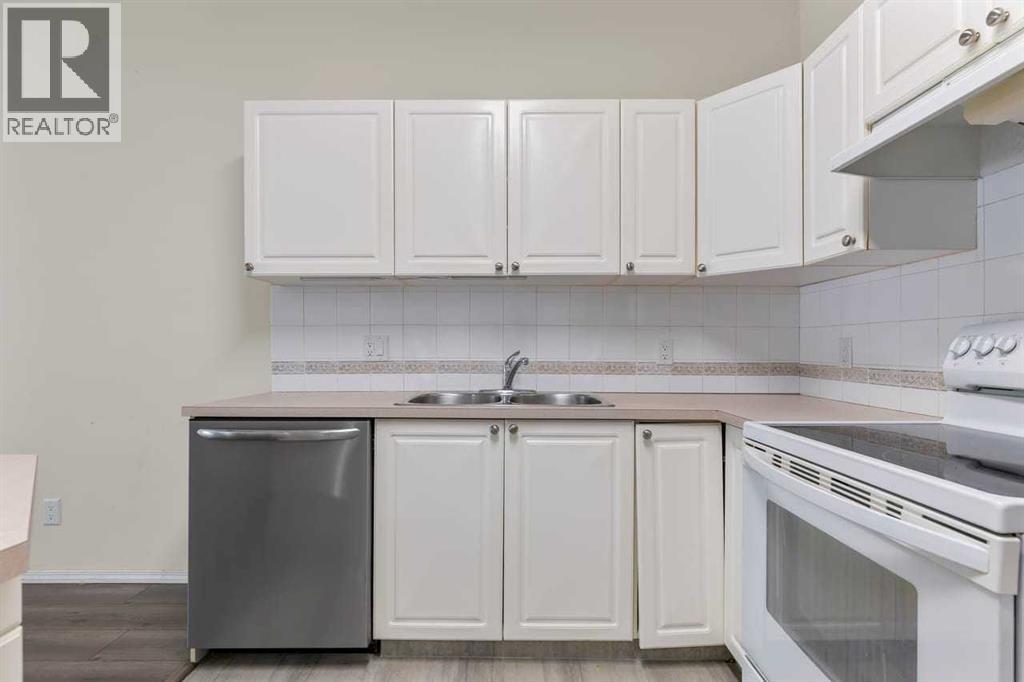
Welcome to Glenmeadow Gardens, a highly sought-after 55+ community offering a wonderful combination of comfort, convenience, security, and an active social lifestyle. This spacious main-floor unit is currently configured as a one-bedroom plus dining room, but can easily be converted back to its original two-bedroom layout to suit your needs. The bright south-facing patio provides plenty of sunshine and opens onto a charming garden area, creating a peaceful outdoor space to enjoy your morning coffee or relax with friends. The generous primary bedroom features a full ensuite bathroom and a dual closet, while convenient in-suite laundry and additional storage make everyday living easy. The unit also includes a large storage locker and a single heated indoor parking stall.Glenmeadow Gardens offers an exceptional lifestyle with a strong sense of community and plenty of opportunities to stay active and social. Residents can enjoy daily outings and activities, including card games, billiards, puzzles, gardening and much more. The building also features two full guest suites available for rent at very reasonable rates, making it easy to accommodate visiting family and friends. Safe, secure, and welcoming, Glenmeadow Gardens is a wonderful place to enjoy an active and connected lifestyle while having the comfort and privacy of your own home. (id:31684)
| a week ago | Listing updated with changes from the MLS® | |
| 2 months ago | Status changed to Active | |
| 2 months ago | Listing first seen on site |



The trademarks MLS®, Multiple Listing Service® and the associated logos are owned by The Canadian Real Estate Association (CREA) and identify the quality of services provided by real estate professionals who are members of CREA. Used under license.
The trademarks REALTOR®, REALTORS®, and the REALTOR® logo are controlled by The Canadian Real Estate Association (CREA) and identify real estate professionals who are members of CREA. These trademarks are owned or controlled by The Canadian Real Estate Association (CREA) and identify real estate professionals who are members of CREA (REALTOR®) and/or the quality of services they provide (MLS®).
This REALTOR.ca listing content is owned and licensed by REALTOR® members of The Canadian Real Estate Association.


