
Start Your Home Search Here!
My site offers the widest range of search opportunities when you begin to look for a new home. Start with my “Enhanced Listings” to get a taste of some of the top properties I have in my personal database. Then search our local Multiple Listings Service (MLS.ca) to view homes for sale by all real estate agents. Or, broaden your scope even more, and explore possibilities throughout Canada – click on the national MLS search to find homes for sale throughout the country!
If you don’t have time to search for a new home in, let my system do the work for you. Simply register to have your home search updated automatically.
Let Me Be Your Guide!
Whatever search option you explore, let me help you navigate. If you find a home that seems like a fit for you, simply enter the MLS# into the box provided, fill out your contact info and let me do the rest. I’ll be in touch shortly with more information and schedule a tour of the home if you wish. I’ll help you every step of the way!

100 Dovista Court SECalgary, AB T2B 3P4
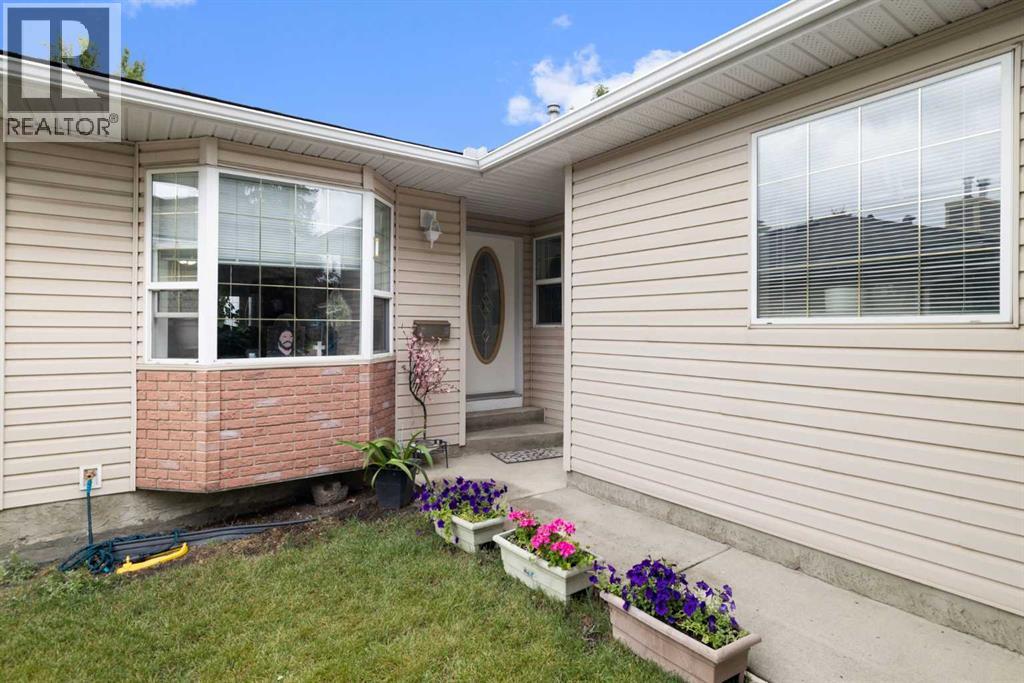
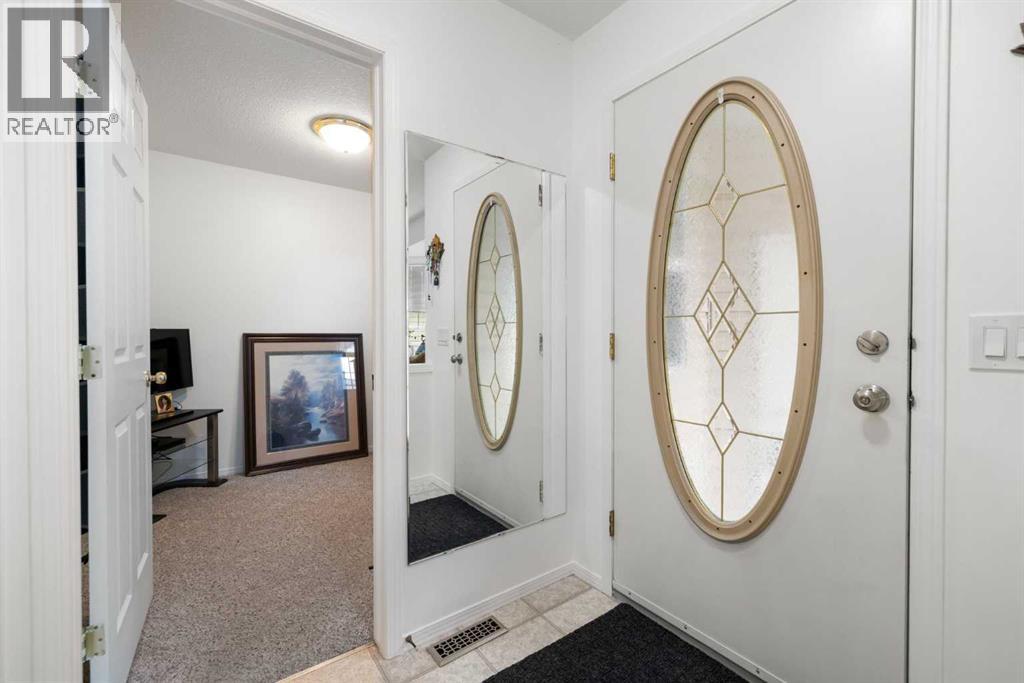
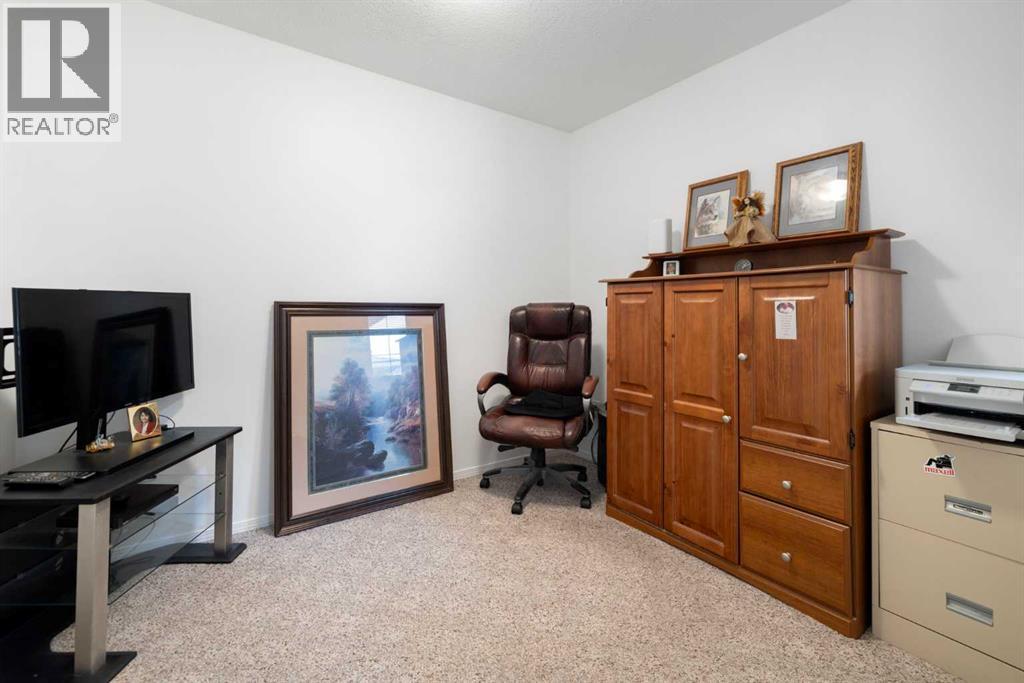
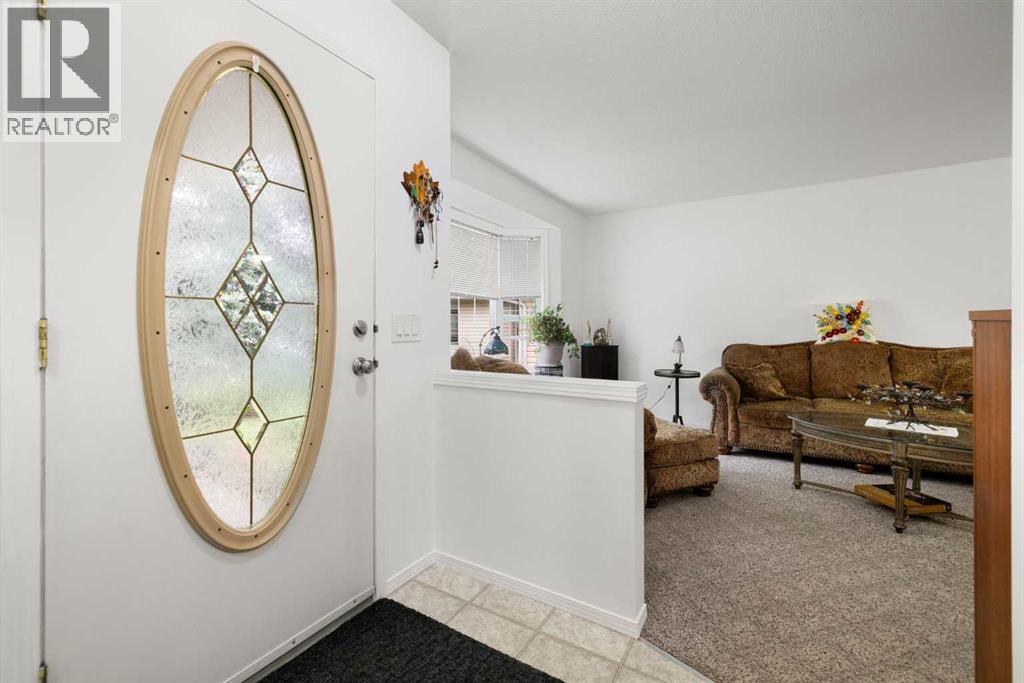
LOCATION, LOCATION, LOCATION! Enjoy LOW-MAINTENANCE ADULT LIVING in DOVISTA COURT, a 40+ complex in the established community of Dover. This END UNIT is tucked into a QUIET CUL-DE-SAC and BACKS ONTO GREEN SPACE, offering added privacy and a pleasant setting from the rear deck. The home has just been REPAINTED and features an EAST-FACING FRONT EXPOSURE, TWO LARGE BAY WINDOWS and an open, functional floor plan. The main level includes a LARGE LIVING AND DINING AREA, a bright kitchen with plenty of OAK CABINETRY, laminate countertops and NEWER APPLIANCES, plus access to a GOOD-SIZED REAR DECK overlooking the backyard and green space. Two spacious bedrooms are located on the main level, including a GENEROUS PRIMARY BEDROOM, along with a full bathroom. There is also a 3rd large bedroom in the basement. FULL-SIZE MAYTAG WASHER AND DRYER add everyday convenience. The PARTIALLY FINISHED LOWER LEVEL provides additional living potential with a GOOD-SIZED BEDROOM and 3 PC BATHROOM already completed. Drywall and additional building materials for further basement finishing are INCLUDED IN THE SALE. Additional features include a NEWER HOT WATER TANK and an ATTACHED SINGLE GARAGE that is INSULATED AND DRYWALLED. The location provides convenient access to Dover's parks and recreation amenities, including VALLEYVIEW REGIONAL PARK with walking paths, sports fields, beach volleyball courts, playgrounds, pond and splash park, along with the Dover Community Association outdoor rink and nearby Bow River pathway system. Shopping, groceries, services and a wide selection of restaurants are available throughout Dover and along the nearby 17 Avenue SE/International Avenue commercial corridor. Convenient access to PEIGAN TRAIL, DEERFOOT TRAIL and major routes makes it easy to reach surrounding amenities and other parts of Calgary. (id:31684)
| 2 weeks ago | Listing updated with changes from the MLS® | |
| 2 weeks ago | Status changed to Active | |
| a month ago | Listing first seen on site |



The trademarks MLS®, Multiple Listing Service® and the associated logos are owned by The Canadian Real Estate Association (CREA) and identify the quality of services provided by real estate professionals who are members of CREA. Used under license.
The trademarks REALTOR®, REALTORS®, and the REALTOR® logo are controlled by The Canadian Real Estate Association (CREA) and identify real estate professionals who are members of CREA. These trademarks are owned or controlled by The Canadian Real Estate Association (CREA) and identify real estate professionals who are members of CREA (REALTOR®) and/or the quality of services they provide (MLS®).
This REALTOR.ca listing content is owned and licensed by REALTOR® members of The Canadian Real Estate Association.


