
Start Your Home Search Here!
My site offers the widest range of search opportunities when you begin to look for a new home. Start with my “Enhanced Listings” to get a taste of some of the top properties I have in my personal database. Then search our local Multiple Listings Service (MLS.ca) to view homes for sale by all real estate agents. Or, broaden your scope even more, and explore possibilities throughout Canada – click on the national MLS search to find homes for sale throughout the country!
If you don’t have time to search for a new home in, let my system do the work for you. Simply register to have your home search updated automatically.
Let Me Be Your Guide!
Whatever search option you explore, let me help you navigate. If you find a home that seems like a fit for you, simply enter the MLS# into the box provided, fill out your contact info and let me do the rest. I’ll be in touch shortly with more information and schedule a tour of the home if you wish. I’ll help you every step of the way!

920 Cantabrian Drive SWCalgary, AB T2W 1L7
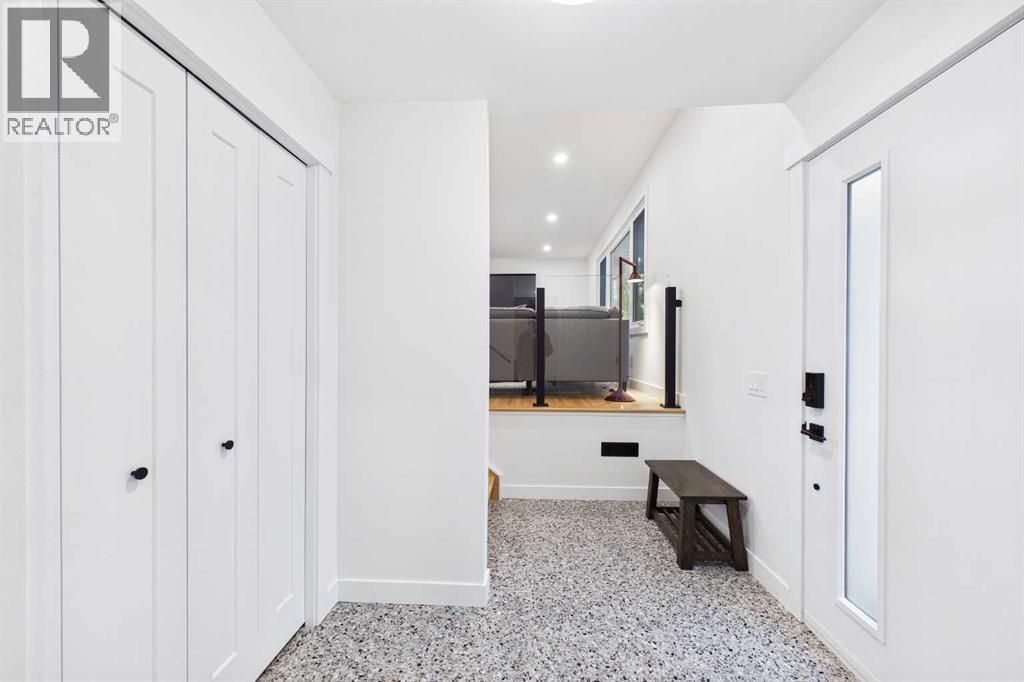
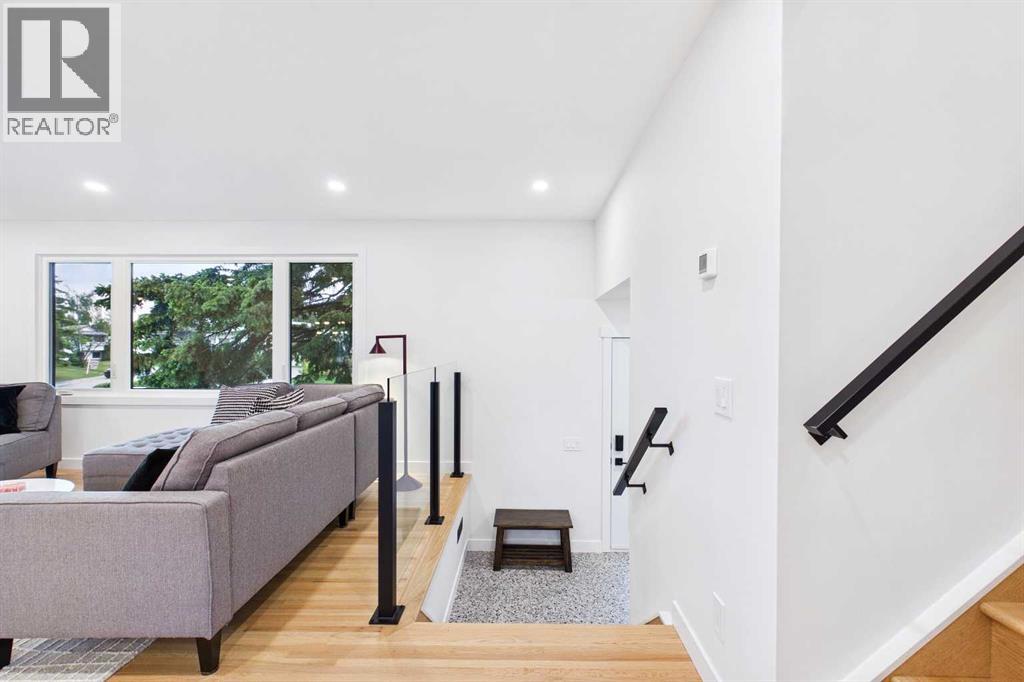
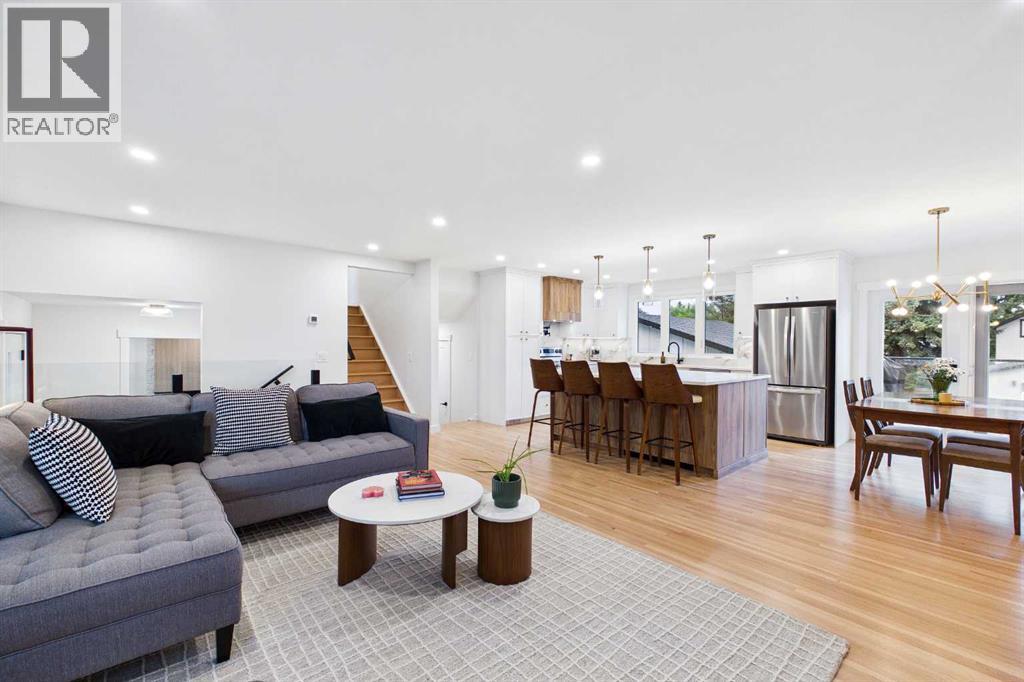
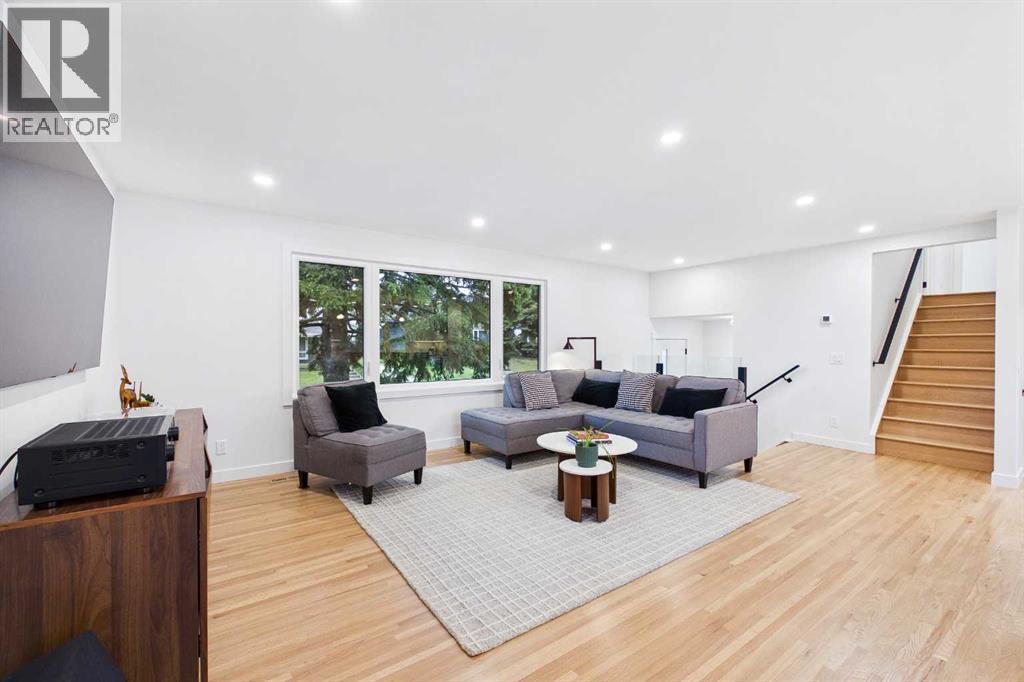
** OPEN HOUSE- SATURDAY, SEPTEMBER 26TH 1:00 P.M. TO 4:00 P.M.** AN EXCEPTIONAL FULLY RENOVATED FIVE BEDROOM HOME THAT FEATURES OVER $283,500.00 IN TOP-OF-THE-LINE RENOVATIONS, INCLUDING THE EXTERIOR AND INTERIOR OF THIS HOME, YARD, FENCE, TWO DECKS PLUS THE DETACHED GARAGE IN THE HIGHLY SOUGHT AFTER ESTABLISHED COMMUNITY OF CANYON MEADOWS!This outstanding renovation from top to bottom is the perfect blend of upscale thoughtful design, luxury finishes, and open design comfort for families. Bright and elegant living room with large south window, oak hardwood floors and glass railing. Spacious dining area with six-foot garden door to the raised deck, perfect when entertaining. The heart of this home is the spectacular kitchen that was designed for families and entertaining. Elegant full height cabinetry, quartz counters, 12 spacious drawers plus a full height wall pantry with pull out drawers. The home chef will love the 7’x5’ quartz kitchen island with eating bar, built-in microwave, large front storage cabinet with shelves, pullout garbage/recycling drawer and cutlery drawer with organizers. Everyone will enjoy the inviting, comfortable main floor family room that features a wood burning fireplace with quartz hearth, and wet bar with quartz countertop making this the perfect space for relaxation and entertainment. The main level bedroom is bright and spacious with generous closet area and large window. Large well-designed back entry/ mud room features a three-piece bathroom with oversized shower. The convenient main floor laundry closet features double bi-fold doors, full size upgraded washer and dryer and wall mounted cabinets. Upstairs features a spacious primary retreat with full wall closet. Elegant four-piece ensuite bathroom featuring dual sinks, extra counter space, organized storage, a stunning six-foot walk-in shower and heated tile floors. Two additional spacious bright bedrooms and four-piece bathroom with heated tile floors. The lower level offers a 5th bedroom with new large egress window. A large, dedicated home gym with rubber flooring and corner stainless steel basement utility sink. Abundance of storage in the 5’ height crawlspace. A dream detached garage that offers, 16-foot-wide garage door and 11-foot ceilings, perfect for suspended storage or a car lift. The 50-amp panel is great for EV charging, electric heat or a welder. In front enjoy wide poured concrete walks, new sod and cedar mulch and a brand new 26-foot front ground level deck. In the rear yard is the new raised deck, new fence and gates, new sod and trees. Beautifully renovated home in Canyon Meadows that ranks an exceptional livability score of 87! (id:31684)
| yesterday | Listing updated with changes from the MLS® | |
| yesterday | Status changed to Active | |
| a month ago | Listing first seen on site |



The trademarks MLS®, Multiple Listing Service® and the associated logos are owned by The Canadian Real Estate Association (CREA) and identify the quality of services provided by real estate professionals who are members of CREA. Used under license.
The trademarks REALTOR®, REALTORS®, and the REALTOR® logo are controlled by The Canadian Real Estate Association (CREA) and identify real estate professionals who are members of CREA. These trademarks are owned or controlled by The Canadian Real Estate Association (CREA) and identify real estate professionals who are members of CREA (REALTOR®) and/or the quality of services they provide (MLS®).
This REALTOR.ca listing content is owned and licensed by REALTOR® members of The Canadian Real Estate Association.


