
Start Your Home Search Here!
My site offers the widest range of search opportunities when you begin to look for a new home. Start with my “Enhanced Listings” to get a taste of some of the top properties I have in my personal database. Then search our local Multiple Listings Service (MLS.ca) to view homes for sale by all real estate agents. Or, broaden your scope even more, and explore possibilities throughout Canada – click on the national MLS search to find homes for sale throughout the country!
If you don’t have time to search for a new home in, let my system do the work for you. Simply register to have your home search updated automatically.
Let Me Be Your Guide!
Whatever search option you explore, let me help you navigate. If you find a home that seems like a fit for you, simply enter the MLS# into the box provided, fill out your contact info and let me do the rest. I’ll be in touch shortly with more information and schedule a tour of the home if you wish. I’ll help you every step of the way!

99, 3809 45 Street SWCalgary, AB T3E 3V6
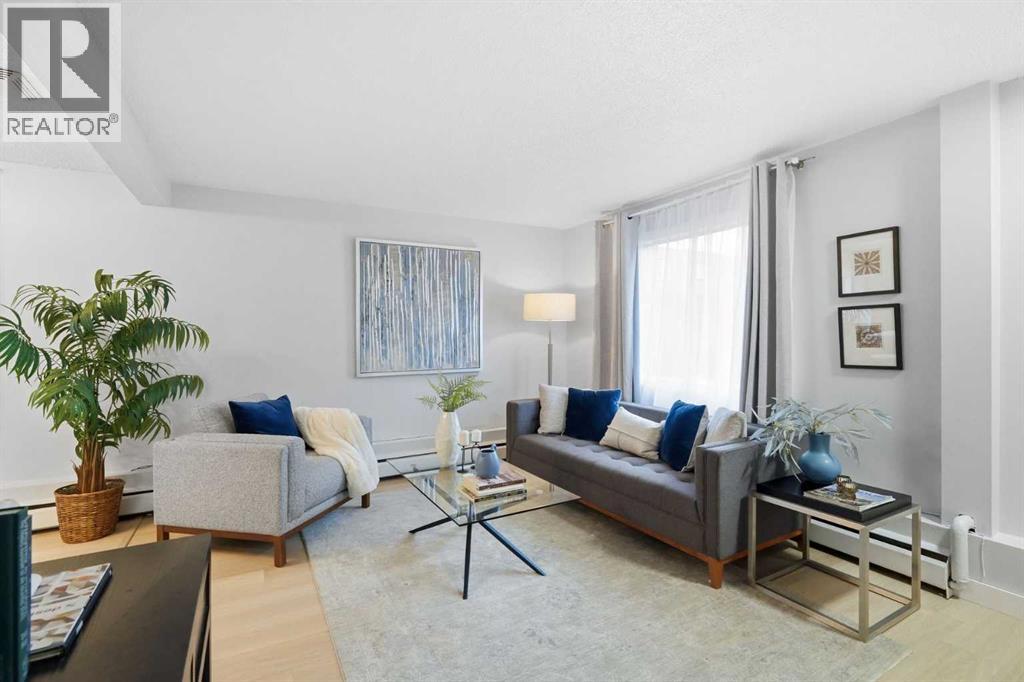
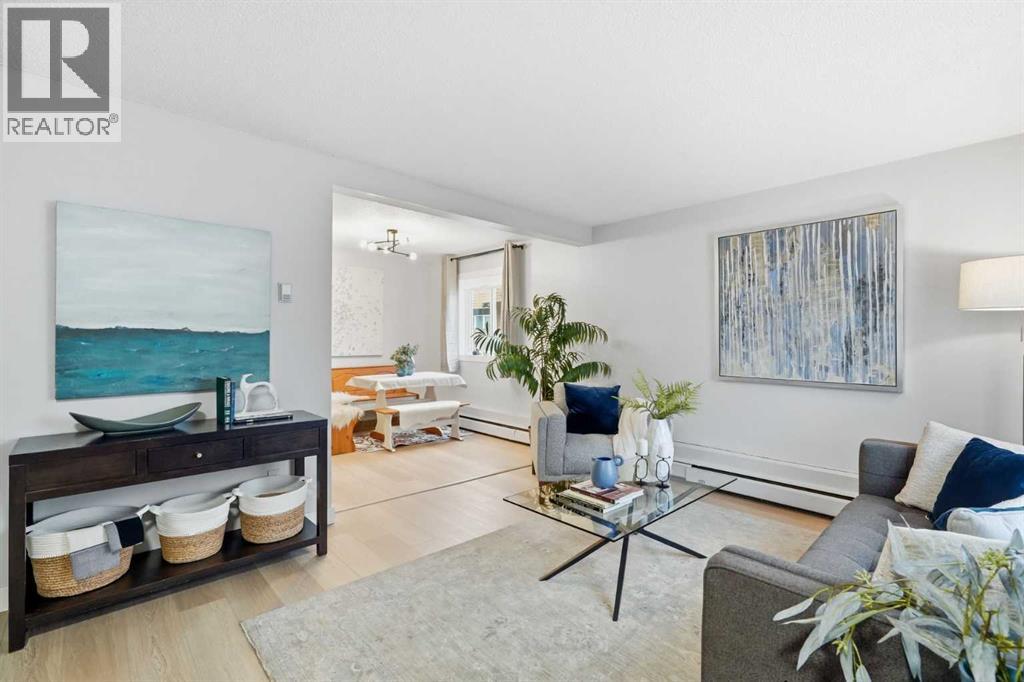
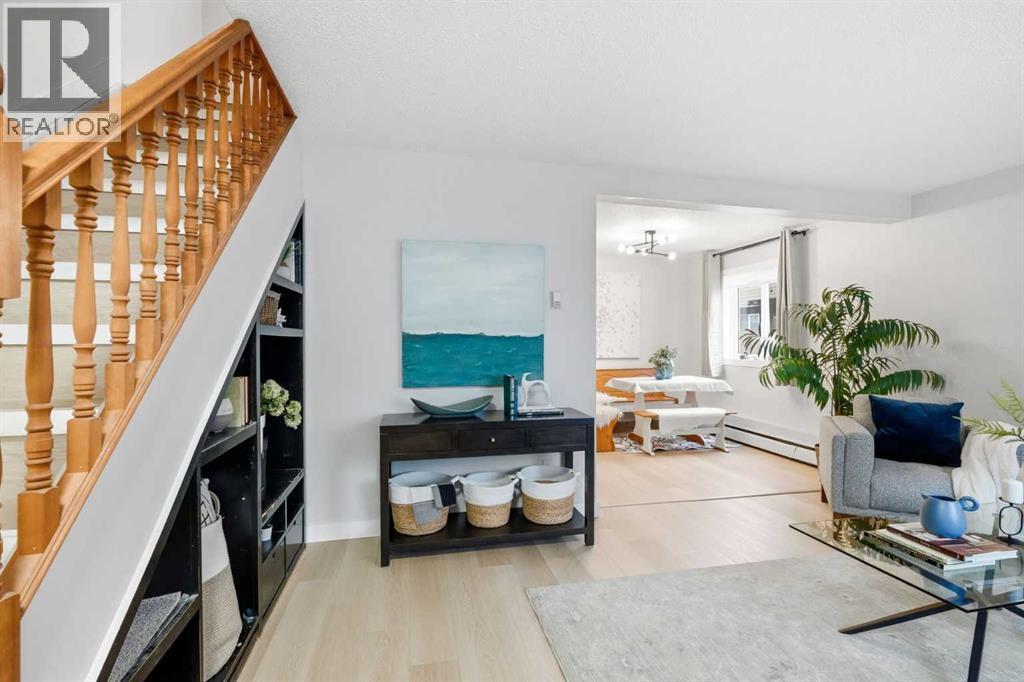
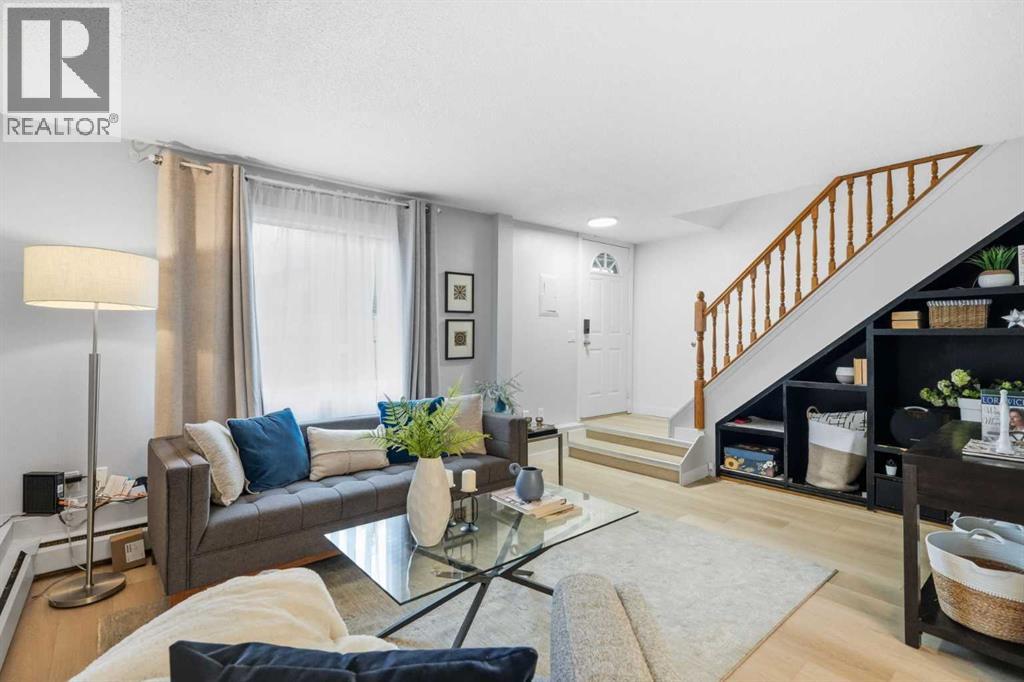
***OPEN HOUSE SUNDAY, SEPTEMBER 20TH, 2026, 12:00PM - 2:00 PM **** Welcome to 99, 3809 45 Street SW! Freshly updated and ideally located, this inviting 3-bedroom, 1-bathroom home offers a fantastic opportunity in a convenient southwest Calgary location.Step inside to discover fresh new paint, brand new cabinets and luxury vinyl plank flooring, creating a bright, clean and modern feel throughout. The open floor plan provides an easy flow between the main living spaces, making the home feel spacious, comfortable and welcoming.One of the standout features is the outdoor space! Situated on a large corner lot with only one attached neighbour, you’ll enjoy added privacy along with a lovely oversized corner garden area conveniently located beside your parking stall, a wonderful space for anyone who enjoys gardening or spending time outdoors.The location is hard to beat. Enjoy being within walking distance to Co-op, shopping, restaurants and everyday amenities, with Westhills Towne Centre just minutes away, short distance to Mount Royal University, close to local French School and French Daycare. Easy access to transit and major roadways makes getting around the city a breeze.Whether you're a first-time buyer, downsizer or investor, this move-in-ready home combines fresh updates, a functional open layout, three bedrooms, great outdoor space and an incredibly convenient location. (id:31684)
| 9 hours ago | Listing updated with changes from the MLS® | |
| 9 hours ago | Status changed to Active | |
| 3 weeks ago | Price changed to $269,900 | |
| a month ago | Listing first seen on site |



The trademarks MLS®, Multiple Listing Service® and the associated logos are owned by The Canadian Real Estate Association (CREA) and identify the quality of services provided by real estate professionals who are members of CREA. Used under license.
The trademarks REALTOR®, REALTORS®, and the REALTOR® logo are controlled by The Canadian Real Estate Association (CREA) and identify real estate professionals who are members of CREA. These trademarks are owned or controlled by The Canadian Real Estate Association (CREA) and identify real estate professionals who are members of CREA (REALTOR®) and/or the quality of services they provide (MLS®).
This REALTOR.ca listing content is owned and licensed by REALTOR® members of The Canadian Real Estate Association.


