
Start Your Home Search Here!
My site offers the widest range of search opportunities when you begin to look for a new home. Start with my “Enhanced Listings” to get a taste of some of the top properties I have in my personal database. Then search our local Multiple Listings Service (MLS.ca) to view homes for sale by all real estate agents. Or, broaden your scope even more, and explore possibilities throughout Canada – click on the national MLS search to find homes for sale throughout the country!
If you don’t have time to search for a new home in, let my system do the work for you. Simply register to have your home search updated automatically.
Let Me Be Your Guide!
Whatever search option you explore, let me help you navigate. If you find a home that seems like a fit for you, simply enter the MLS# into the box provided, fill out your contact info and let me do the rest. I’ll be in touch shortly with more information and schedule a tour of the home if you wish. I’ll help you every step of the way!

38, 3620 51 Street SWCalgary, AB T3E 6N7
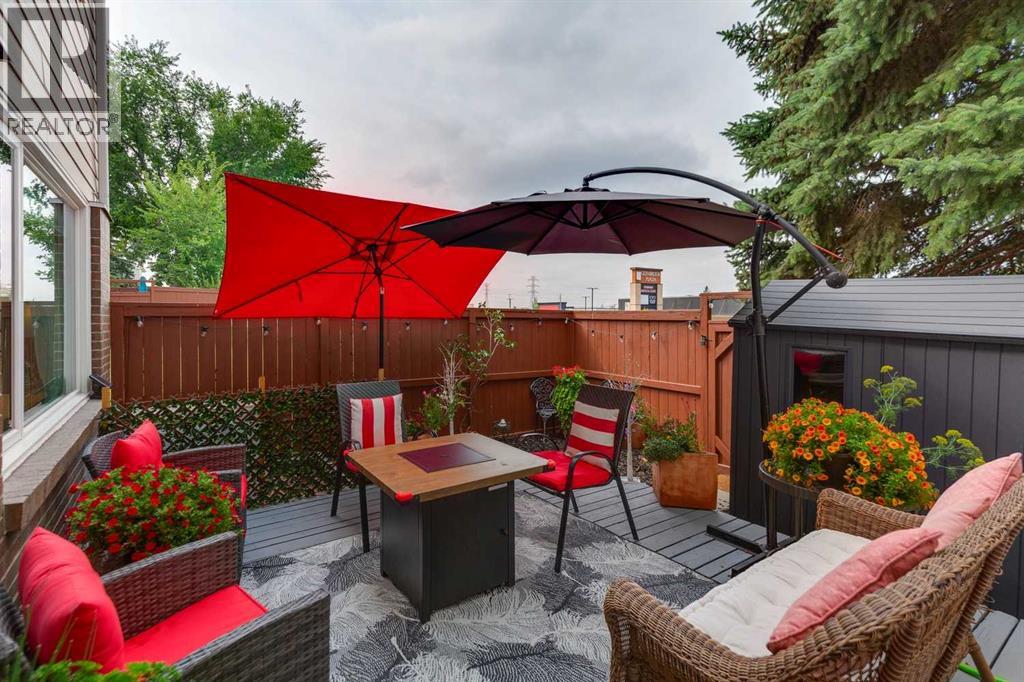
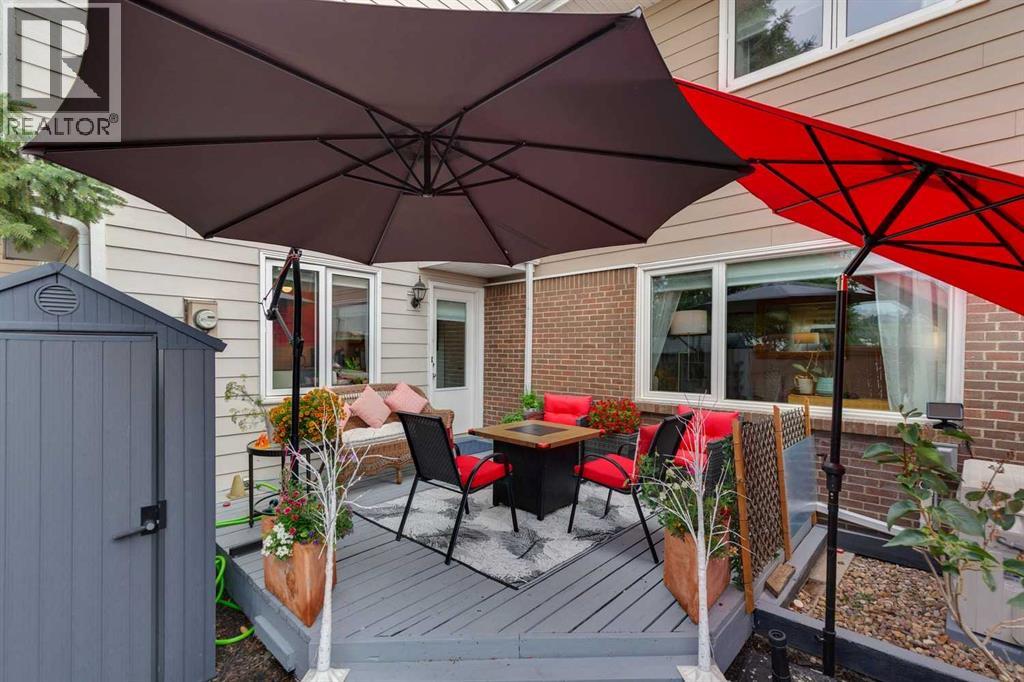
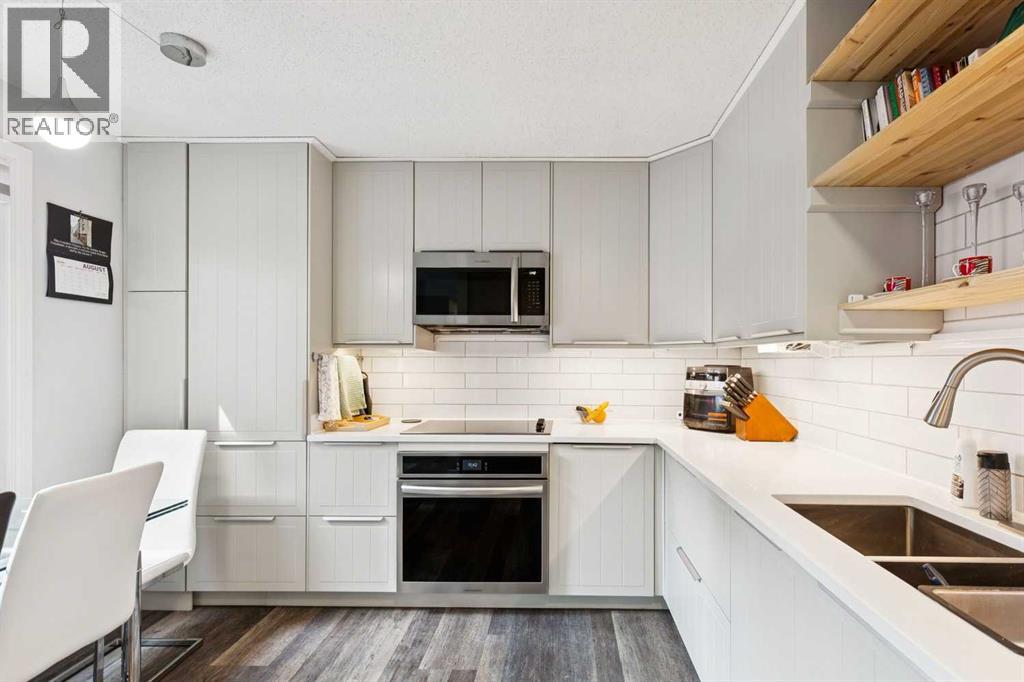
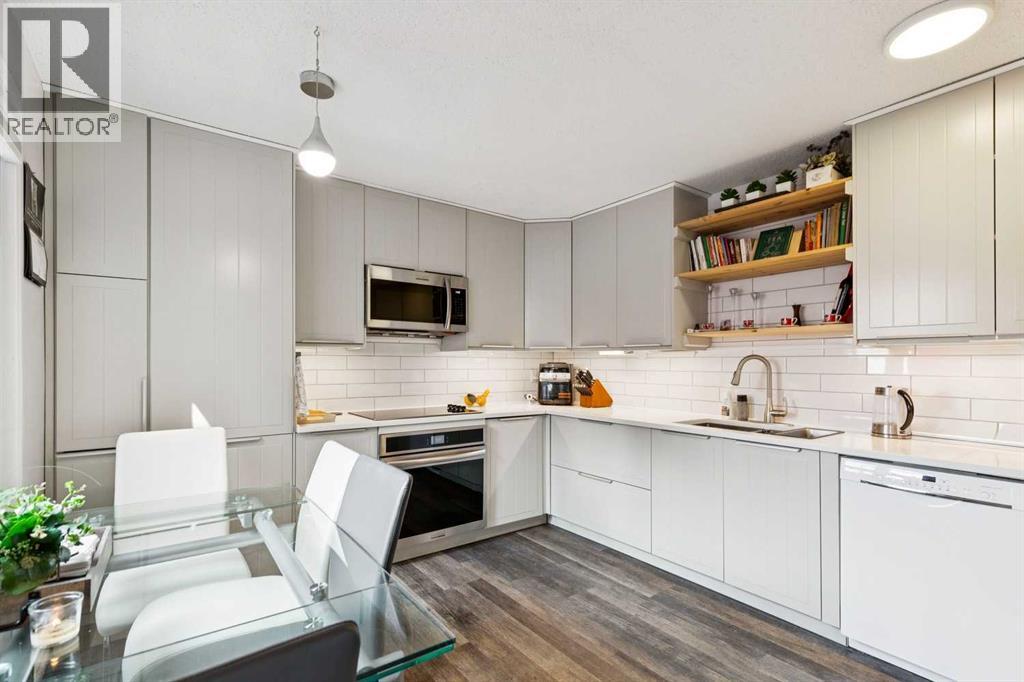
Welcome to this beautifully updated end-unit townhome in the established community of Glenbrook. With abundant green space surrounding the home, mature trees, a private fenced outdoor area and visitor parking conveniently located just outside the unit, this property enjoys a particularly appealing position within the complex.Inside, the home is bright and welcoming with a fresh, neutral colour palette and durable vinyl flooring through the main living areas. The spacious living room is filled with natural light and offers plenty of room for comfortable everyday living and entertaining.The updated kitchen features new cabinetry, quartz countertops and a tile backsplash, complemented by a Frigidaire Gallery built-in oven, ceramic cooktop and built-in microwave, along with a Bosch dishwasher. The bathrooms have also been updated, adding to the move-in-ready appeal. All three bedrooms are generously sized, including a spacious primary bedroom with plenty of room to comfortably accommodate a king-size bedOutside, the private fenced yard and deck create a wonderful extension of the living space. Surrounded by mature trees and complemented by the generous green space around this end unit, it is an inviting spot for outdoor dining, entertaining or simply relaxing. The garden shed is also included for additional storage.Year-round comfort is enhanced by a newer furnace, humidifier and central air conditioning, while all day/night window blinds and sheer curtains are included. The lower level provides additional flexible living space along with useful storage beneath the stairs and in the laundry area.And then there is the location. Shopping, groceries, restaurants and everyday services are remarkably close at hand, while nearby green spaces, walking and cycling paths, tennis courts, schools and transit add to the convenience. Whether you are running errands, heading downtown or simply enjoying the neighbourhood, everything you need is within easy reach.An end-unit loca tion, exceptional green space, convenient visitor parking, private outdoor living and thoughtful interior updates — all in an established southwest Calgary community. Welcome home! (id:31684)
| a week ago | Listing updated with changes from the MLS® | |
| a month ago | Price changed to $443,000 | |
| a month ago | Status changed to Active | |
| 2 months ago | Listing first seen on site |



The trademarks MLS®, Multiple Listing Service® and the associated logos are owned by The Canadian Real Estate Association (CREA) and identify the quality of services provided by real estate professionals who are members of CREA. Used under license.
The trademarks REALTOR®, REALTORS®, and the REALTOR® logo are controlled by The Canadian Real Estate Association (CREA) and identify real estate professionals who are members of CREA. These trademarks are owned or controlled by The Canadian Real Estate Association (CREA) and identify real estate professionals who are members of CREA (REALTOR®) and/or the quality of services they provide (MLS®).
This REALTOR.ca listing content is owned and licensed by REALTOR® members of The Canadian Real Estate Association.


