
Start Your Home Search Here!
My site offers the widest range of search opportunities when you begin to look for a new home. Start with my “Enhanced Listings” to get a taste of some of the top properties I have in my personal database. Then search our local Multiple Listings Service (MLS.ca) to view homes for sale by all real estate agents. Or, broaden your scope even more, and explore possibilities throughout Canada – click on the national MLS search to find homes for sale throughout the country!
If you don’t have time to search for a new home in, let my system do the work for you. Simply register to have your home search updated automatically.
Let Me Be Your Guide!
Whatever search option you explore, let me help you navigate. If you find a home that seems like a fit for you, simply enter the MLS# into the box provided, fill out your contact info and let me do the rest. I’ll be in touch shortly with more information and schedule a tour of the home if you wish. I’ll help you every step of the way!

2640 Dovely Court SECalgary, AB T2B 3G6
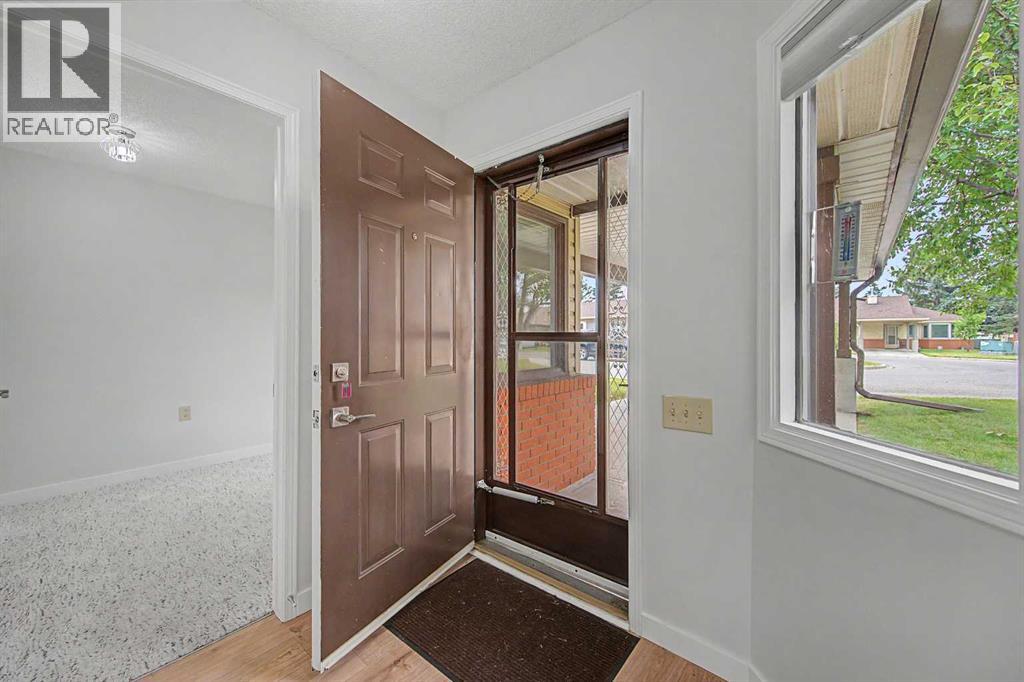
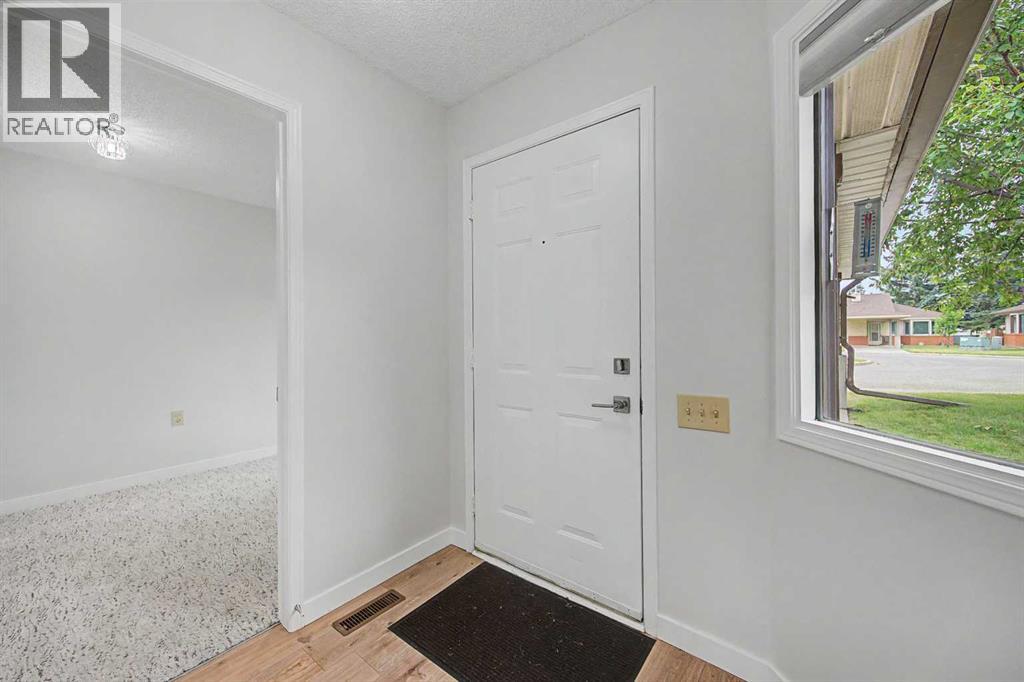
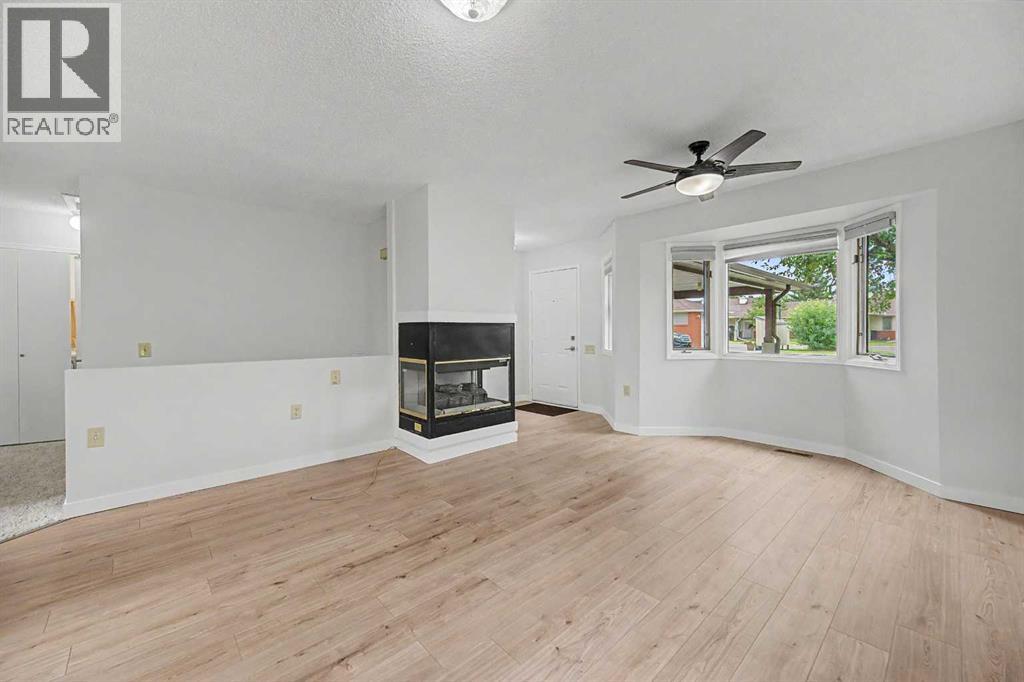
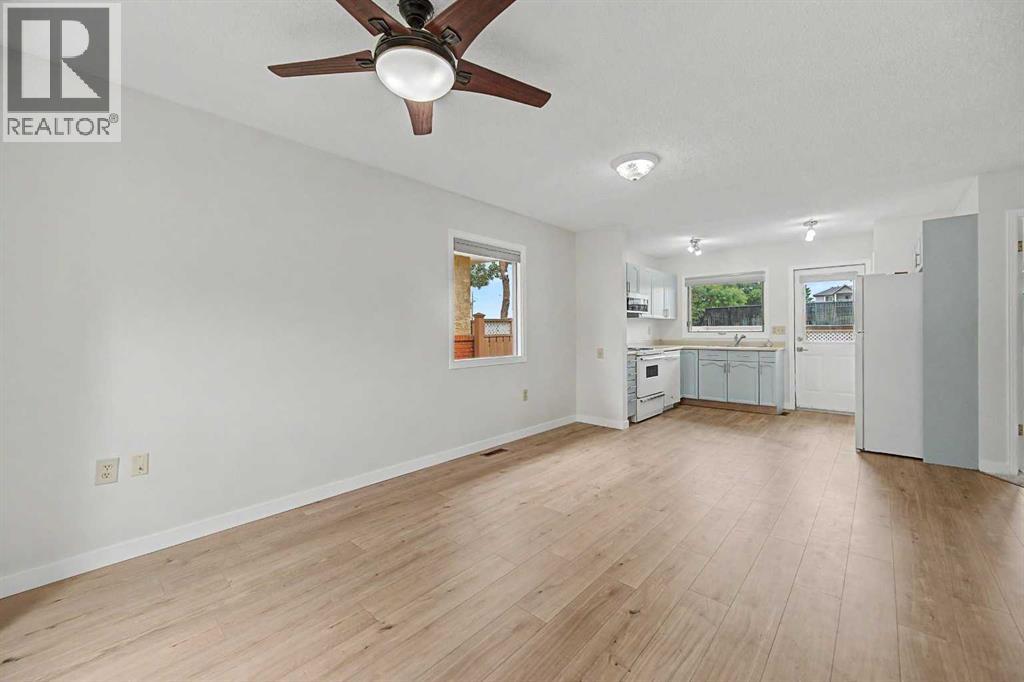
Welcome to Dovely Court, a vibrant 55+ community where neighbours know each other, connect over coffee, and genuinely look out for one another. This bright end-unit bungalow is a rare find, offering extra natural light, added privacy, and thoughtful upgrades throughout. With more than $23,000 in improvements, this home is truly move-in ready. The kitchen cabinets have been freshly painted, all walls professionally repainted, and brand-new carpet and blinds have been installed throughout. You’ll also appreciate the custom-built pantry, updated locks, added security features, a new upstairs toilet, and heated flooring in the basement bathroom. Simply move in and enjoy. Designed with long-term comfort and accessibility in mind, this home offers thoughtful features that make everyday living easier. Low-positioned light switches, an alert light system, wide hallways and doorways, 12-foot safety railings, and strategically placed bathroom grab bars provide added convenience, safety. The main floor has everything you need for comfortable, easy living, while the mostly developed lower level provides plenty of flexibility. A full bathroom with heated floors, along with additional space for storage, hobbies, a home office, or future guests, gives you options as your needs change. Step outside and enjoy the peaceful setting, with a green buffer behind the home and convenient covered parking right out front. Dovely Court is exceptionally well maintained, with condo fees that include water, sewer and Trash. If you’ve been looking for a home that offers comfort, accessibility, privacy, and a wonderful sense of community, this one deserves a look. Come see it for yourself. (id:31684)
| a month ago | Listing updated with changes from the MLS® | |
| 2 months ago | Status changed to Active | |
| 2 months ago | Listing first seen on site |



The trademarks MLS®, Multiple Listing Service® and the associated logos are owned by The Canadian Real Estate Association (CREA) and identify the quality of services provided by real estate professionals who are members of CREA. Used under license.
The trademarks REALTOR®, REALTORS®, and the REALTOR® logo are controlled by The Canadian Real Estate Association (CREA) and identify real estate professionals who are members of CREA. These trademarks are owned or controlled by The Canadian Real Estate Association (CREA) and identify real estate professionals who are members of CREA (REALTOR®) and/or the quality of services they provide (MLS®).
This REALTOR.ca listing content is owned and licensed by REALTOR® members of The Canadian Real Estate Association.


