
Start Your Home Search Here!
My site offers the widest range of search opportunities when you begin to look for a new home. Start with my “Enhanced Listings” to get a taste of some of the top properties I have in my personal database. Then search our local Multiple Listings Service (MLS.ca) to view homes for sale by all real estate agents. Or, broaden your scope even more, and explore possibilities throughout Canada – click on the national MLS search to find homes for sale throughout the country!
If you don’t have time to search for a new home in, let my system do the work for you. Simply register to have your home search updated automatically.
Let Me Be Your Guide!
Whatever search option you explore, let me help you navigate. If you find a home that seems like a fit for you, simply enter the MLS# into the box provided, fill out your contact info and let me do the rest. I’ll be in touch shortly with more information and schedule a tour of the home if you wish. I’ll help you every step of the way!

1832 43 Street SECalgary, AB T2B 1G9
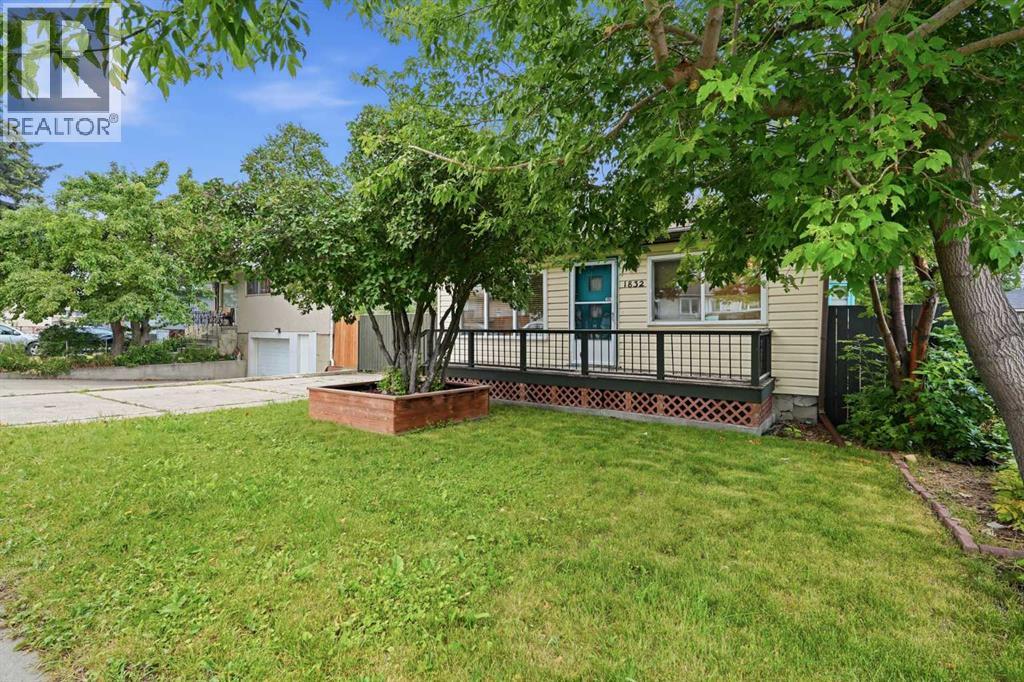
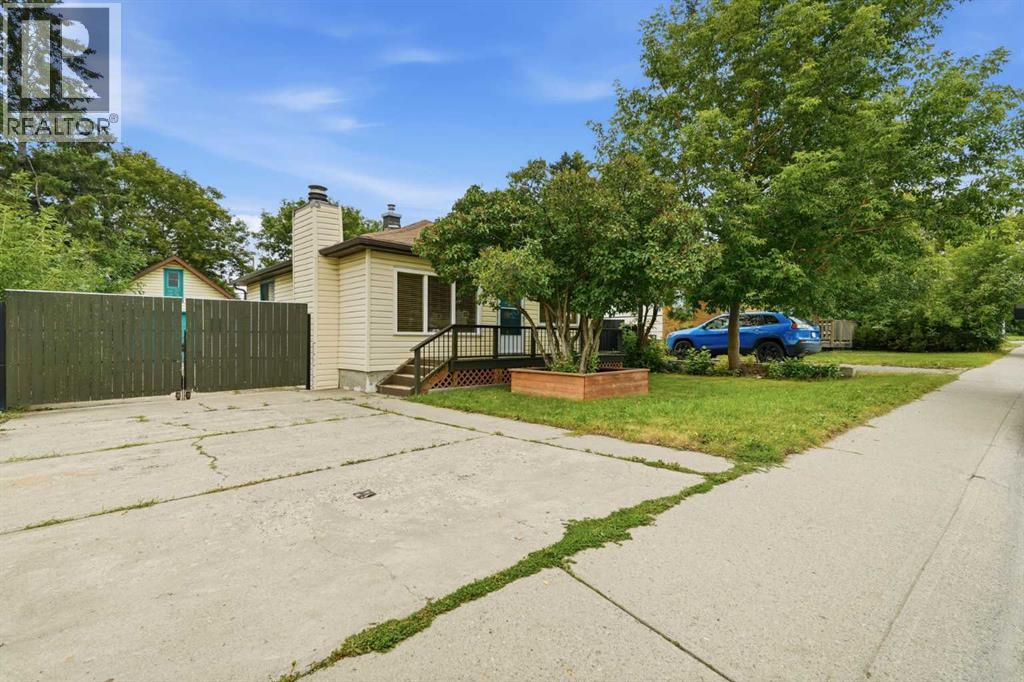
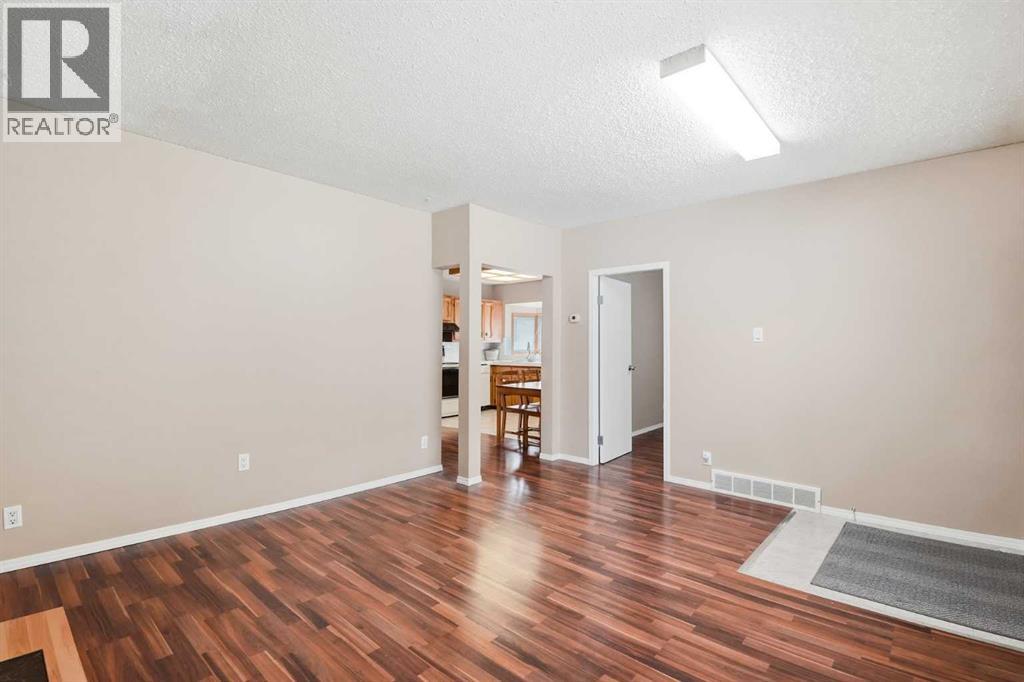
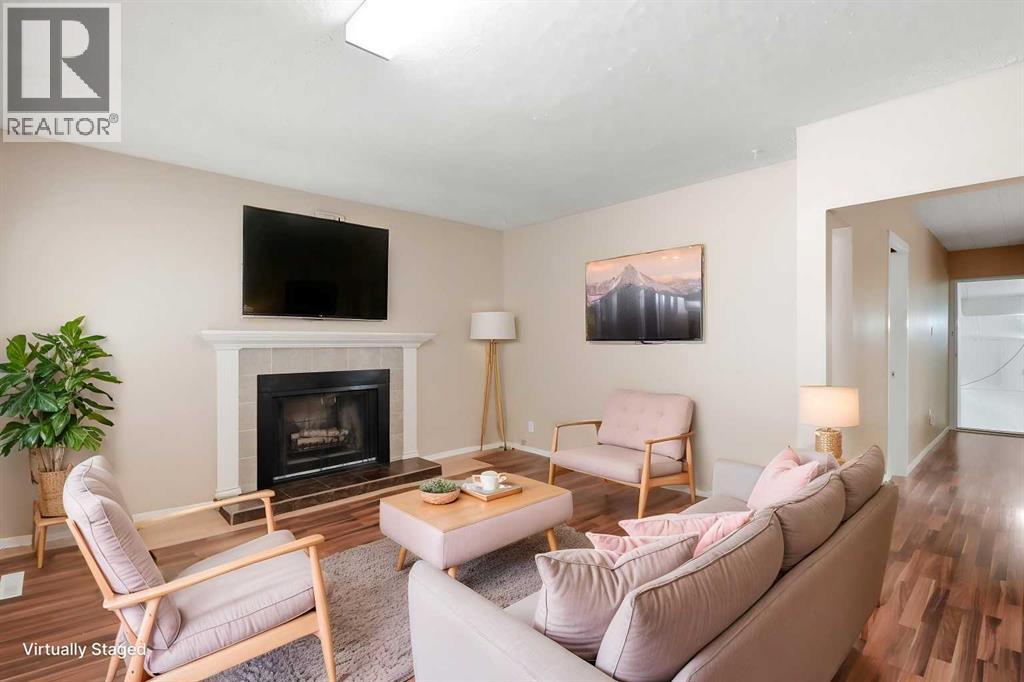
A HOME TODAY. POSSIBILITIES FOR TOMORROW. This charming 2-bedroom bungalow has been lovingly enjoyed by the same owners for the past 16 years and offers an approachable opportunity to own a detached home on a generous 50 x 122-foot M-C1 lot. The comfortable main floor features a welcoming living room with gas fireplace, a bright kitchen, spacious bedroom, three-piece bathroom, mudroom and a versatile bonus room for another bedroom if desired. Step outside to a fully fenced yard with mature landscaping, a private gated driveway, detached single garage and plenty of room for family barbecues, pets, gardening or simply enjoying your own outdoor space. A rear entrance provides convenient access to the lower-level laundry, recreation, storage and utility areas. The lower level is characteristic of a home of this age, with comfortable ceiling height through much of the space and localized lower clearance beneath portions of the ductwork. It has been used by the current owners for recreation, laundry, storage and additional everyday space, offering practical flexibility while buyers determine how it best suits their needs. Move in and enjoy its warmth and character, personalize it through future improvements, or hold the property while exploring longer-term plans. Redevelopment or changes in use are subject to City approval. This well-loved older home is offered in its present condition, with quick possession available. (id:31684)
| 3 days ago | Listing updated with changes from the MLS® | |
| 3 days ago | Status changed to Active | |
| 2 weeks ago | Price changed to $429,900 | |
| 2 months ago | Listing first seen on site |



The trademarks MLS®, Multiple Listing Service® and the associated logos are owned by The Canadian Real Estate Association (CREA) and identify the quality of services provided by real estate professionals who are members of CREA. Used under license.
The trademarks REALTOR®, REALTORS®, and the REALTOR® logo are controlled by The Canadian Real Estate Association (CREA) and identify real estate professionals who are members of CREA. These trademarks are owned or controlled by The Canadian Real Estate Association (CREA) and identify real estate professionals who are members of CREA (REALTOR®) and/or the quality of services they provide (MLS®).
This REALTOR.ca listing content is owned and licensed by REALTOR® members of The Canadian Real Estate Association.


