
Start Your Home Search Here!
My site offers the widest range of search opportunities when you begin to look for a new home. Start with my “Enhanced Listings” to get a taste of some of the top properties I have in my personal database. Then search our local Multiple Listings Service (MLS.ca) to view homes for sale by all real estate agents. Or, broaden your scope even more, and explore possibilities throughout Canada – click on the national MLS search to find homes for sale throughout the country!
If you don’t have time to search for a new home in, let my system do the work for you. Simply register to have your home search updated automatically.
Let Me Be Your Guide!
Whatever search option you explore, let me help you navigate. If you find a home that seems like a fit for you, simply enter the MLS# into the box provided, fill out your contact info and let me do the rest. I’ll be in touch shortly with more information and schedule a tour of the home if you wish. I’ll help you every step of the way!

248 Springbank Villas SWCalgary, AB T3H 5P7
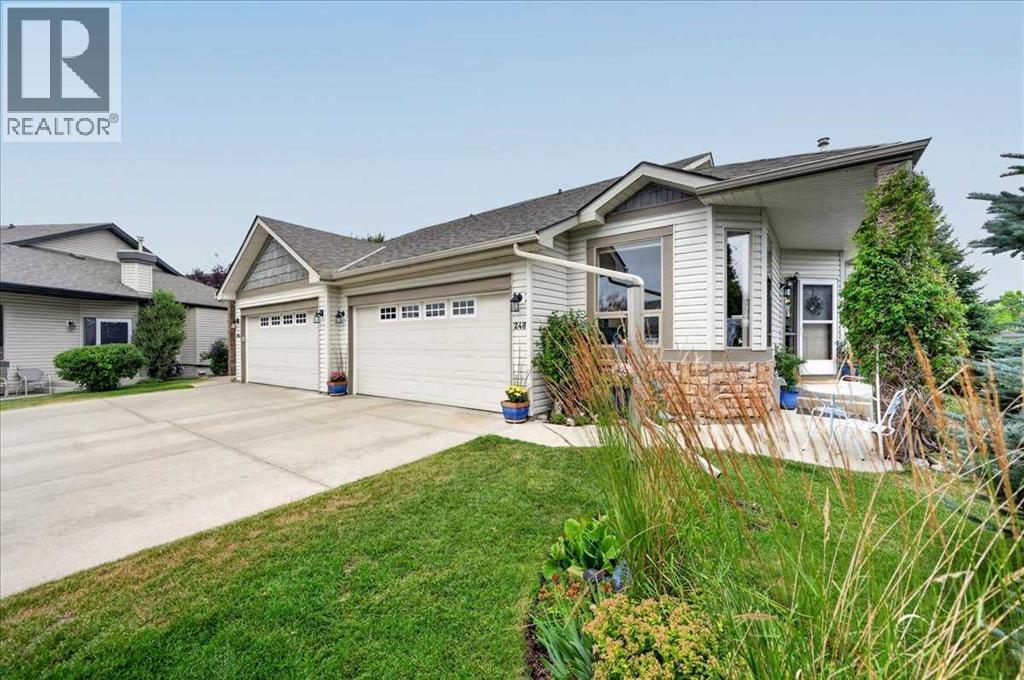
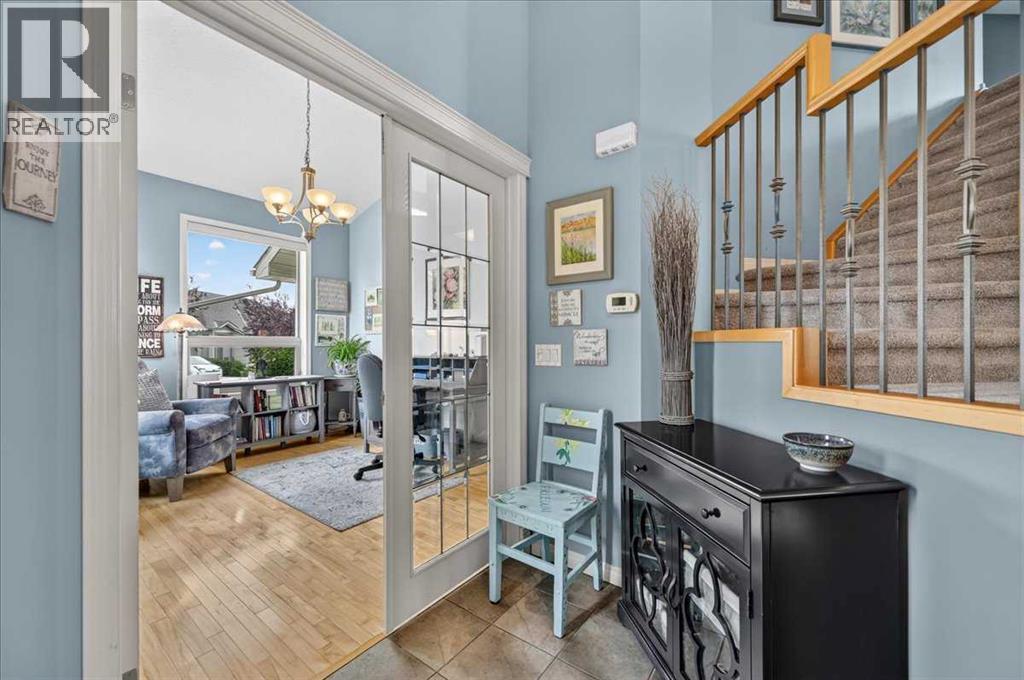
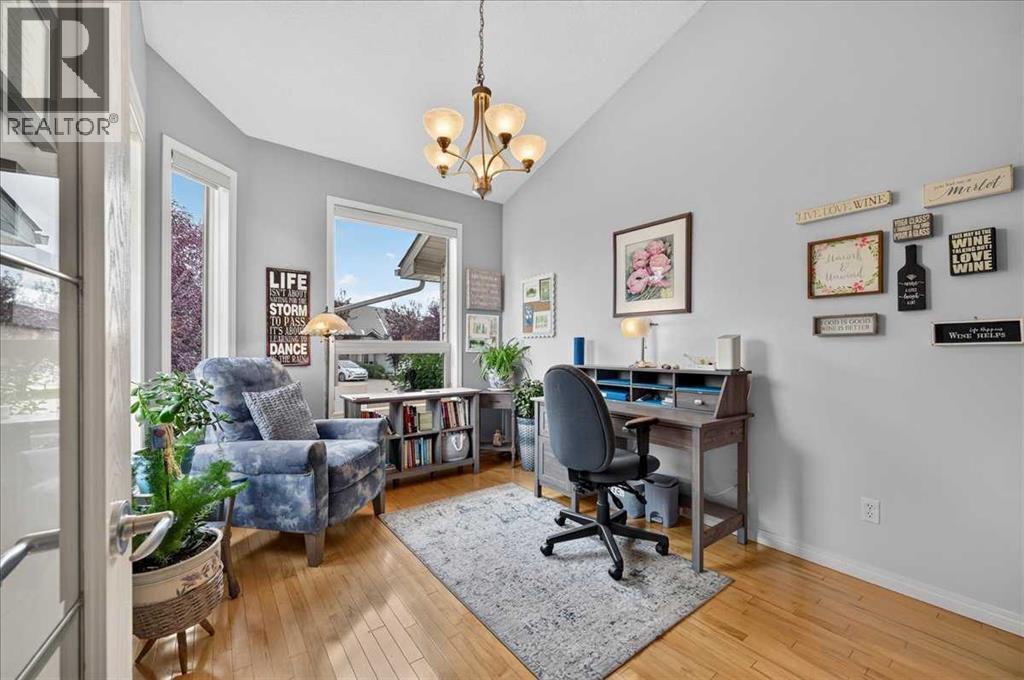
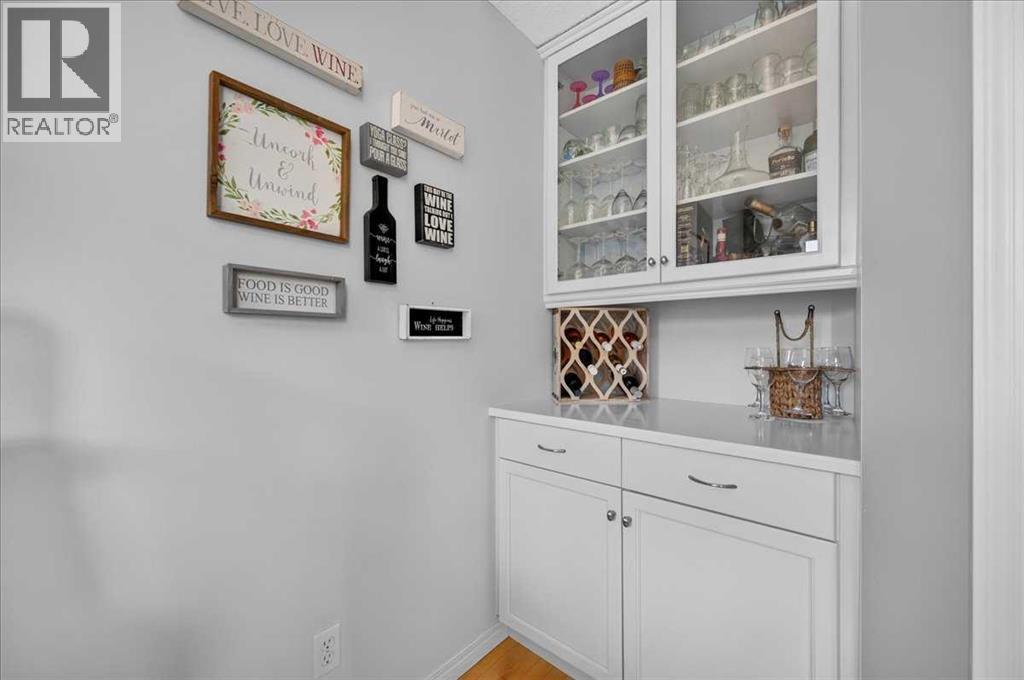
There are many features to this single level living, luxury villa in Springbank Hill on Calgary’s west side but here are some of the best ones. 1) This home has been very well maintained, thoughtfully updated, spotless and move-in ready. 2) Single level living with a sunny “bonus loft” area and over 2500 square feet of total developed living space. 3) Impressive soaring vaulted ceiling lines, an open staircase and lots of windows for good light. 4) Kitchen updated in 2019 with solid maple cabinets refinished in white, quartz countertop, designer backsplash and upgraded stainless appliances. 5) Updated master ensuite, also done in 2019, has dual vanity sink with quartz countertops, oversized soaker tub, separate tiled shower and generous walk -in with a clever laundry chute. 6) Large deck with aluminum railings and gas-line overlooking the well-treed extended green space behind this unit. 7) Professionally finished basement with a fireplace, second bedroom, full bath finished laundry and craft room and ample storage. 8) Newer mechanical features including furnace and hot water tank in 2019 and central air conditioner in 2018 all regularly serviced and cleaned since installation. 9) Attractive hardwood floors and carpets that were replaced in 2023 and newer paint throughout. 10) A finished front drive double garage to keep your cars warm and protected. 11) The corporation for Springbank Villas is well managed and has new shingles in 2023 and an adequately funded reserve fund for future upkeep and repairs. 12) The 18+ age restriction keeps it to like minded neighbors and a pretty peaceful place to be. 13) Easy access to 69th Street, Stoney Trail the LRT line and Westhills Shopping area as well as an easy out to head to the mountains. (id:31684)
| 2 days ago | Listing updated with changes from the MLS® | |
| 2 days ago | Status changed to Active | |
| 4 weeks ago | Price changed to $729,900 | |
| a month ago | Listing first seen on site |



The trademarks MLS®, Multiple Listing Service® and the associated logos are owned by The Canadian Real Estate Association (CREA) and identify the quality of services provided by real estate professionals who are members of CREA. Used under license.
The trademarks REALTOR®, REALTORS®, and the REALTOR® logo are controlled by The Canadian Real Estate Association (CREA) and identify real estate professionals who are members of CREA. These trademarks are owned or controlled by The Canadian Real Estate Association (CREA) and identify real estate professionals who are members of CREA (REALTOR®) and/or the quality of services they provide (MLS®).
This REALTOR.ca listing content is owned and licensed by REALTOR® members of The Canadian Real Estate Association.


