
Start Your Home Search Here!
My site offers the widest range of search opportunities when you begin to look for a new home. Start with my “Enhanced Listings” to get a taste of some of the top properties I have in my personal database. Then search our local Multiple Listings Service (MLS.ca) to view homes for sale by all real estate agents. Or, broaden your scope even more, and explore possibilities throughout Canada – click on the national MLS search to find homes for sale throughout the country!
If you don’t have time to search for a new home in, let my system do the work for you. Simply register to have your home search updated automatically.
Let Me Be Your Guide!
Whatever search option you explore, let me help you navigate. If you find a home that seems like a fit for you, simply enter the MLS# into the box provided, fill out your contact info and let me do the rest. I’ll be in touch shortly with more information and schedule a tour of the home if you wish. I’ll help you every step of the way!

148 Sierra Madre Crescent SWCalgary, AB T3H 3G8
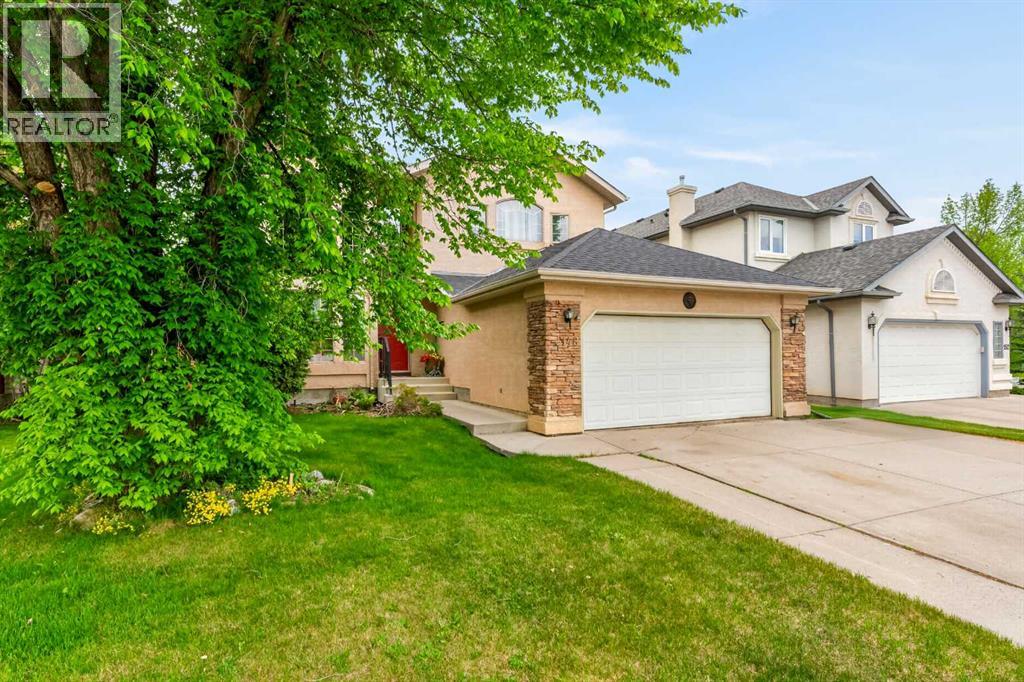
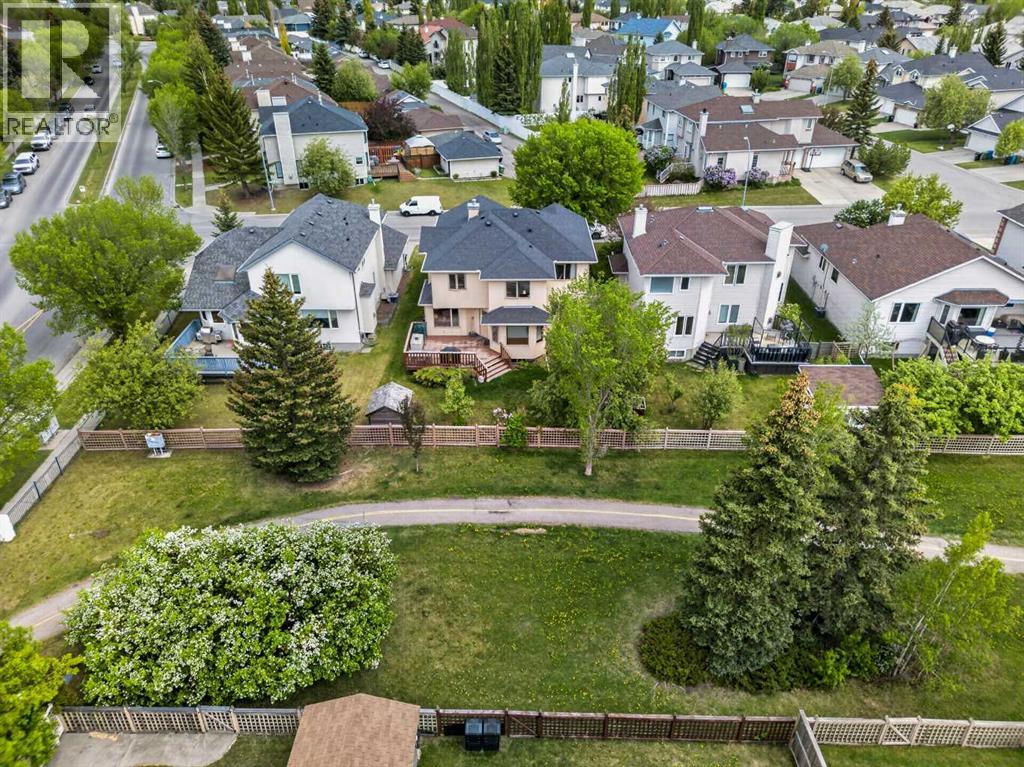
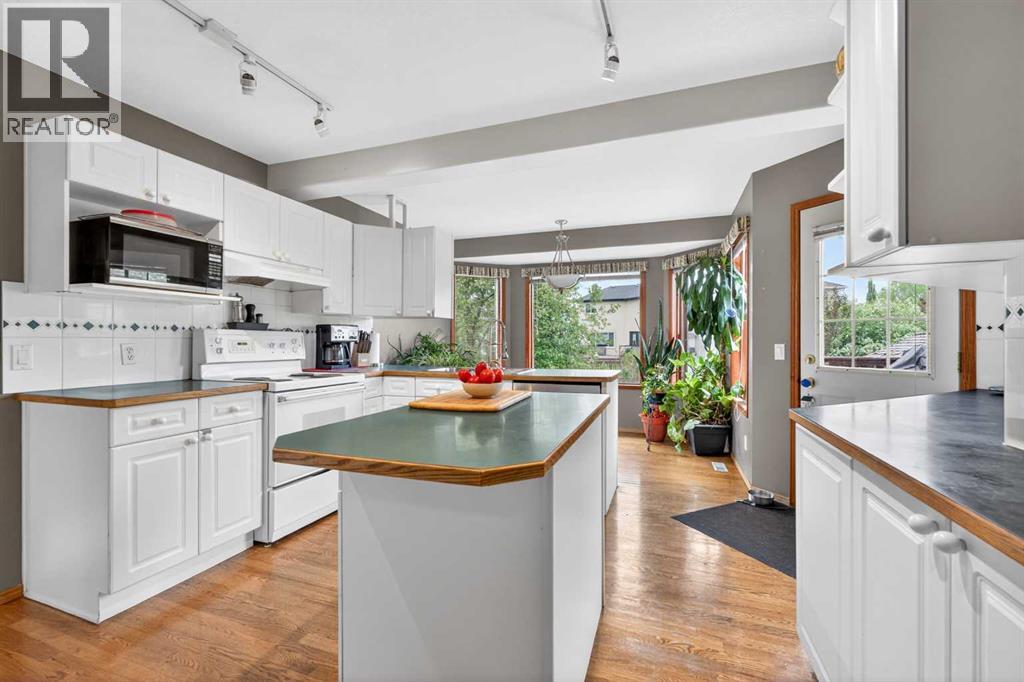
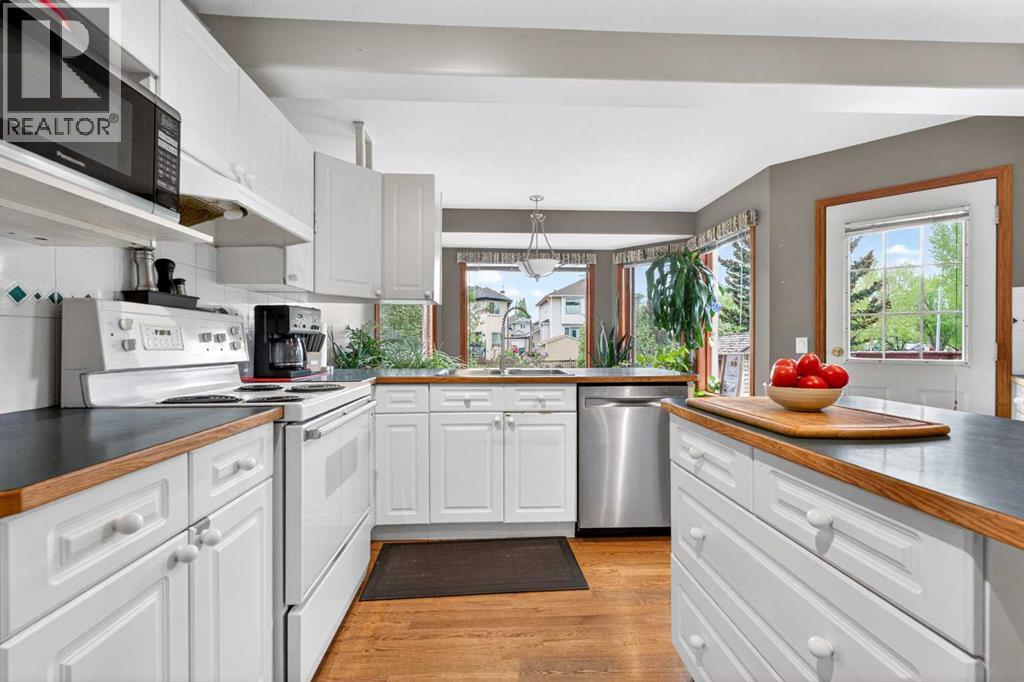
Welcome to this exceptional original-owner home in the highly sought-after community of Signal Hill. With approximately 3,200 sq. ft. of developed living space, including the main, upper, and fully finished basement levels, this spacious home offers the size, layout, and potential that growing families have been searching for.The main floor welcomes you with a dramatic open-to-below vaulted ceiling, creating an impressive first impression. Enjoy a spacious living area, formal dining room, breakfast nook, and seamless access to the large deck—ideal for entertaining and summer gatherings. Upstairs features a generous primary suite with ensuite and walk-in closet, plus three additional bedrooms and a full bathroom. The fully finished basement adds an additional bedroom, full bathroom, recreation area, abundant storage, and in-floor heating, providing exceptional flexibility for family living. The heated double attached garage, adds further convenience and value. Outside, the backyard backs directly onto green space and a pathway, offering a peaceful and highly desirable setting rarely found at this price point. A truly rare opportunity! Homes offering this combination of Signal Hill location, size, layout, green-space backing, and potential seldom become available. Whether you envision preserving its character or transforming it into your dream home, this property offers an extraordinary canvas for the future. Don’t miss this once-in-a-generation opportunity to make your mark in Signal Hill. Call your favourite Realtor today and book your private showing! (id:31684)
| 6 days ago | Listing updated with changes from the MLS® | |
| 6 days ago | Status changed to Active | |
| 2 weeks ago | Price changed to $799,000 | |
| a month ago | Listing first seen on site |



The trademarks MLS®, Multiple Listing Service® and the associated logos are owned by The Canadian Real Estate Association (CREA) and identify the quality of services provided by real estate professionals who are members of CREA. Used under license.
The trademarks REALTOR®, REALTORS®, and the REALTOR® logo are controlled by The Canadian Real Estate Association (CREA) and identify real estate professionals who are members of CREA. These trademarks are owned or controlled by The Canadian Real Estate Association (CREA) and identify real estate professionals who are members of CREA (REALTOR®) and/or the quality of services they provide (MLS®).
This REALTOR.ca listing content is owned and licensed by REALTOR® members of The Canadian Real Estate Association.


