
Start Your Home Search Here!
My site offers the widest range of search opportunities when you begin to look for a new home. Start with my “Enhanced Listings” to get a taste of some of the top properties I have in my personal database. Then search our local Multiple Listings Service (MLS.ca) to view homes for sale by all real estate agents. Or, broaden your scope even more, and explore possibilities throughout Canada – click on the national MLS search to find homes for sale throughout the country!
If you don’t have time to search for a new home in, let my system do the work for you. Simply register to have your home search updated automatically.
Let Me Be Your Guide!
Whatever search option you explore, let me help you navigate. If you find a home that seems like a fit for you, simply enter the MLS# into the box provided, fill out your contact info and let me do the rest. I’ll be in touch shortly with more information and schedule a tour of the home if you wish. I’ll help you every step of the way!

32 SUNMEADOWS Court SECalgary, AB T2X 3H4
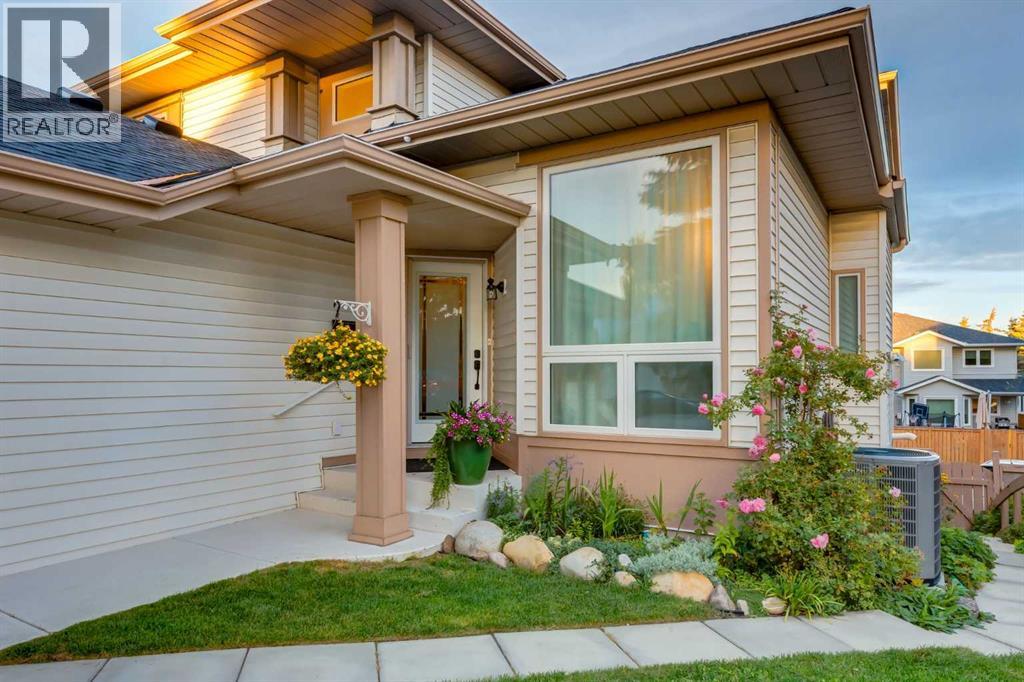
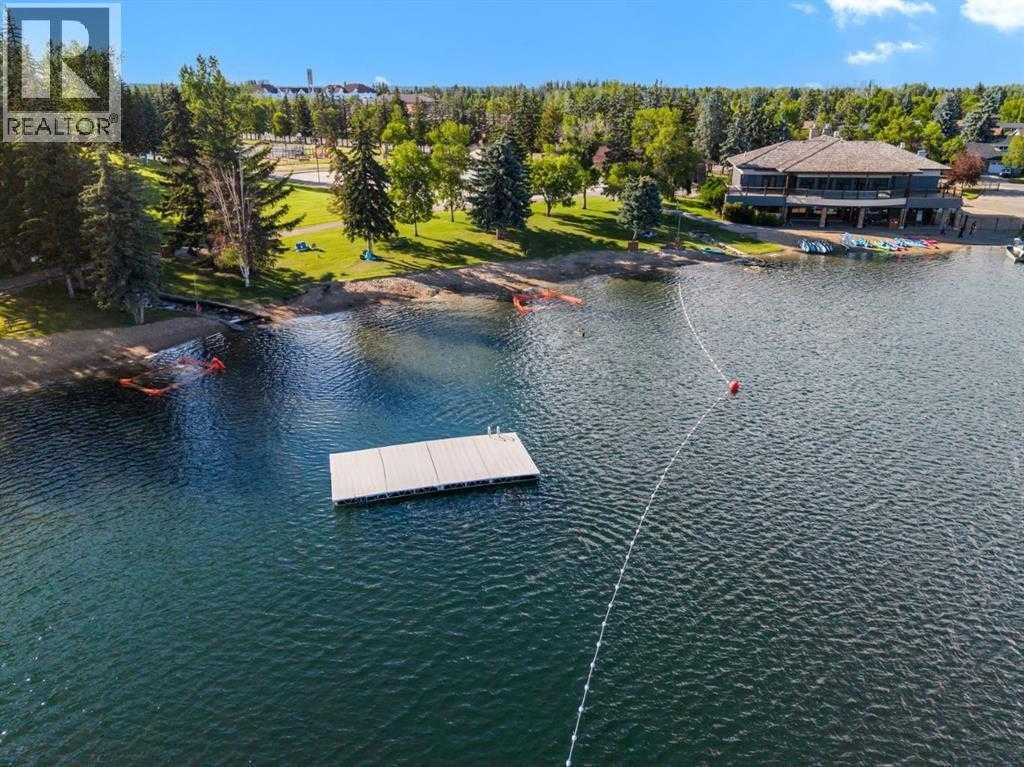
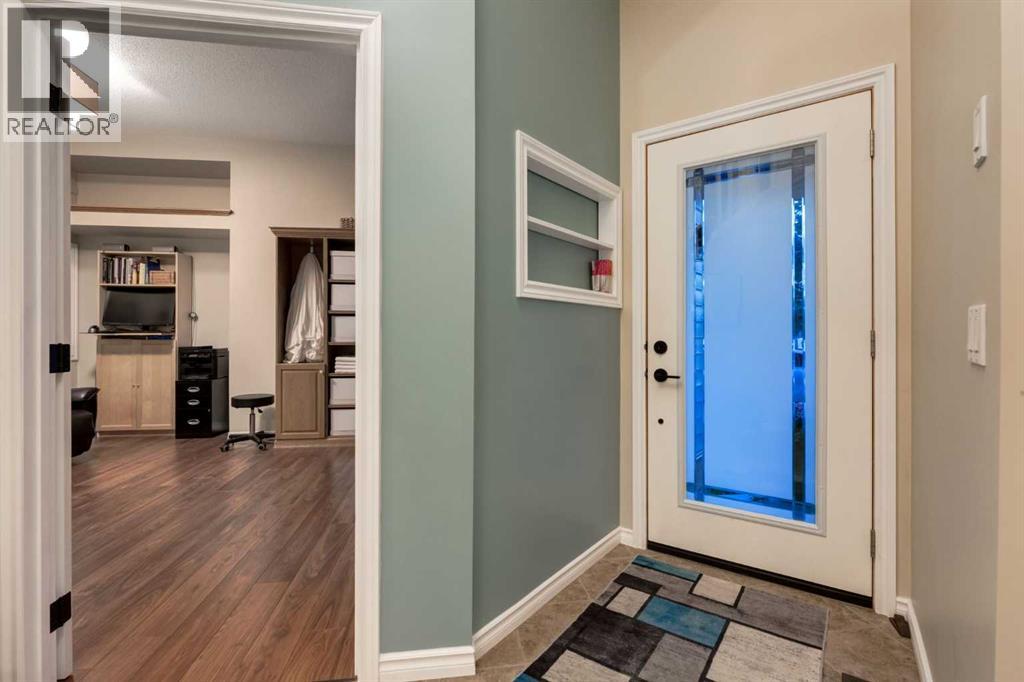
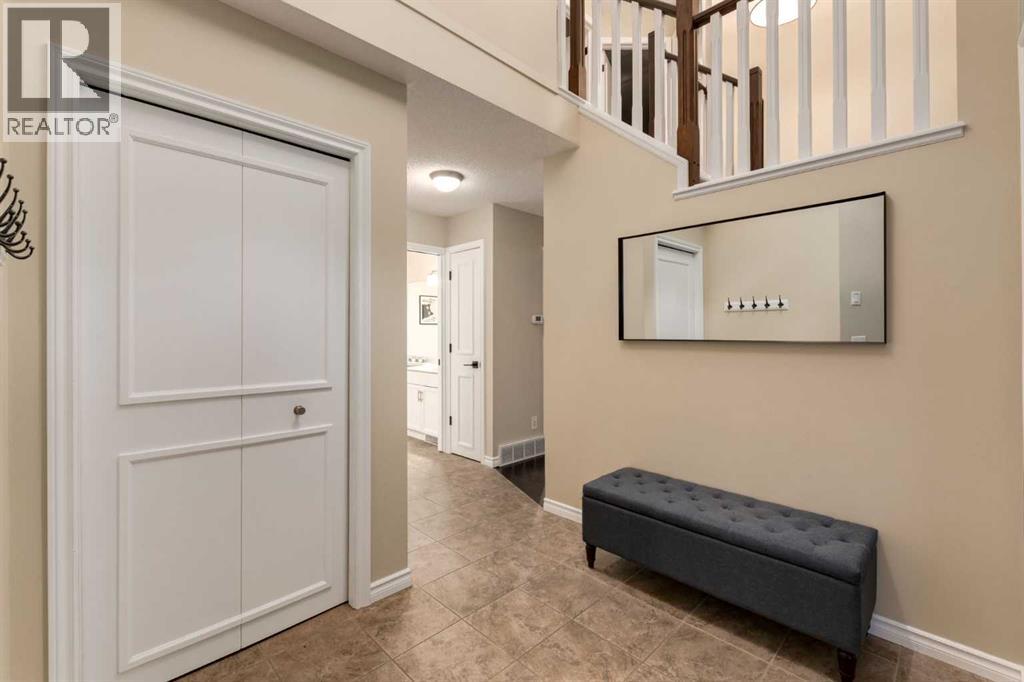
WELCOME to this VERSATILE TWO-STOREY HOME in LAKE SUNDANCE, offering 2,848 SQ. FT. OF DEVELOPED LIVING SPACE, 5 BEDROOMS, 3.5 BATHROOMS, CENTRAL A/C, an DOUBLE ATTACHED GARAGE + a LEGAL WALKOUT BASEMENT SUITE generating IMMEDIATE RENTAL INCOME of $1650/monthly!!! Set on a landscaped 5,629 SQ. FT. PIE-SHAPED LOT in a quiet CUL-DE-SAC, this property delivers family living + BUILT-IN INCOME POTENTIAL, w/tenants who would like to stay!!!A welcoming exterior + mature landscaping create inviting curb appeal. Step inside beneath a VAULTED ENTRY, where natural light + ceiling height set an airy tone. Just off the entrance, the LARGE OFFICE/STUDIO creates a work-from-home setup w/space to welcome clients without disrupting the home. Continue into the LIVING ROOM w/a GAS FIREPLACE, creating an inviting place to gather, relax + entertain. The adjoining DINING ROOM offers space for hosting.The spacious KITCHEN is designed for everyday living, feat. oak cabinetry, generous counter space, SS appliances + a beverage fridge, a CORNER PANTRY + a large central island w/additional storage + room for meal preparation. The adjoining BREAKFAST NOOK w/expansive windows brings in natural light, while direct deck access makes summer BBQs + outdoor dining effortless. Main-floor laundry w/NEW 2026 WASHER/DRYER + a 2 pc bathroom add convenience, + the 20’3” x 18’0” DOUBLE ATTACHED GARAGE makes Calgary winters easier!!!Upstairs, the peaceful PRIMARY RETREAT offers room to unwind, a WALK-IN CLOSET + private 4 pc ensuite w/JETTED TUB for a relaxing end to the day. The 2nd Bedroom + 3rd Bedroom sit near another 4 pc bathroom, creating a practical level for children or guests. Venetian blinds + NEWER TRIPLE PANE WINDOWS THROUGHOUT the MAIN + UPPER LEVEL + 3 NEWER EXTERIOR DOORS—an $26K investment —adding COMFORT + VALUE, while the furnace + CENTRAL A/C were updated in 2017 + Hot Water Tank 2021 +Roof 2022!!!The LEGAL WALKOUT BASEMENT SUITE delivers exceptional versatility w/its own entrance + a FULL-SIZE KITCHEN feat. white cabinetry, FULL-SIZE SS APPLIANCES + a peninsula w/seating. LARGE WINDOWS fill the living room w/natural light, while a GAS FIREPLACE creates warmth + comfort. Dedicated laundry adds independence, while the 4th Bedroom + 5th Bedroom both offer direct access to the 3 pc bathroom, + the 5th Bedroom incl. a WALK-IN CLOSET. A storage room keeps essentials organized, while 2 DEDICATED REAR PARKING STALLS complete the suite. $15K INVESTED IN CEILING SOUNDPROOFING! Retain the income-producing suite, accommodate extended family or expand your investment potential!!!Outside, the pie-shaped yard offers room for gardening, children, pets + summer get-togethers, w/a deck, patio, fenced lawn, fruit trees/shrubs, shed + back-lane access. Enjoy LAKE SUNDANCE living w/fishing, recreation facilities, parks, playgrounds, tennis courts, nearby schools + convenient shopping. This is the rare combo of SPACE + LAKE ACCESS + LEGAL INCOME POTENTIAL in a home designed for every stage of life. (id:31684)
| 2 days ago | Listing updated with changes from the MLS® | |
| 2 days ago | Status changed to Active | |
| a week ago | Listing first seen on site |



The trademarks MLS®, Multiple Listing Service® and the associated logos are owned by The Canadian Real Estate Association (CREA) and identify the quality of services provided by real estate professionals who are members of CREA. Used under license.
The trademarks REALTOR®, REALTORS®, and the REALTOR® logo are controlled by The Canadian Real Estate Association (CREA) and identify real estate professionals who are members of CREA. These trademarks are owned or controlled by The Canadian Real Estate Association (CREA) and identify real estate professionals who are members of CREA (REALTOR®) and/or the quality of services they provide (MLS®).
This REALTOR.ca listing content is owned and licensed by REALTOR® members of The Canadian Real Estate Association.


