
Start Your Home Search Here!
My site offers the widest range of search opportunities when you begin to look for a new home. Start with my “Enhanced Listings” to get a taste of some of the top properties I have in my personal database. Then search our local Multiple Listings Service (MLS.ca) to view homes for sale by all real estate agents. Or, broaden your scope even more, and explore possibilities throughout Canada – click on the national MLS search to find homes for sale throughout the country!
If you don’t have time to search for a new home in, let my system do the work for you. Simply register to have your home search updated automatically.
Let Me Be Your Guide!
Whatever search option you explore, let me help you navigate. If you find a home that seems like a fit for you, simply enter the MLS# into the box provided, fill out your contact info and let me do the rest. I’ll be in touch shortly with more information and schedule a tour of the home if you wish. I’ll help you every step of the way!

124 Wentworth Row SWCalgary, AB T3H 1Y1
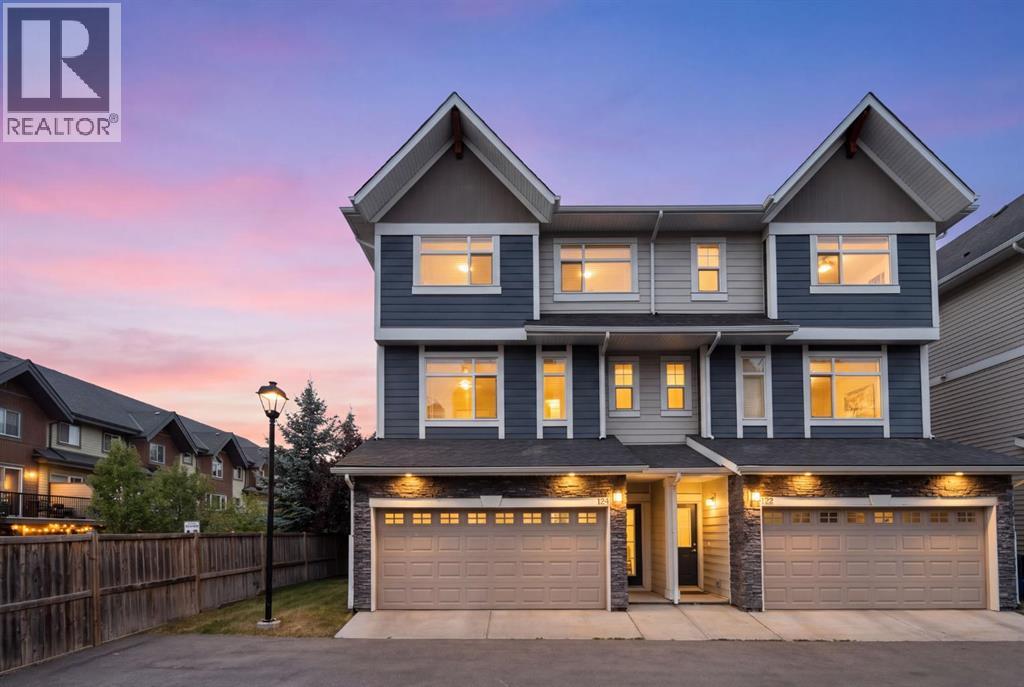
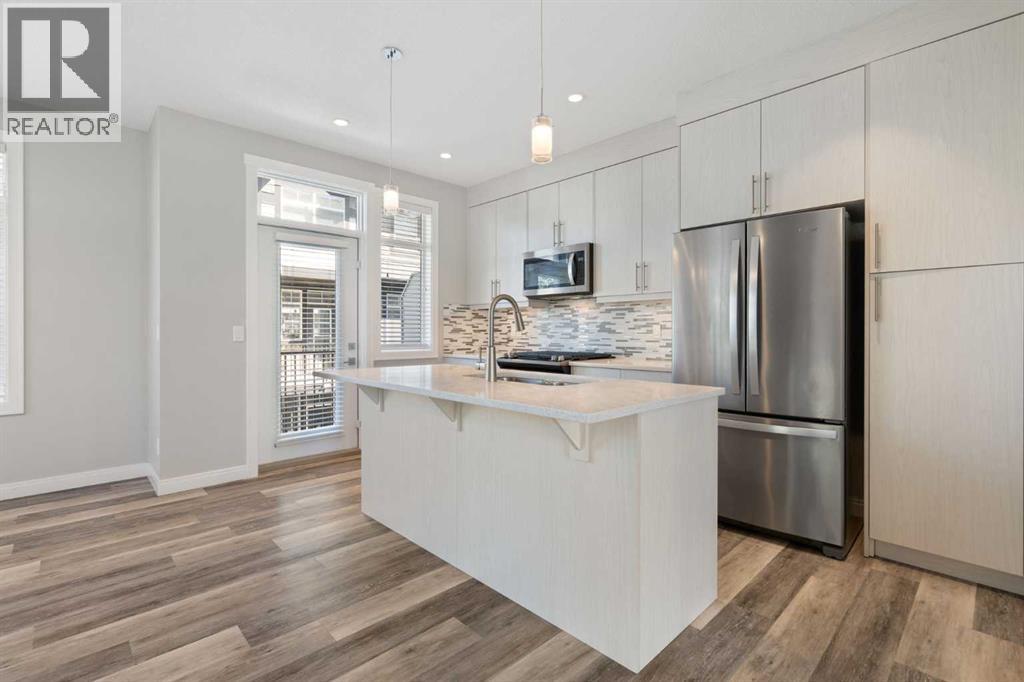
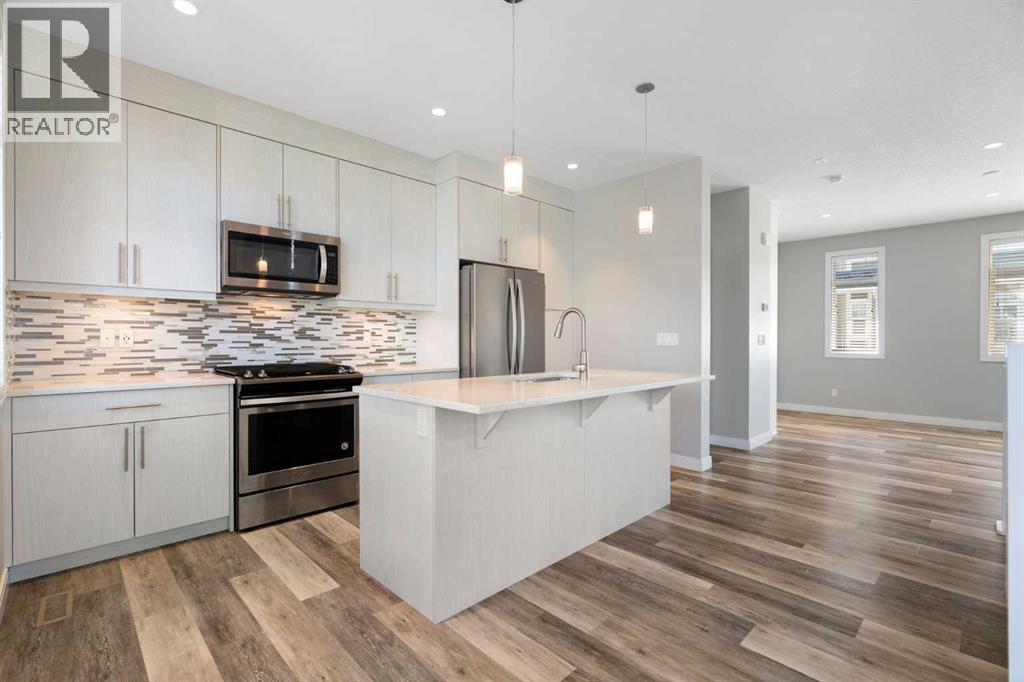
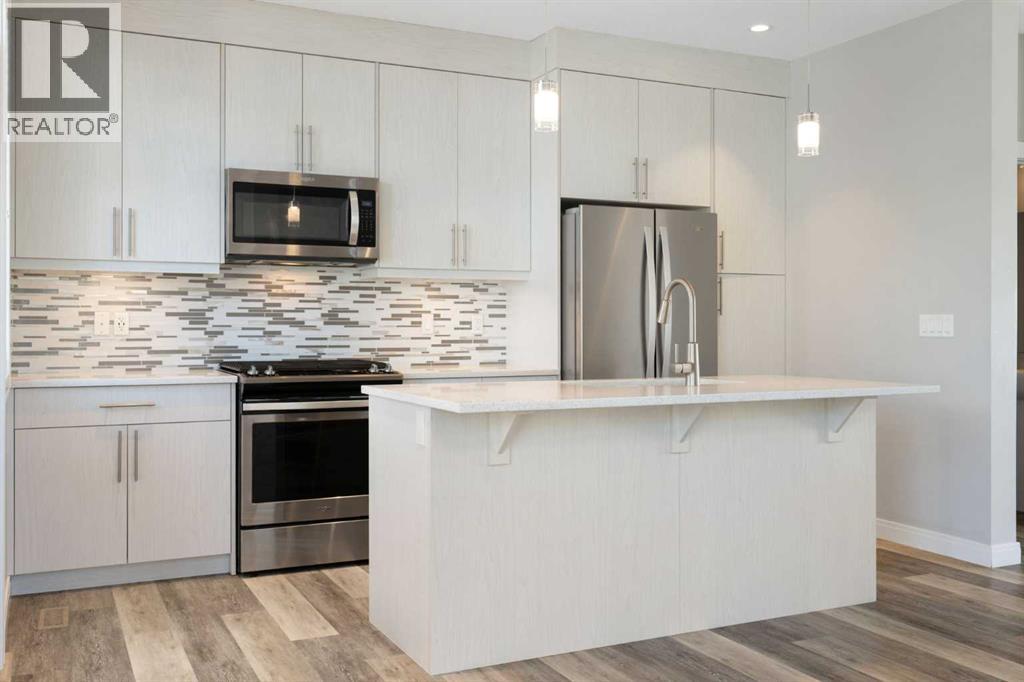
Welcome to 124 Wentworth Row SW — a beautifully maintained end-unit townhouse offering over 1,800 sq ft of above-grade living space, a fantastic multi-level layout, and the extra windows and natural light that make an end unit so desirable. Designed with both everyday living and flexibility in mind, this home offers 3 bedrooms upstairs, a fourth bedroom in the developed basement, 3.5 bathrooms, a dedicated den/office, and a double attached garage.The spacious entry level immediately sets this home apart, with a generous foyer, convenient mudroom access from the garage, and a separate den that makes an ideal home office, study, or flex space.Up one level, the main living area is bright, open, and exceptionally functional. Large windows fill the space with natural light, while laminate flooring carries through the kitchen, dining, and living areas. The kitchen sits at the heart of the home, with plenty of room to gather and an easy connection to the dining area and impressively spacious living room. A 2-piece powder room and access to the balcony complete this level.Upstairs, the thoughtful layout continues with all three bedrooms and the convenience of upper-floor laundry together on one level. The generous primary bedroom offers a walk-in closet and private 5-piece ensuite, while two additional bedrooms and a full 4-piece bathroom provide plenty of space for family. The developed basement extends the versatility of the home even further, adding a fourth bedroom, another full bathroom, and additional storage — an ideal setup for guests, teenagers, extended family, or simply extra space to spread out.Central air conditioning keeps the home comfortable through the warmer months, while the double attached garage, well-planned mudroom, and abundant storage add to the everyday functionality.Bright, spacious, and exceptionally well laid out, this well-maintained end-unit townhouse offers more than 1,800 sq ft of above-grade living space, four bedrooms, 3.5 bathro oms, a dedicated office, and the functionality of a larger home with the low-maintenance appeal of townhouse living. The location makes it even better — within walking distance of neighbourhood schools and an incredible selection of nearby shopping, restaurants, and everyday services, with Calgary’s newly completed Radio Park and the growing West District just minutes away. Enjoy 8.4 acres of green space, pathways, a playground, basketball court, outdoor amphitheatre, skating and year-round community programming, while convenient access to Stoney Trail makes getting around the city easy. All of this in the sought-after community of West Springs. (id:31684)
| 9 hours ago | Listing updated with changes from the MLS® | |
| 13 hours ago | Status changed to Active | |
| 3 weeks ago | Price changed to $649,900 | |
| 2 months ago | Listing first seen on site |



The trademarks MLS®, Multiple Listing Service® and the associated logos are owned by The Canadian Real Estate Association (CREA) and identify the quality of services provided by real estate professionals who are members of CREA. Used under license.
The trademarks REALTOR®, REALTORS®, and the REALTOR® logo are controlled by The Canadian Real Estate Association (CREA) and identify real estate professionals who are members of CREA. These trademarks are owned or controlled by The Canadian Real Estate Association (CREA) and identify real estate professionals who are members of CREA (REALTOR®) and/or the quality of services they provide (MLS®).
This REALTOR.ca listing content is owned and licensed by REALTOR® members of The Canadian Real Estate Association.


