
Start Your Home Search Here!
My site offers the widest range of search opportunities when you begin to look for a new home. Start with my “Enhanced Listings” to get a taste of some of the top properties I have in my personal database. Then search our local Multiple Listings Service (MLS.ca) to view homes for sale by all real estate agents. Or, broaden your scope even more, and explore possibilities throughout Canada – click on the national MLS search to find homes for sale throughout the country!
If you don’t have time to search for a new home in, let my system do the work for you. Simply register to have your home search updated automatically.
Let Me Be Your Guide!
Whatever search option you explore, let me help you navigate. If you find a home that seems like a fit for you, simply enter the MLS# into the box provided, fill out your contact info and let me do the rest. I’ll be in touch shortly with more information and schedule a tour of the home if you wish. I’ll help you every step of the way!

30 Gateway Drive SWCalgary, AB T3E 4J7
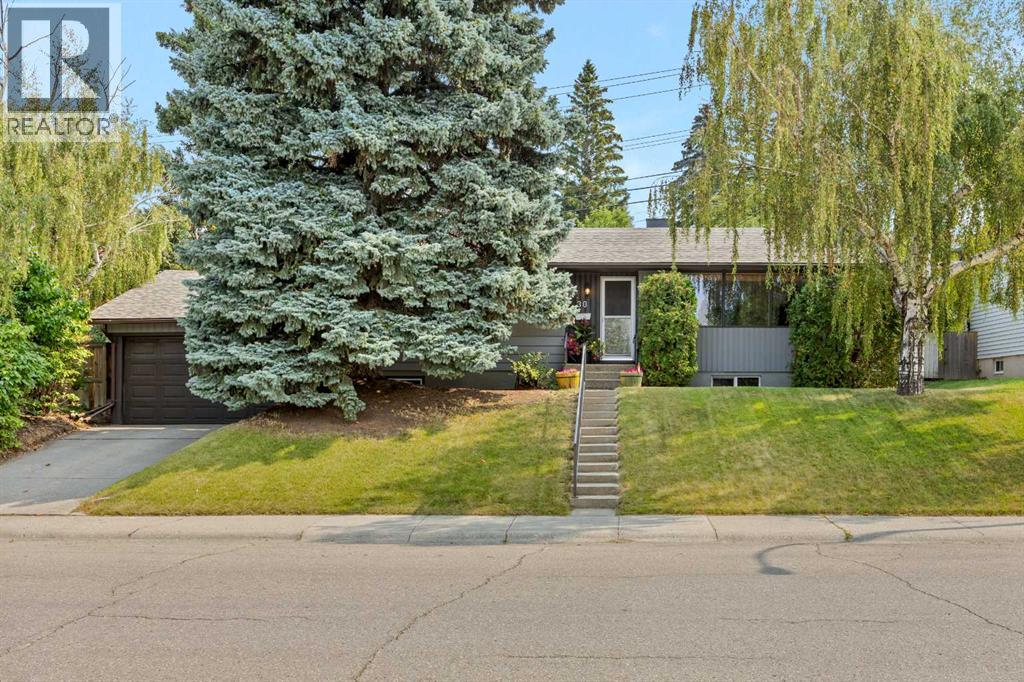
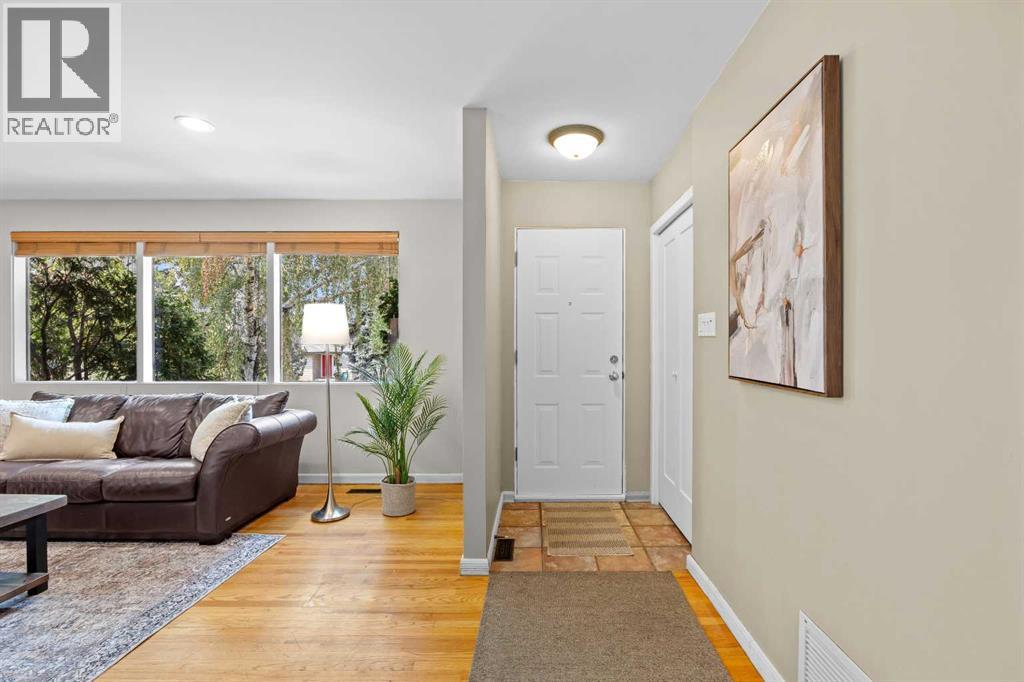
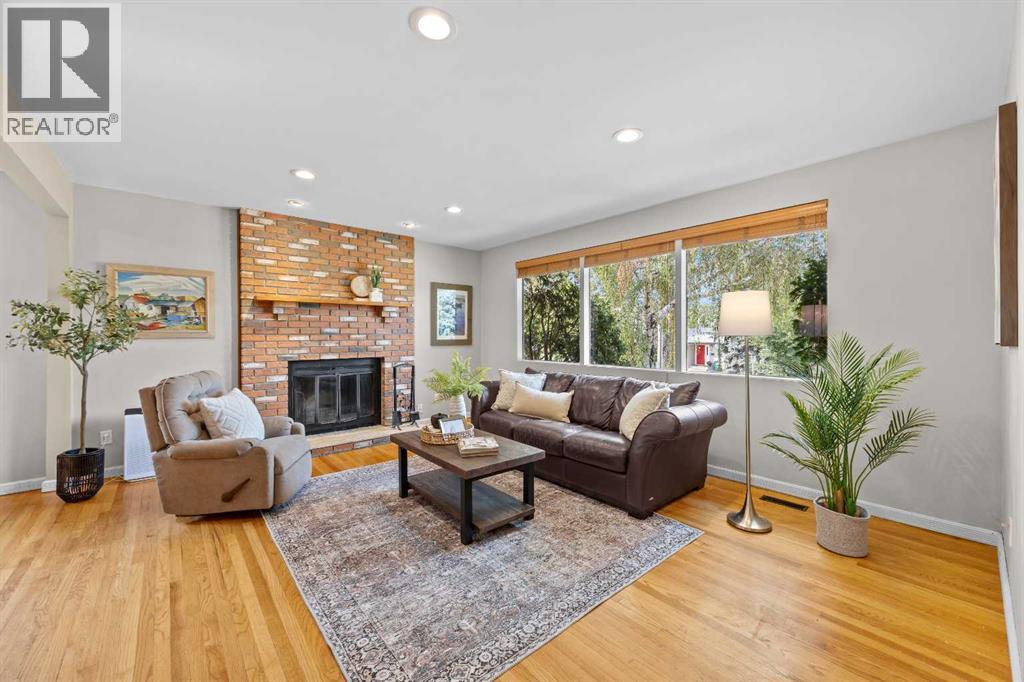
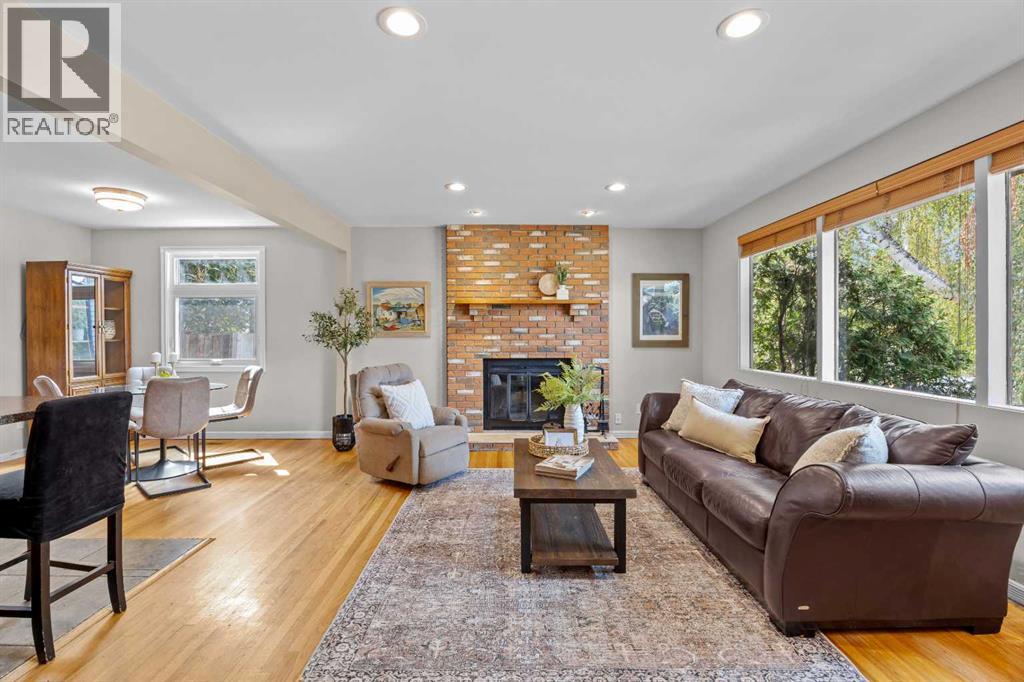
Amazing lot, amazing community and amazing home. Just a five-minute walk to the C-Train! Situated on an impressive 69' x 100' lot in the desirable community of Glendale, this beautifully maintained and updated home offers an exceptional combination of space, convenience and future potential. Commuters will love being only a five-minute walk from the C-Train, while families will appreciate the close proximity to both the Spanish school and Christian school, along with several other nearby schools, parks, shops and amenities. The stunning backyard is ready to enjoy, featuring a fire pit, raised garden beds and plenty of space for outdoor entertaining. It also offers incredible potential for future enhancements. Dreaming even bigger? The generous lot may allow for a stunning reverse carriage house and garage without sacrificing your backyard space (subject to City approval and appropriate permits). Step inside to a well-maintained and beautifully updated main floor. The bright, open-concept layout features a spacious living room with a wood-burning fireplace, a welcoming dining area and a well-appointed kitchen with maple cabinetry, stainless steel appliances and a large island with seating. The primary suite comfortably accommodates king-sized furniture, includes two closets and a beautifully renovated three-piece ensuite with heated floors and a 10 mm glass shower. Two additional bedrooms with ample closet space and a large four-piece bathroom complete the main level. The fully finished basement offers a fourth bedroom, another four-piece bathroom, a laundry room, ample storage and a large family and recreation room complemented by a second wood-burning fireplace. Recent updates provide added peace of mind, including newer windows approximately six years old, shingles approximately three years old and a furnace approximately two years old. The double attached garage keeps your vehicles and belongings protected from Calgary’s four-season weather. With an expansive lot , a backyard fire pit, two wood-burning fireplaces and an unbeatable location just steps from the C-Train, schools, Optimist Athletic Park, shopping and everyday amenities, this Glendale property is a rare opportunity you won’t want to miss. (id:31684)
| 11 hours ago | Listing updated with changes from the MLS® | |
| 12 hours ago | Status changed to Active | |
| 2 weeks ago | Price changed to $774,800 | |
| 2 months ago | Listing first seen on site |



The trademarks MLS®, Multiple Listing Service® and the associated logos are owned by The Canadian Real Estate Association (CREA) and identify the quality of services provided by real estate professionals who are members of CREA. Used under license.
The trademarks REALTOR®, REALTORS®, and the REALTOR® logo are controlled by The Canadian Real Estate Association (CREA) and identify real estate professionals who are members of CREA. These trademarks are owned or controlled by The Canadian Real Estate Association (CREA) and identify real estate professionals who are members of CREA (REALTOR®) and/or the quality of services they provide (MLS®).
This REALTOR.ca listing content is owned and licensed by REALTOR® members of The Canadian Real Estate Association.


