
Start Your Home Search Here!
My site offers the widest range of search opportunities when you begin to look for a new home. Start with my “Enhanced Listings” to get a taste of some of the top properties I have in my personal database. Then search our local Multiple Listings Service (MLS.ca) to view homes for sale by all real estate agents. Or, broaden your scope even more, and explore possibilities throughout Canada – click on the national MLS search to find homes for sale throughout the country!
If you don’t have time to search for a new home in, let my system do the work for you. Simply register to have your home search updated automatically.
Let Me Be Your Guide!
Whatever search option you explore, let me help you navigate. If you find a home that seems like a fit for you, simply enter the MLS# into the box provided, fill out your contact info and let me do the rest. I’ll be in touch shortly with more information and schedule a tour of the home if you wish. I’ll help you every step of the way!

328 86 Avenue SECalgary, AB T2H 1N7
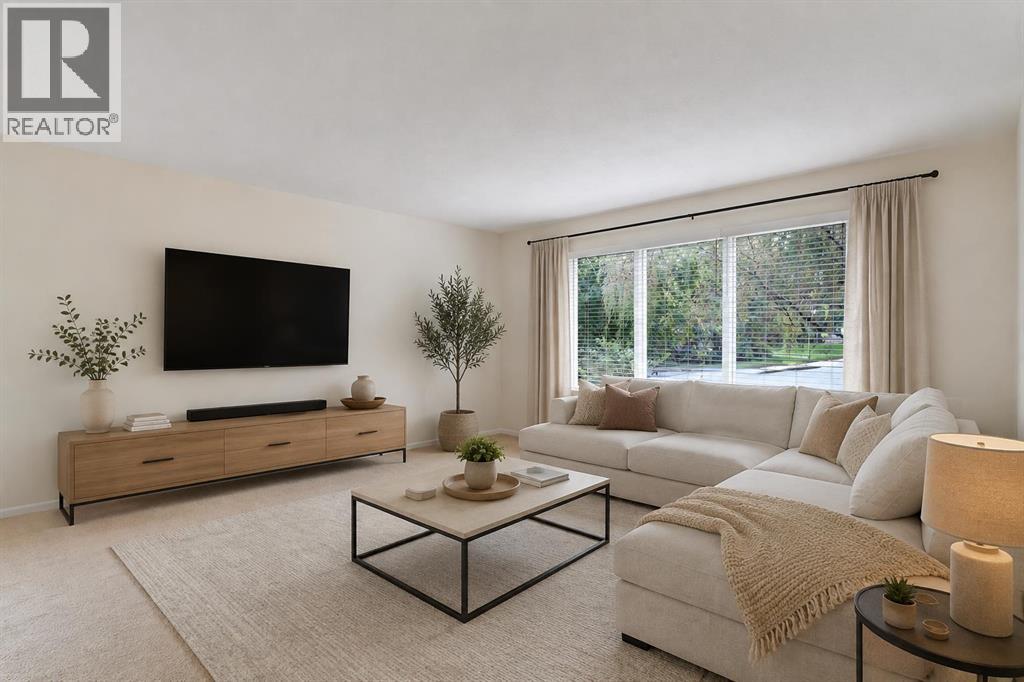
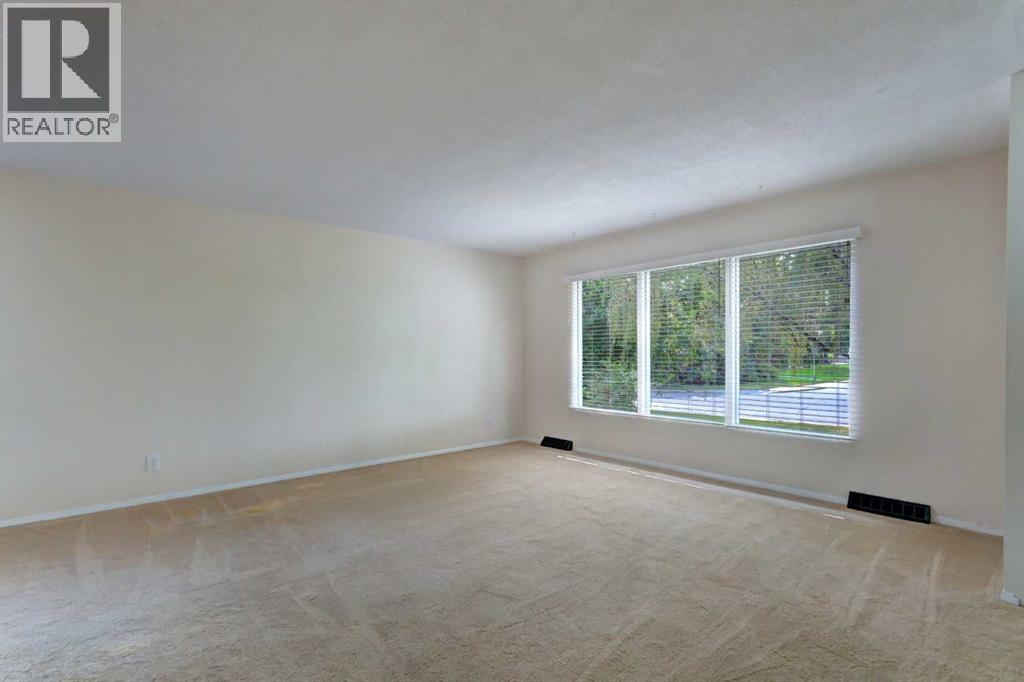
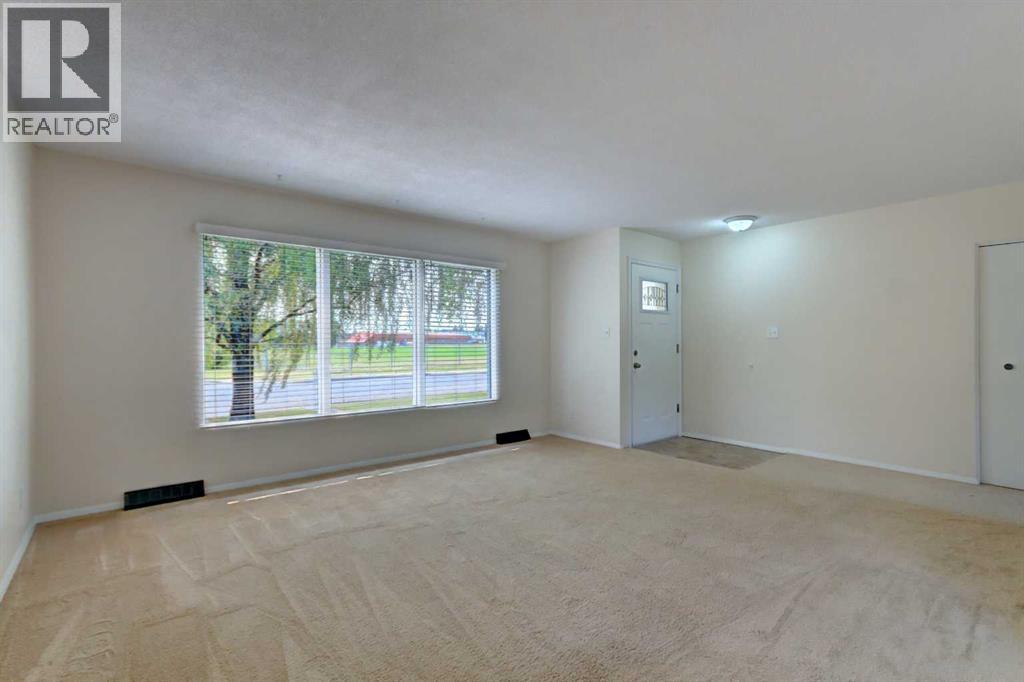
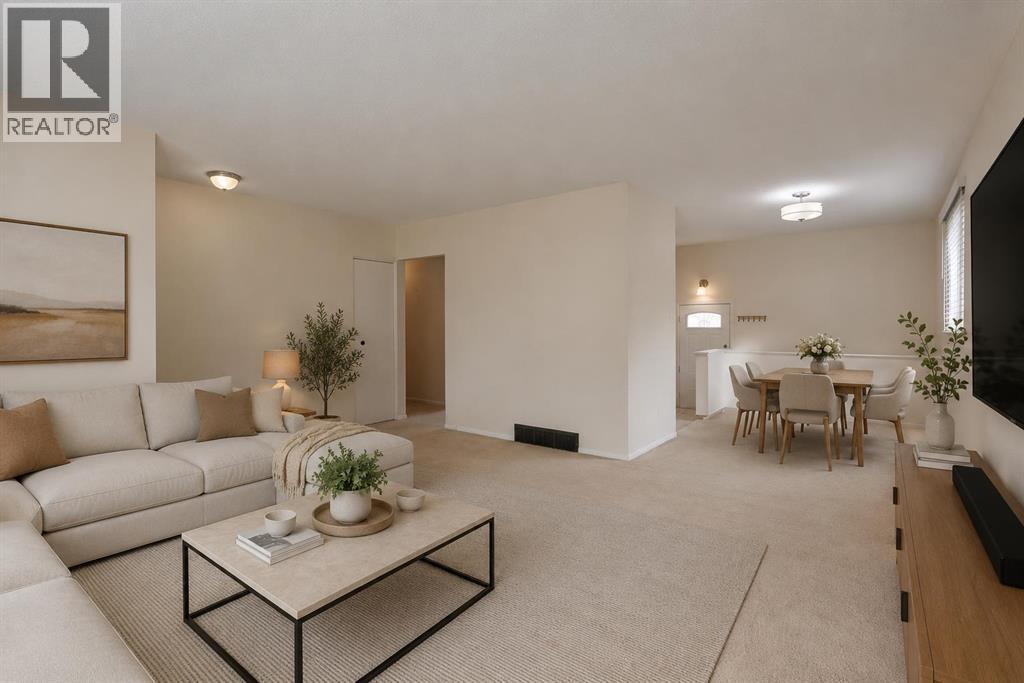
Welcome to this picture-perfect bungalow, ideally situated on one of Acadia’s most convenient streets! Meticulously maintained and lovingly cared for, this inviting home offers 3 bedrooms above grade, a lower-level den/flex room, 2 bathrooms, a huge backyard and an exceptional location within two blocks of schools, recreation, shopping, dining and everyday amenities. Step inside to a bright and welcoming living room with generous space for comfortable seating and large picture windows overlooking the green space across the street. The adjoining dining area easily accommodates a large table, creating the perfect setting for family dinners and gatherings with friends. The kitchen is cheerful and functional, featuring an L-shaped layout with ample cabinetry, stainless steel appliances and an updated tile backsplash, while a charming breakfast nook with additional storage provides the perfect spot for morning coffee. Down the hall, the primary bedroom features a walk-in closet, accompanied by two additional bedrooms and a 4-piece main bathroom. The fully developed basement adds an impressive amount of living space. The massive recreation room offers endless possibilities with room to create separate TV, games, reading, hobby or home office areas. A tucked-away den/flex room (window does not meet current egress requirements) and 3-piece bathroom provide additional versatility. The large laundry room includes a utility sink, storage cupboards with countertop, and even more storage beneath the stairs.Outside, the fully fenced backyard is a standout—an expansive space with room for kids and pets to play, summer entertaining, gardening or creating your dream outdoor retreat. A detached single garage plus carport provides parking for two vehicles, with additional street parking out front. And then there’s the location. FFCA, Lord Beaverbrook High School, the Acadia Recreation Complex, aquatic centre and tennis centre are all just steps away, with transit, commuter routes, gr oceries, banking, coffee shops, restaurants and medical services within two blocks. This is the kind of location that makes everyday life remarkably easy.A wonderfully cared-for home, an incredible yard and an outstanding Acadia location—this is a bungalow you’ll be proud to call home. Some photos have been virtually staged. (id:31684)
| 6 days ago | Listing updated with changes from the MLS® | |
| 6 days ago | Status changed to Active | |
| a week ago | Price changed to $624,900 | |
| a month ago | Listing first seen on site |



The trademarks MLS®, Multiple Listing Service® and the associated logos are owned by The Canadian Real Estate Association (CREA) and identify the quality of services provided by real estate professionals who are members of CREA. Used under license.
The trademarks REALTOR®, REALTORS®, and the REALTOR® logo are controlled by The Canadian Real Estate Association (CREA) and identify real estate professionals who are members of CREA. These trademarks are owned or controlled by The Canadian Real Estate Association (CREA) and identify real estate professionals who are members of CREA (REALTOR®) and/or the quality of services they provide (MLS®).
This REALTOR.ca listing content is owned and licensed by REALTOR® members of The Canadian Real Estate Association.


