
Start Your Home Search Here!
My site offers the widest range of search opportunities when you begin to look for a new home. Start with my “Enhanced Listings” to get a taste of some of the top properties I have in my personal database. Then search our local Multiple Listings Service (MLS.ca) to view homes for sale by all real estate agents. Or, broaden your scope even more, and explore possibilities throughout Canada – click on the national MLS search to find homes for sale throughout the country!
If you don’t have time to search for a new home in, let my system do the work for you. Simply register to have your home search updated automatically.
Let Me Be Your Guide!
Whatever search option you explore, let me help you navigate. If you find a home that seems like a fit for you, simply enter the MLS# into the box provided, fill out your contact info and let me do the rest. I’ll be in touch shortly with more information and schedule a tour of the home if you wish. I’ll help you every step of the way!

2622 42 Street SECalgary, AB T2B 1G7
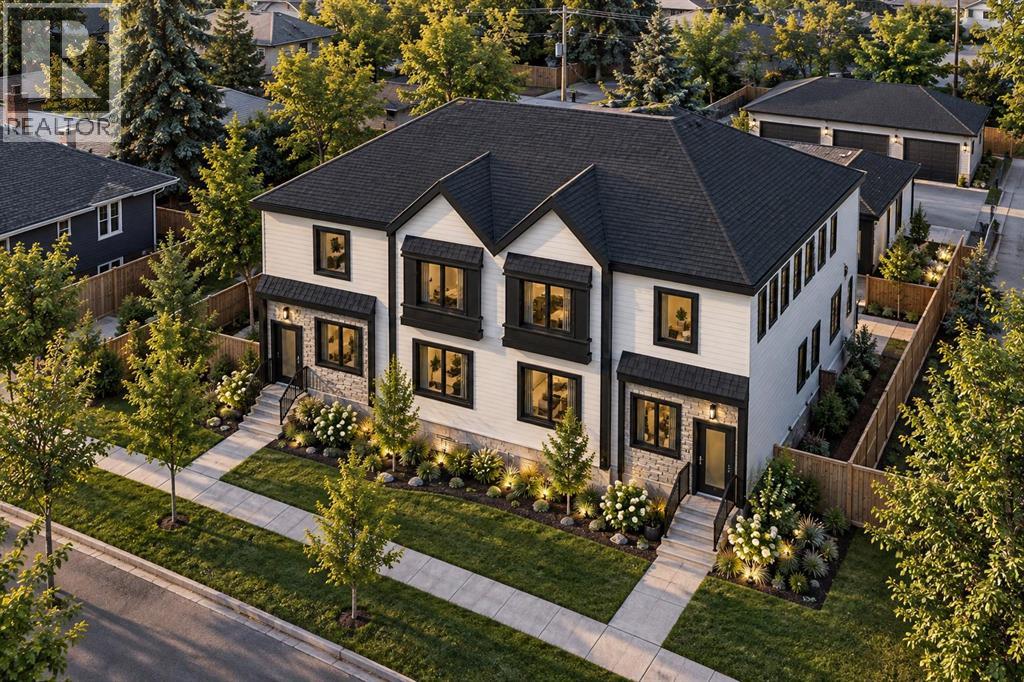
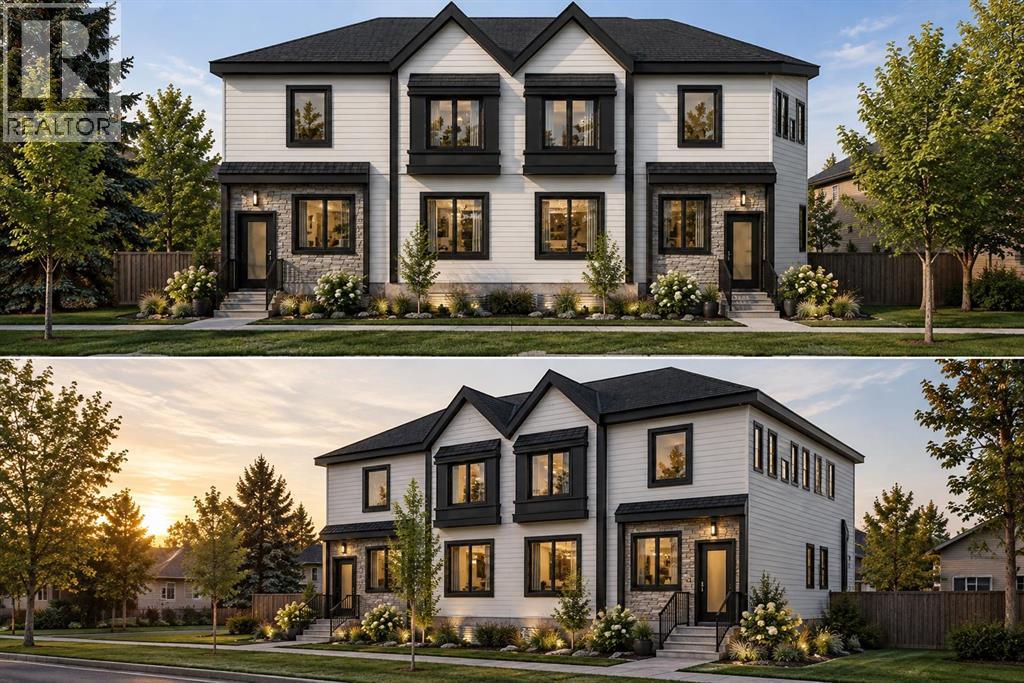
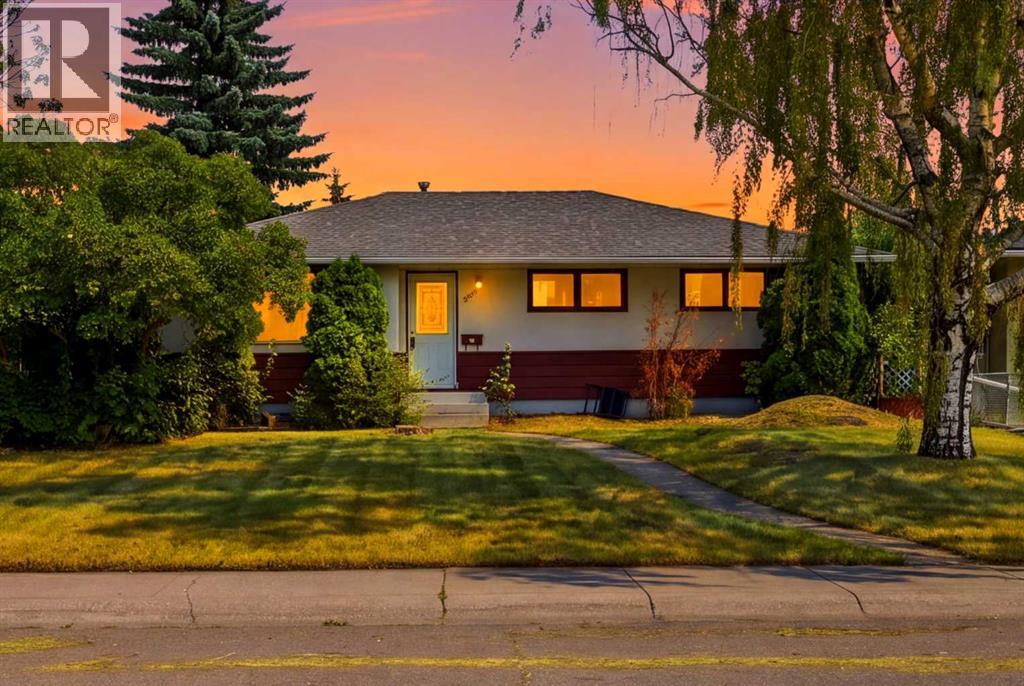
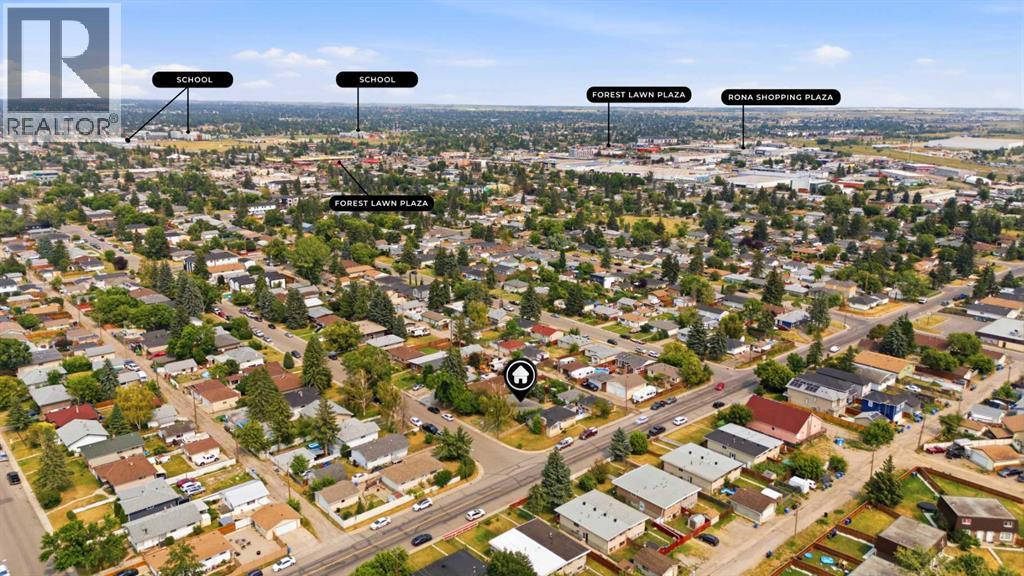
An exceptional opportunity for developers, investors, and builders in a rapidly transforming inner-city corridor. Situated on a large 50' x 122' RC-G lot, this property comes with Development Permit (DP) approval from the City of Calgary for an 8-unit residential project, allowing you to fast-track your next development. This lot is exception for building as its a flat lot with no power poles and very few trees. The surrounding area is experiencing significant revitalization, with numerous newly completed and approved multi-family projects nearby, making this an outstanding investment in one of southeast Calgary's emerging redevelopment pockets.The existing bungalow offers excellent holding income while you plan your project, featuring 3 bedrooms on the main floor and a 2-bedroom illegal basement suite with a separate entrance. Recent updates include new shingles on both the house and detached garage as well as a new sewer line from the home to the city connection. The main floor showcases original hardwood flooring beneath the living room carpet, a cozy wood-burning fireplace, a spacious kitchen and dining area, three generous bedrooms, and a full bathroom. The basement includes a shared laundry area, full kitchen, large living room, two bedrooms, a 3-piece bathroom, and additional storage.Perfectly positioned at 2622 42 Street SE, this property offers exceptional convenience with schools, parks, playgrounds, public transit, and shopping all within walking distance. Residents will appreciate quick access to 17 Avenue SE (International Avenue), a vibrant destination known for its diverse restaurants, cafés, grocery stores, and everyday amenities. Major routes including Memorial Drive, Deerfoot Trail, and Stoney Trail provide easy commuting throughout Calgary, while downtown is just a short drive away.Whether you're looking to develop immediately with an approved 8-unit project, hold as an income-producing property, or renovate for future appreciation, opportu nities like this are becoming increasingly rare. Don't miss your chance to secure a prime redevelopment property in a thriving, high-growth location. (id:31684)
| 3 weeks ago | Listing updated with changes from the MLS® | |
| 3 weeks ago | Status changed to Active | |
| 2 months ago | Price changed to $599,900 | |
| 2 months ago | Listing first seen on site |



The trademarks MLS®, Multiple Listing Service® and the associated logos are owned by The Canadian Real Estate Association (CREA) and identify the quality of services provided by real estate professionals who are members of CREA. Used under license.
The trademarks REALTOR®, REALTORS®, and the REALTOR® logo are controlled by The Canadian Real Estate Association (CREA) and identify real estate professionals who are members of CREA. These trademarks are owned or controlled by The Canadian Real Estate Association (CREA) and identify real estate professionals who are members of CREA (REALTOR®) and/or the quality of services they provide (MLS®).
This REALTOR.ca listing content is owned and licensed by REALTOR® members of The Canadian Real Estate Association.


