
Start Your Home Search Here!
My site offers the widest range of search opportunities when you begin to look for a new home. Start with my “Enhanced Listings” to get a taste of some of the top properties I have in my personal database. Then search our local Multiple Listings Service (MLS.ca) to view homes for sale by all real estate agents. Or, broaden your scope even more, and explore possibilities throughout Canada – click on the national MLS search to find homes for sale throughout the country!
If you don’t have time to search for a new home in, let my system do the work for you. Simply register to have your home search updated automatically.
Let Me Be Your Guide!
Whatever search option you explore, let me help you navigate. If you find a home that seems like a fit for you, simply enter the MLS# into the box provided, fill out your contact info and let me do the rest. I’ll be in touch shortly with more information and schedule a tour of the home if you wish. I’ll help you every step of the way!

435 88 Avenue SECalgary, AB T2H 1T9
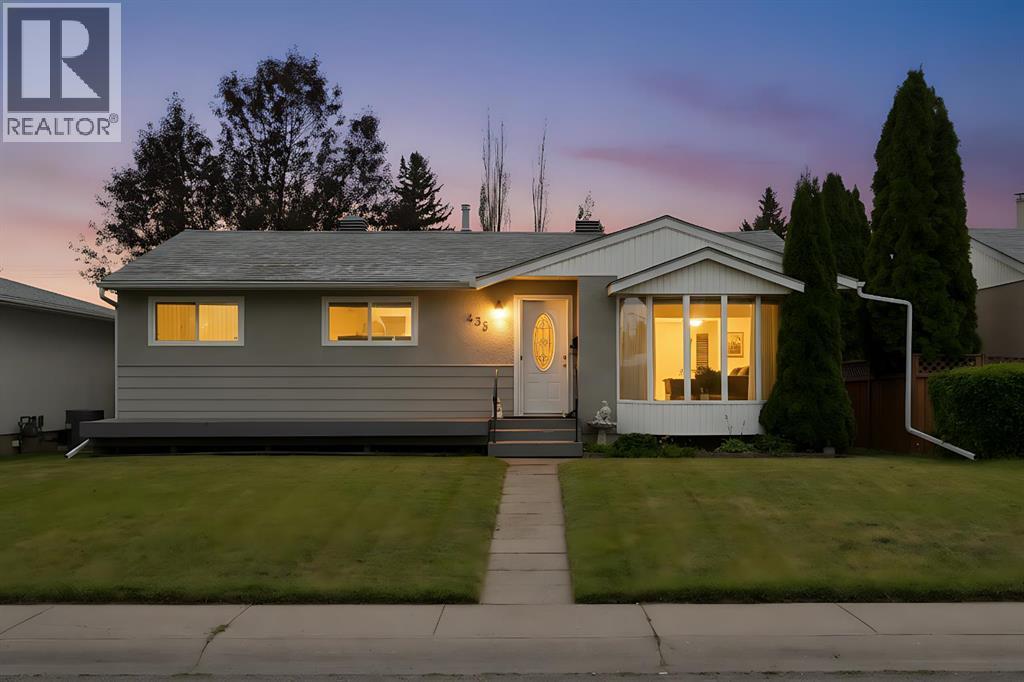
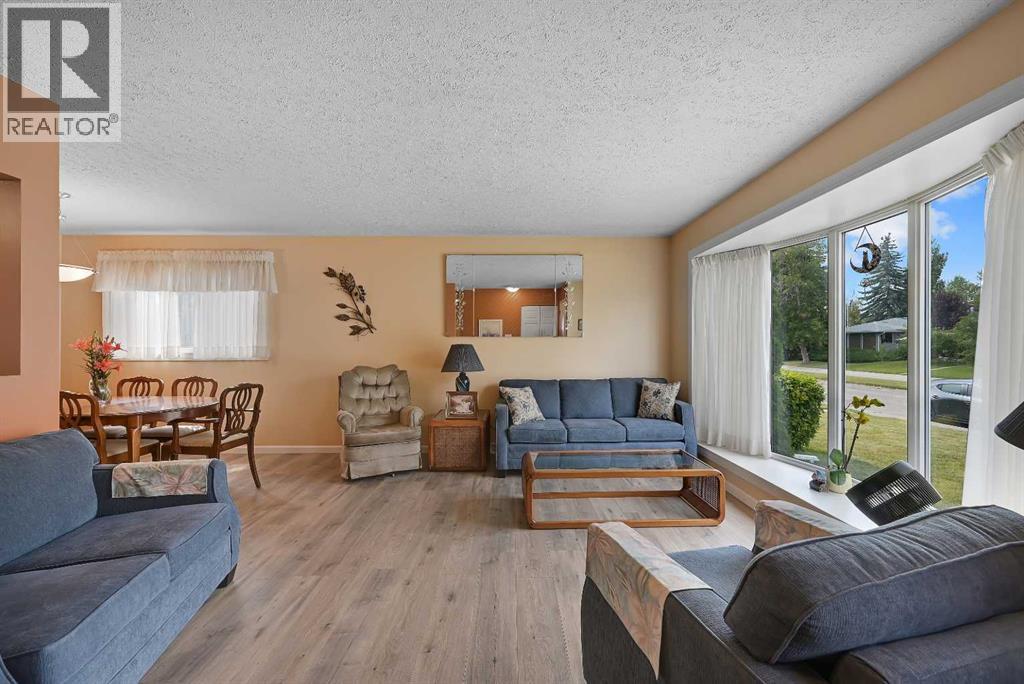
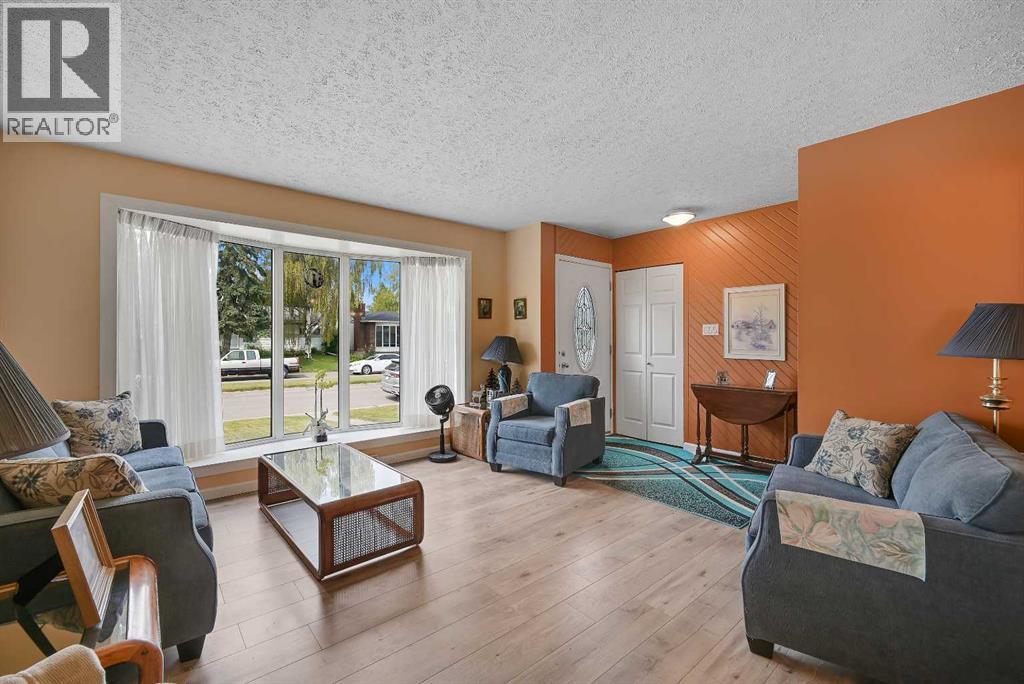
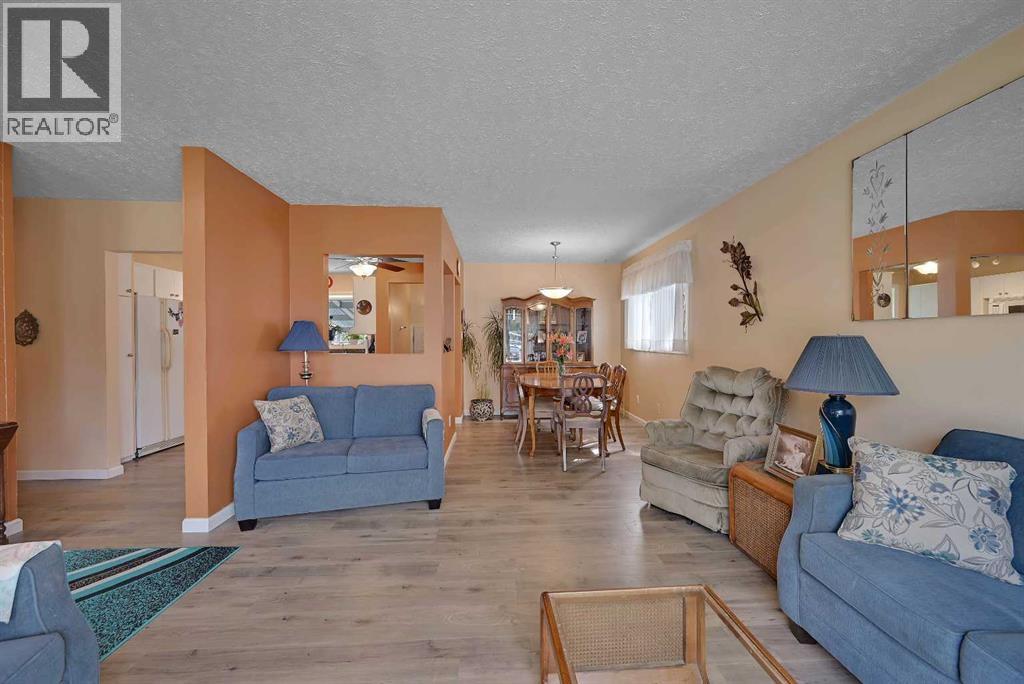
Located on a quiet street, this home is loaded with upgrades & features which include: 1900 sq ft of developed living space, furnace & water tank are newer, main bathroom & lower bathroom also the LVP flooring on main floor, shingles & eavestroughs all done approx. 2 years ago, all windows main floor updated, also front & rear doors, wet bar in lower level , kitchen updated, heated garage, paved alley, covered deck & so much more. The main open bright floor plan features a living room dining room, kitchen, 4pc bathroom & 2 large bedrooms. The main used to be 3 bedrooms and was converted to 2 to have a very large primary bedroom, it would be very easy to install a wall to change back to 3 bedrooms. The lower level features a family room, wet bar area, 3pc bathroom, laundry area & 3 good size bedrooms. The huge south facing backyard offers a covered deck & double heated garage. Acadia has appox. 9 to 12 schools which include Montessori, Catholic, public & francophone, charter & private, 3 to 5 local churches, green spaces, shopping, bus, easy access to LRT & 15 minutes will get you anywhere you need to go & so much more, Click on link to view 3D walk through. (id:31684)
| 2 weeks ago | Listing updated with changes from the MLS® | |
| 3 weeks ago | Price changed to $599,900 | |
| 3 weeks ago | Status changed to Active | |
| a month ago | Listing first seen on site |



The trademarks MLS®, Multiple Listing Service® and the associated logos are owned by The Canadian Real Estate Association (CREA) and identify the quality of services provided by real estate professionals who are members of CREA. Used under license.
The trademarks REALTOR®, REALTORS®, and the REALTOR® logo are controlled by The Canadian Real Estate Association (CREA) and identify real estate professionals who are members of CREA. These trademarks are owned or controlled by The Canadian Real Estate Association (CREA) and identify real estate professionals who are members of CREA (REALTOR®) and/or the quality of services they provide (MLS®).
This REALTOR.ca listing content is owned and licensed by REALTOR® members of The Canadian Real Estate Association.


