
Start Your Home Search Here!
My site offers the widest range of search opportunities when you begin to look for a new home. Start with my “Enhanced Listings” to get a taste of some of the top properties I have in my personal database. Then search our local Multiple Listings Service (MLS.ca) to view homes for sale by all real estate agents. Or, broaden your scope even more, and explore possibilities throughout Canada – click on the national MLS search to find homes for sale throughout the country!
If you don’t have time to search for a new home in, let my system do the work for you. Simply register to have your home search updated automatically.
Let Me Be Your Guide!
Whatever search option you explore, let me help you navigate. If you find a home that seems like a fit for you, simply enter the MLS# into the box provided, fill out your contact info and let me do the rest. I’ll be in touch shortly with more information and schedule a tour of the home if you wish. I’ll help you every step of the way!

336 Silverado Drive SWCalgary, AB T2X 0G7
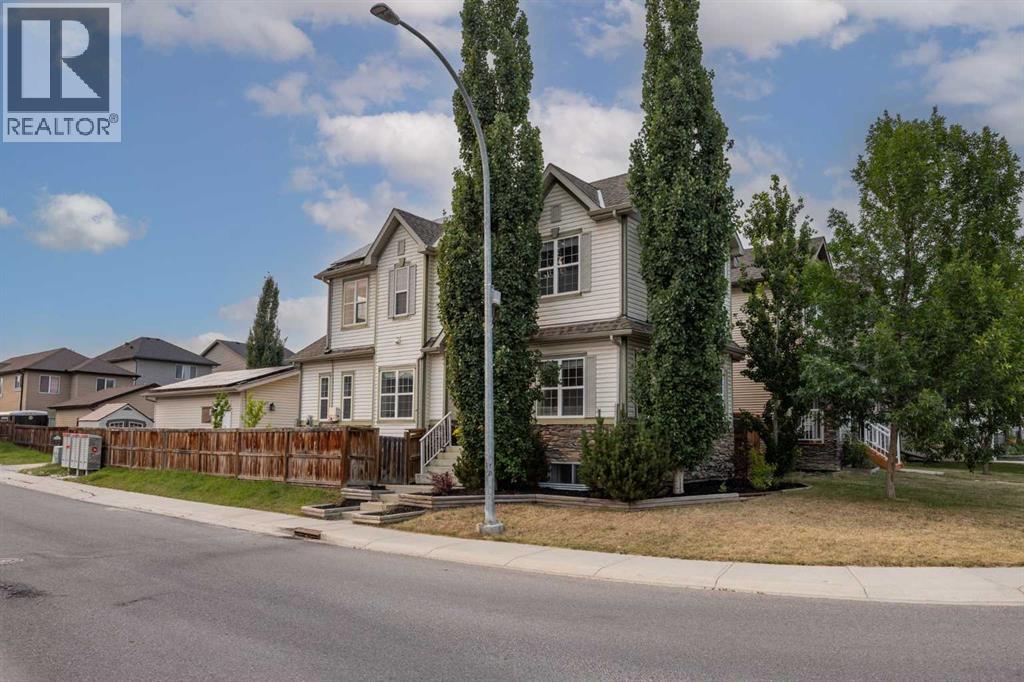
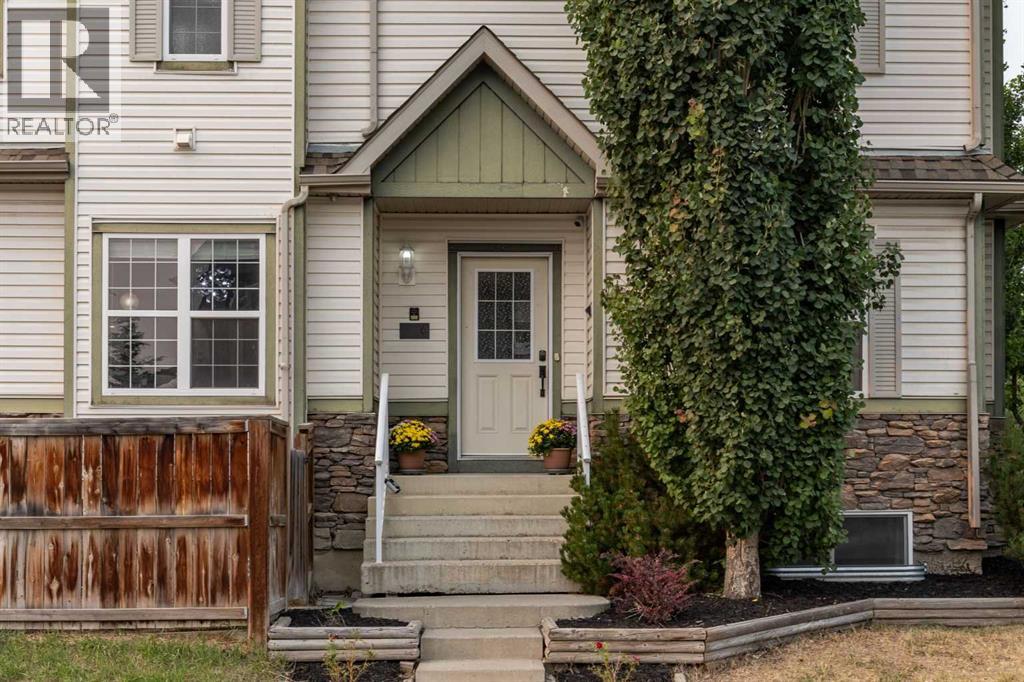
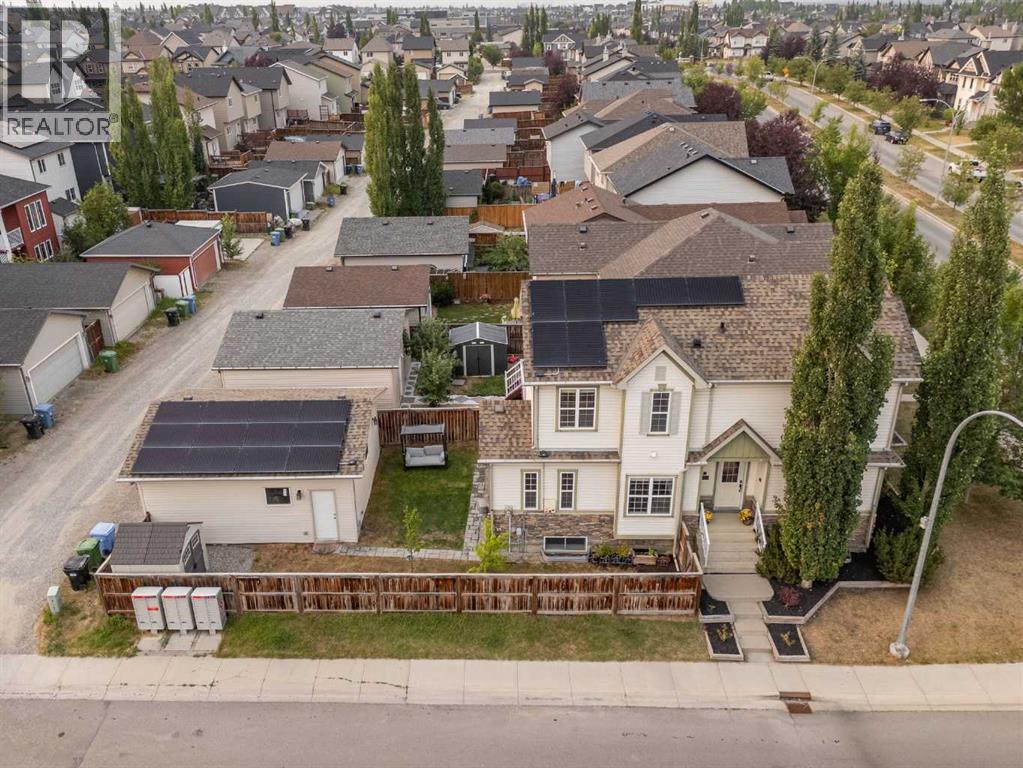
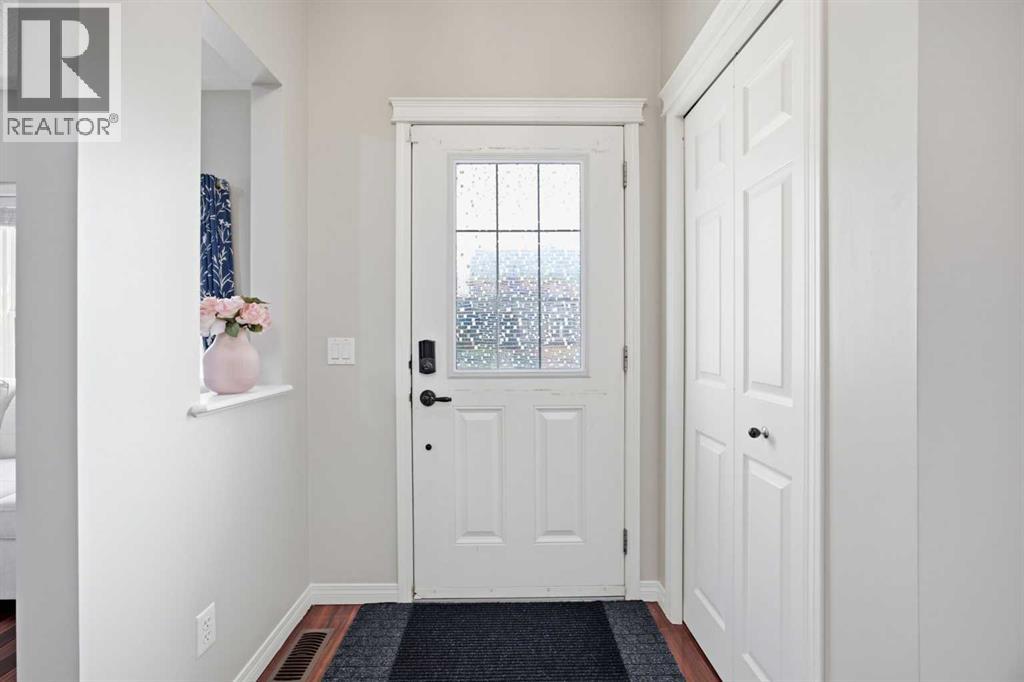
Welcome to this exceptional, thoughtfully upgraded CORNER-LOT home offering the perfect combination of modern comfort, energy efficiency, and everyday convenience. From the moment you step inside, the inviting main floor impresses with 9’ ceilings, beautiful hardwood flooring, additional windows, and an abundance of natural light. The spacious living room features a cozy gas fireplace, creating the perfect setting for relaxing or entertaining.The well-appointed kitchen combines style and functionality with GRANITE countertops extending throughout the entire house, a GAS RANGE, stainless steel appliances, and a generous walk-in pantry. Upstairs, comfortable carpeted bedrooms provide a warm and inviting retreat, while the primary suite offers a relaxing jetted tub. CENTRAL AIR CONDITIONING ensures year-round comfort.Energy-conscious buyers will appreciate the 19 SOUTH-FACING SOLAR PANELS—installed in 2024 and owned outright, backed by 22+ years of remaining warranty—which not only provide virtually free electricity and long-term savings, but also the ability to sell power back to the grid during summers. The home also features a 220V EV Charger Rough-in in the detached garage, making it fully ready for modern electric vehicles. A double detached garage provides excellent parking and storage, while the included GARDEN SHED offers additional room for storing tools and outdoor equipment. New SLIDING and SHINGLES (2022), a REVERSE OSMOSIS (RO) water system (2024), and a water SOFTNER (2024) add unmatched durability, comfort, and convenience.Ideally located for both commuters and families, this home provides easy access to Macleod Trail and Stoney Trail, with a C-Train station approximately a 5-minute drive away. Families will love the exceptional location, JUST MINUTES FROM THREE EXCELLENT SCHOOLS: Ron Southern School (K-6), Holy Child School (K-9), and Silverado Francophone School (K-12). Enjoy close proximity to the Shawnessy YMCA, nearby markets and shopping, an d playgrounds, making everyday errands, recreation, transit, and family activities convenient.With its impressive upgrades, long-warranty solar system with grid-selling potential, EV-ready detached garage, rare corner lot, central AC, spacious layout, and desirable location, this home offers an outstanding opportunity for buyers seeking comfort, efficiency, convenience, and long-term value. (id:31684)
| 2 days ago | Listing updated with changes from the MLS® | |
| 2 days ago | Price changed to $619,900 | |
| 2 days ago | Status changed to Active | |
| a month ago | Listing first seen on site |



The trademarks MLS®, Multiple Listing Service® and the associated logos are owned by The Canadian Real Estate Association (CREA) and identify the quality of services provided by real estate professionals who are members of CREA. Used under license.
The trademarks REALTOR®, REALTORS®, and the REALTOR® logo are controlled by The Canadian Real Estate Association (CREA) and identify real estate professionals who are members of CREA. These trademarks are owned or controlled by The Canadian Real Estate Association (CREA) and identify real estate professionals who are members of CREA (REALTOR®) and/or the quality of services they provide (MLS®).
This REALTOR.ca listing content is owned and licensed by REALTOR® members of The Canadian Real Estate Association.


