
Start Your Home Search Here!
My site offers the widest range of search opportunities when you begin to look for a new home. Start with my “Enhanced Listings” to get a taste of some of the top properties I have in my personal database. Then search our local Multiple Listings Service (MLS.ca) to view homes for sale by all real estate agents. Or, broaden your scope even more, and explore possibilities throughout Canada – click on the national MLS search to find homes for sale throughout the country!
If you don’t have time to search for a new home in, let my system do the work for you. Simply register to have your home search updated automatically.
Let Me Be Your Guide!
Whatever search option you explore, let me help you navigate. If you find a home that seems like a fit for you, simply enter the MLS# into the box provided, fill out your contact info and let me do the rest. I’ll be in touch shortly with more information and schedule a tour of the home if you wish. I’ll help you every step of the way!

3, 2118 35 Avenue SWCalgary, AB T2T 2E3
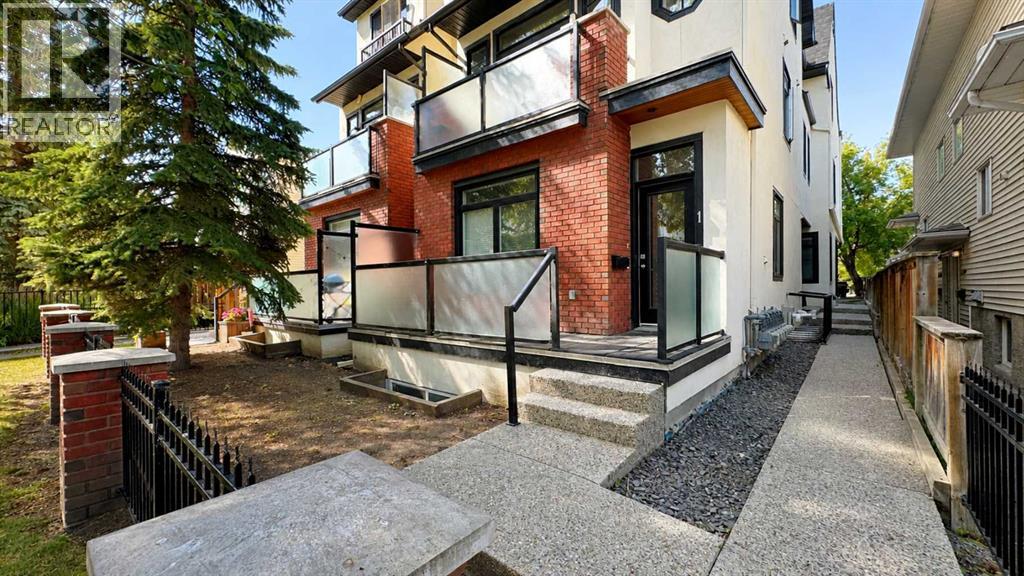
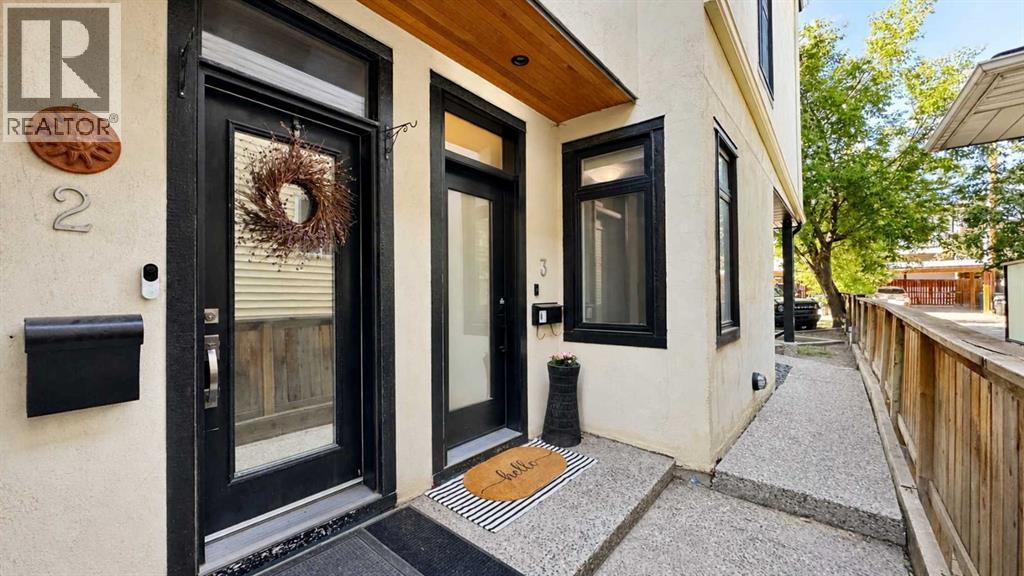
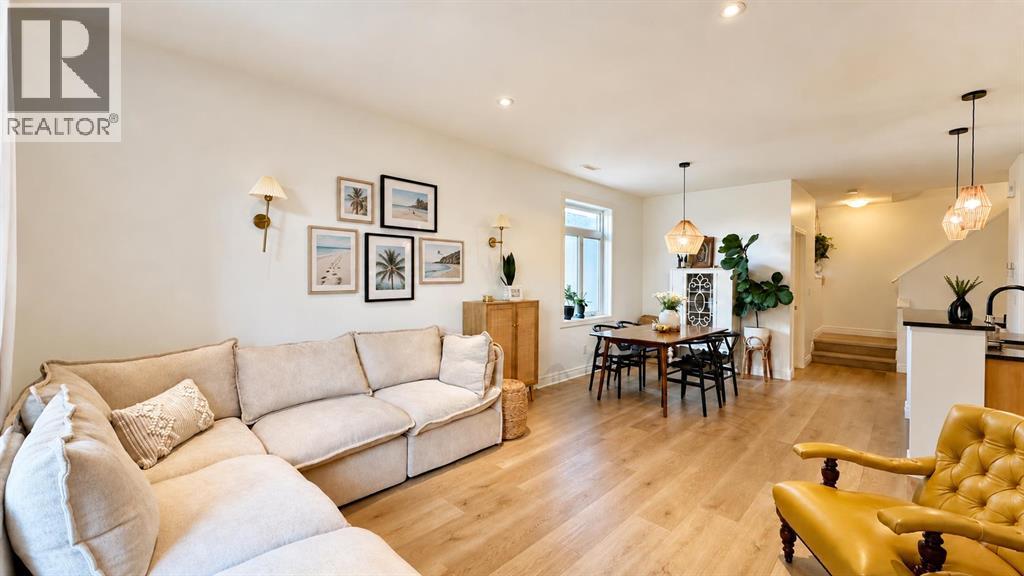
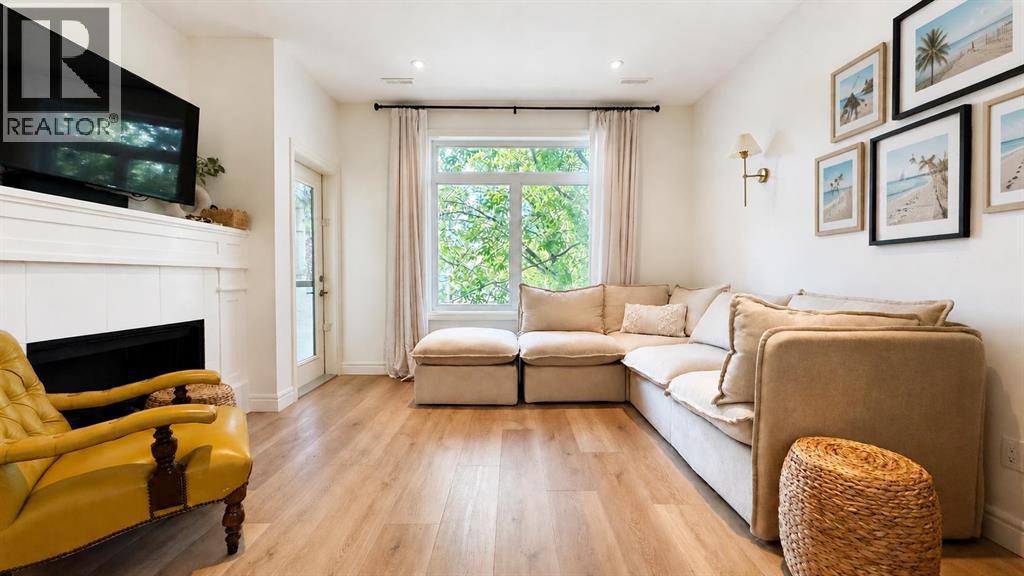
Tucked along a beautiful tree-lined street in sought-after Altadore, this stylish and thoughtfully updated 2-bedroom + dedicated office/den, 2.5-bath residence with TWO PRIVATE ENSUITES and two balconies offers an exceptional combination of inner-city lifestyle, privacy and comfort. Just steps from the shops, cafés, restaurants and everyday conveniences of Marda Loop, this is a home for those who want to walk more, drive less and truly enjoy where they live. From the street, this home immediately stands apart. Red brick and stucco, bold black architectural details, expansive windows, frosted-glass balconies and mature trees create a sophisticated urban presence, while the private street-level entrance feels more like an inner-city home than a typical townhouse. Step inside to a bright dedicated office/den, ideal for working from home, plus a new front entrance closet (2025). Upstairs, the open living level is warm and filled with natural light. Wide-plank flooring installed throughout in 2024 means NO CARPET anywhere, complemented by new baseboards, updated lighting and window coverings, and fresh paint (2025). The spacious kitchen features granite countertops, stainless steel appliances, generous cabinetry, pantry, eating bar and new dishwasher (2025), flowing seamlessly into the dining and living areas with fireplace. A private balcony extends the living space outdoors, while the fully renovated powder room (2024) completes this level. Upstairs are two spacious bedrooms, EACH WITH ITS OWN PRIVATE ENSUITE. The oversized primary bedroom, approximately 14'7" x 14'4", offers a walk-in closet, ensuite and its own private balcony nestled among mature trees. The generous second bedroom also enjoys its own ensuite—ideal for guests, adult children or shared living. Upper-floor laundry with new washer and dryer (2025) adds convenience. The furnace was serviced in 2025. A large private storage unit in the basement area is another valuable bonus rarely found in Inner-City . With approximately 1,547 sq. ft. RMS, including the dedicated office/den, this home delivers impressive space and flexibility. Leave the car at home and enjoy Marda Loop's restaurants, coffee shops, boutiques, groceries and services, plus nearby parks, pathways, River Park and Sandy Beach. Downtown is only minutes away. Stylish, updated and remarkably spacious—this is an opportunity to experience the very best of the Altadore/Marda Loop lifestyle. (id:31684)
| 3 days ago | Listing updated with changes from the MLS® | |
| 3 days ago | Status changed to Active | |
| 3 days ago | Listing first seen on site |



The trademarks MLS®, Multiple Listing Service® and the associated logos are owned by The Canadian Real Estate Association (CREA) and identify the quality of services provided by real estate professionals who are members of CREA. Used under license.
The trademarks REALTOR®, REALTORS®, and the REALTOR® logo are controlled by The Canadian Real Estate Association (CREA) and identify real estate professionals who are members of CREA. These trademarks are owned or controlled by The Canadian Real Estate Association (CREA) and identify real estate professionals who are members of CREA (REALTOR®) and/or the quality of services they provide (MLS®).
This REALTOR.ca listing content is owned and licensed by REALTOR® members of The Canadian Real Estate Association.


