
Start Your Home Search Here!
My site offers the widest range of search opportunities when you begin to look for a new home. Start with my “Enhanced Listings” to get a taste of some of the top properties I have in my personal database. Then search our local Multiple Listings Service (MLS.ca) to view homes for sale by all real estate agents. Or, broaden your scope even more, and explore possibilities throughout Canada – click on the national MLS search to find homes for sale throughout the country!
If you don’t have time to search for a new home in, let my system do the work for you. Simply register to have your home search updated automatically.
Let Me Be Your Guide!
Whatever search option you explore, let me help you navigate. If you find a home that seems like a fit for you, simply enter the MLS# into the box provided, fill out your contact info and let me do the rest. I’ll be in touch shortly with more information and schedule a tour of the home if you wish. I’ll help you every step of the way!

3046 32A Avenue SECalgary, AB T2B 0J3
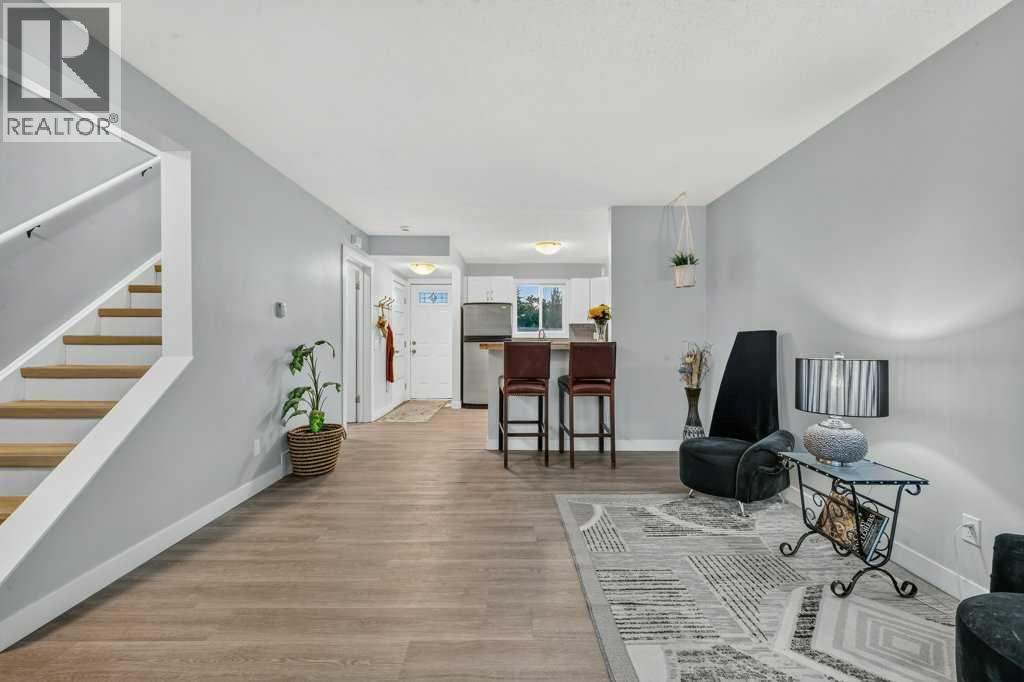
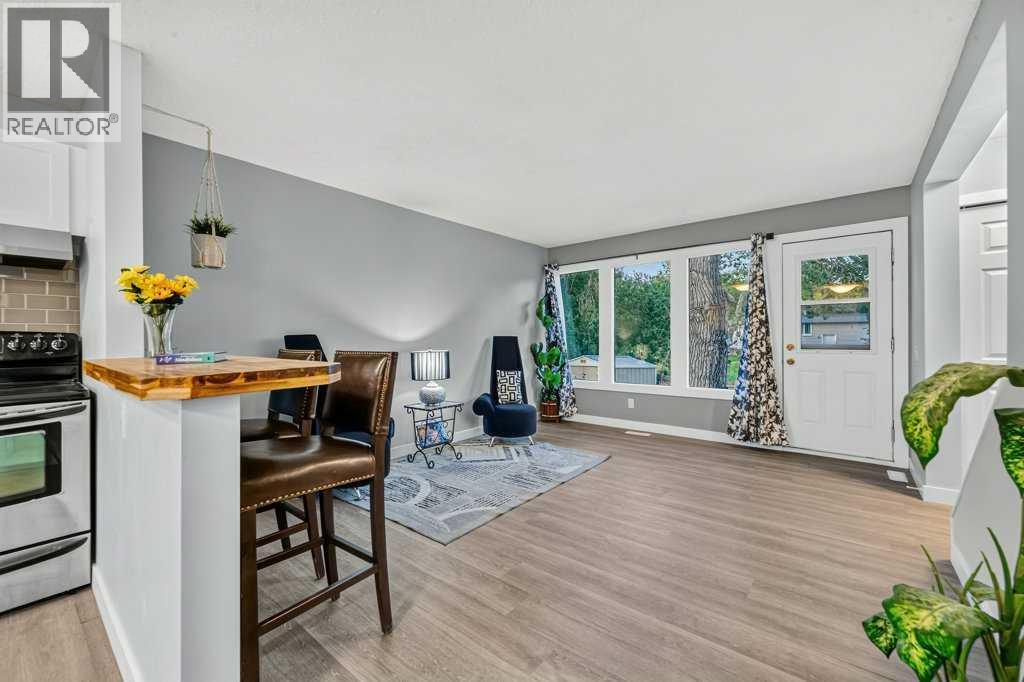
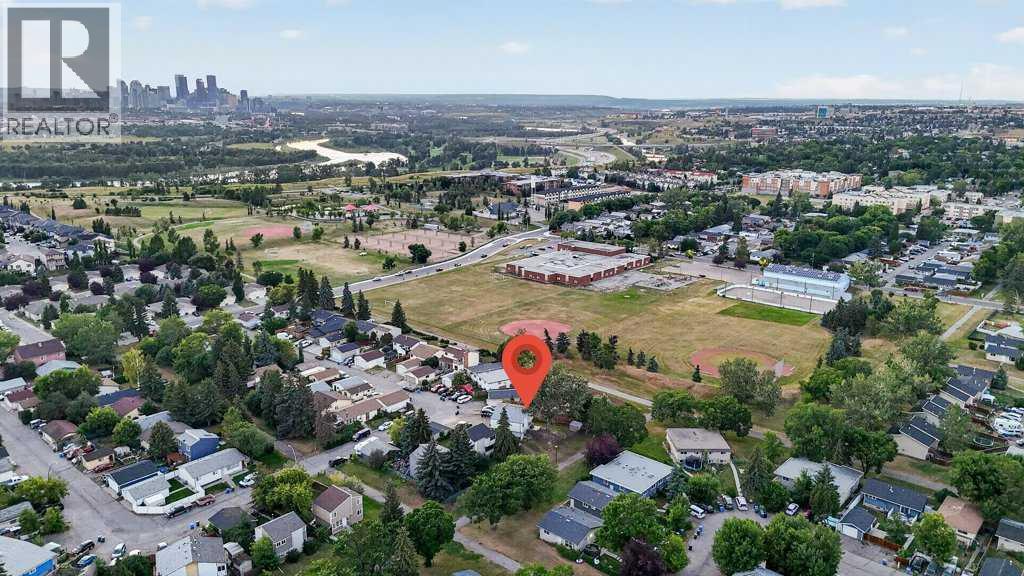

Are you looking for a SUBSTANTIALLY RENOVATED 3-BEDROOM HOME on a FENCED PIE LOT backing ONTO GREENSPACE? Would you like LOTS OF ROOM IN THE BACKYARD for kids (or puppies) to play, and DIRECT ACCESS TO WALKING PATHS? How about CLOSE PROXIMITY TO SCHOOLS as well as VALLEYVIEW PARK? Valleyview Park is just a short walk away and offers a SUMMER SPRAY PARK, BALL DIAMONDS, BEACH VOLLEYBALL AND PLAYGROUNDS! Or take a walk to SOUTHVIEW OFF-LEASH DOG PARK (almost 50 acres of fun for your four-legged friends - and some incredible city and mountain views)! What a fantastic location with plenty to do! So many beautiful mature trees everywhere you look! Room to build a garage. Call your Realtor and book a showing for 3046 32A Ave SE. If you like the summer sunshine, you will love the front porch & patio (plus back deck), giving opportunity for sunshine virtually all day long! Step inside and PREPARE TO FEEL AT HOME! Great home with very OPEN MAIN FLOOR DESIGN. The kitchen is beautiful. Kitchen sink has a window directly in front. Cabinets and appliances look amazing! Nice new eating bar connects the kitchen to the living room. Front and back windows make the home bright. How about a living room overlooking the large backyard, and into the greenspace behind this property? Half bath on the main level is perfect for guests! Head upstairs at the end of the day to three bedrooms and a full bathroom, perfect for the young and growing family. The primary bedroom is a great size. The upstairs bathroom has been beautifully refreshed! Basement has large rec room for a TV room or hobby room or play space. RECENT IMPROVEMENTS INCLUDE: New front RETAINING WALL & PATIO! New front door. New 2-PIECE GUEST BATHROOM on the main level. RENOVATED 4-PIECE BATHROOM upstairs. Many UPDATED WINDOWS. UPDATED crisp white KITCHEN CABINETS and COUNTERS and BACKSPLASH, nicely complemented by STAINLESS STEEL APPLIANCES. Updated INTERIOR DOORS. Updated FLOORING. LANDSCAP E work including a new side walkway, relocated and a relocated back deck. Recently replaced ROOF SHINGLES! The INTERIOR and EXTERIOR were FRESHLY PAINTED very recently! You will love the look of VINYL PLANK flooring. Book your showing today. (id:31684)
| a month ago | Listing updated with changes from the MLS® | |
| a month ago | Status changed to Active | |
| 2 months ago | Price changed to $449,900 | |
| 3 months ago | Listing first seen on site |



The trademarks MLS®, Multiple Listing Service® and the associated logos are owned by The Canadian Real Estate Association (CREA) and identify the quality of services provided by real estate professionals who are members of CREA. Used under license.
The trademarks REALTOR®, REALTORS®, and the REALTOR® logo are controlled by The Canadian Real Estate Association (CREA) and identify real estate professionals who are members of CREA. These trademarks are owned or controlled by The Canadian Real Estate Association (CREA) and identify real estate professionals who are members of CREA (REALTOR®) and/or the quality of services they provide (MLS®).
This REALTOR.ca listing content is owned and licensed by REALTOR® members of The Canadian Real Estate Association.


