
Start Your Home Search Here!
My site offers the widest range of search opportunities when you begin to look for a new home. Start with my “Enhanced Listings” to get a taste of some of the top properties I have in my personal database. Then search our local Multiple Listings Service (MLS.ca) to view homes for sale by all real estate agents. Or, broaden your scope even more, and explore possibilities throughout Canada – click on the national MLS search to find homes for sale throughout the country!
If you don’t have time to search for a new home in, let my system do the work for you. Simply register to have your home search updated automatically.
Let Me Be Your Guide!
Whatever search option you explore, let me help you navigate. If you find a home that seems like a fit for you, simply enter the MLS# into the box provided, fill out your contact info and let me do the rest. I’ll be in touch shortly with more information and schedule a tour of the home if you wish. I’ll help you every step of the way!

117 Hidden Spring Circle NWCalgary, AB T3A 5H4
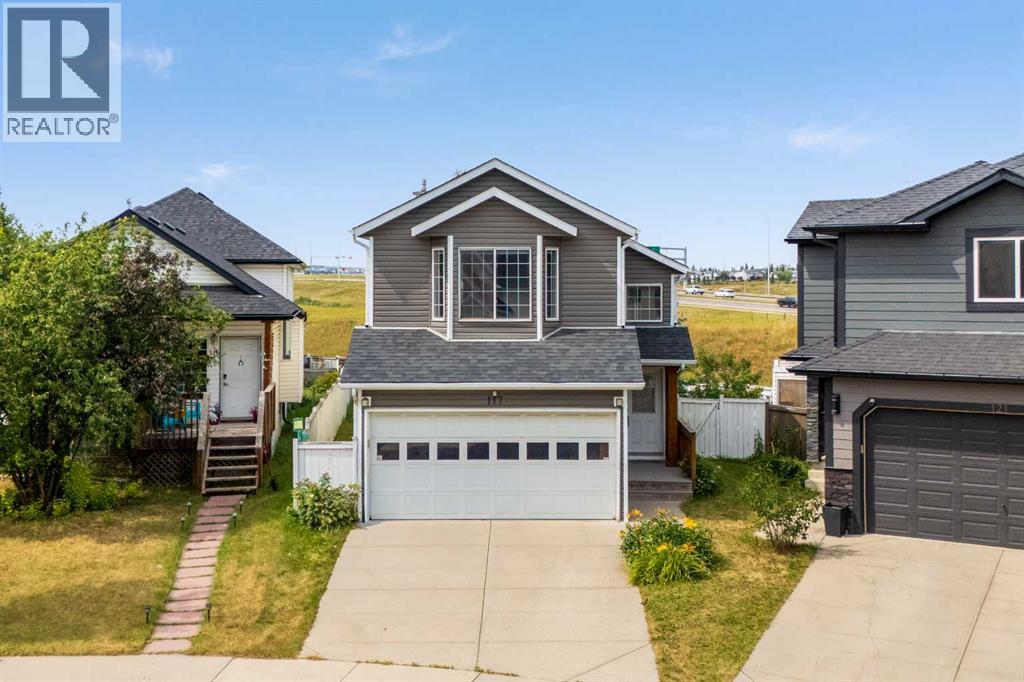
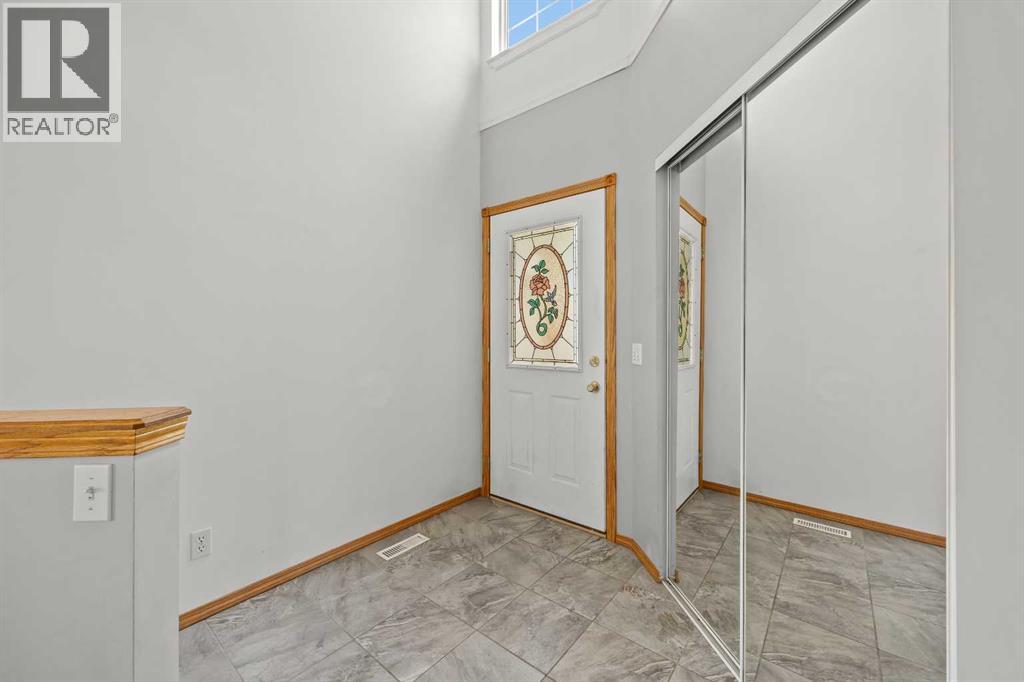
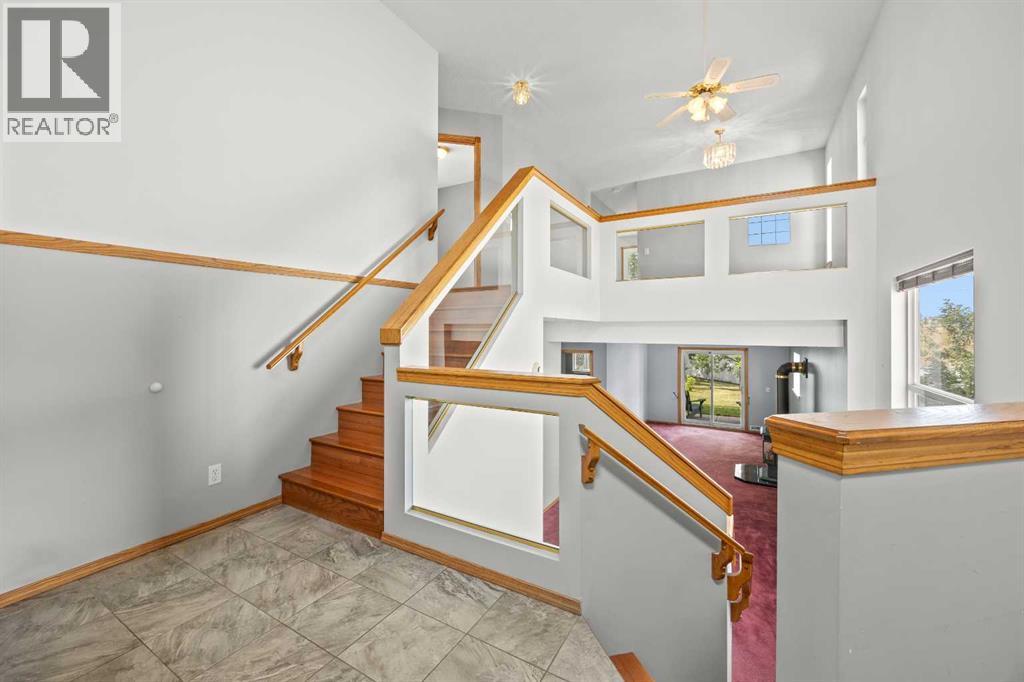
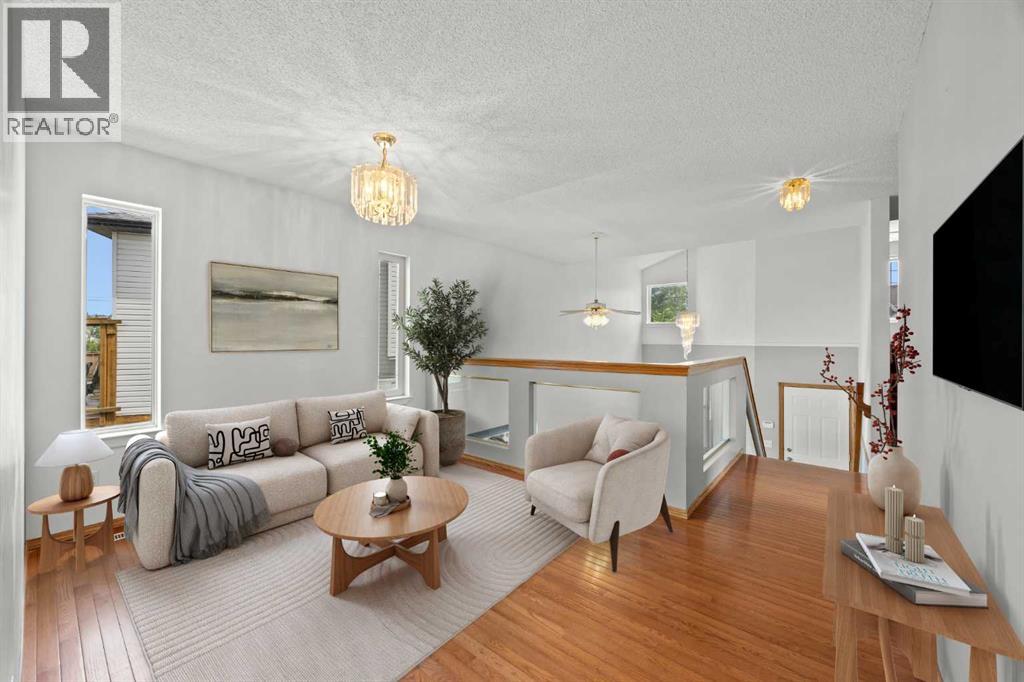
THE OPPORTUNITY IS HERE. THE POTENTIAL IS INCREDIBLE. AND THE NEXT CHAPTER? THAT'S YOURS TO CREATE!Welcome to a home where space, opportunity, and location come together to offer something truly exciting!This spacious bi-level offers just under 2,000 sq. ft. of total living space, featuring 3 bedrooms, 2 full bathrooms, a WALKOUT BASEMENT, a DOUBLE FRONT ATTACHED GARAGE, and a LARGE, PRIVATE PIE-SHAPED LOT! That's right — space inside, space outside, and endless possibilities to make it your own!Here's where the opportunity gets exciting! This home has been lovingly cared for by its owner, and some of the BIG-TICKET improvements have already been taken care of!NEW siding and asphalt shingles in 2026! NEW air conditioning in 2026! Oh yes, you read that right — IT HAS A/C, BABY! The furnace has also been updated and serviced to keep it running beautifully. And the kitchen? Updated within the last 10 years, featuring granite countertops and updated faucets!Now it's YOUR TURN to bring the vision! With some cosmetic updates and your personal style, you have the opportunity to transform this well-loved property into a home that reflects exactly who you are and how you want to live!And let's talk LOCATION! Imagine being within walking distance of THREE SCHOOLS offering public, Catholic, and French Immersion education from kindergarten through Grade 9, plus beautiful pathways, parks, and convenient transit connections. This is the kind of location that makes everyday family life easier!The space is here. The major improvements are underway. The potential is waiting. ALL THAT'S MISSING IS YOU!Opportunities like this don't wait forever. Stop imagining what your next home could look like and START MAKING IT HAPPEN!Call your favourite REALTOR® and book your private showing TODAY! (id:31684)
| 5 days ago | Listing updated with changes from the MLS® | |
| 6 days ago | Status changed to Active | |
| 2 months ago | Price changed to $549,900 | |
| 4 months ago | Listing first seen on site |


The trademarks MLS®, Multiple Listing Service® and the associated logos are owned by The Canadian Real Estate Association (CREA) and identify the quality of services provided by real estate professionals who are members of CREA. Used under license.
The trademarks REALTOR®, REALTORS®, and the REALTOR® logo are controlled by The Canadian Real Estate Association (CREA) and identify real estate professionals who are members of CREA. These trademarks are owned or controlled by The Canadian Real Estate Association (CREA) and identify real estate professionals who are members of CREA (REALTOR®) and/or the quality of services they provide (MLS®).
This REALTOR.ca listing content is owned and licensed by REALTOR® members of The Canadian Real Estate Association.


