
Start Your Home Search Here!
My site offers the widest range of search opportunities when you begin to look for a new home. Start with my “Enhanced Listings” to get a taste of some of the top properties I have in my personal database. Then search our local Multiple Listings Service (MLS.ca) to view homes for sale by all real estate agents. Or, broaden your scope even more, and explore possibilities throughout Canada – click on the national MLS search to find homes for sale throughout the country!
If you don’t have time to search for a new home in, let my system do the work for you. Simply register to have your home search updated automatically.
Let Me Be Your Guide!
Whatever search option you explore, let me help you navigate. If you find a home that seems like a fit for you, simply enter the MLS# into the box provided, fill out your contact info and let me do the rest. I’ll be in touch shortly with more information and schedule a tour of the home if you wish. I’ll help you every step of the way!

128 West Springs Road SWCalgary, AB T3H 5W2
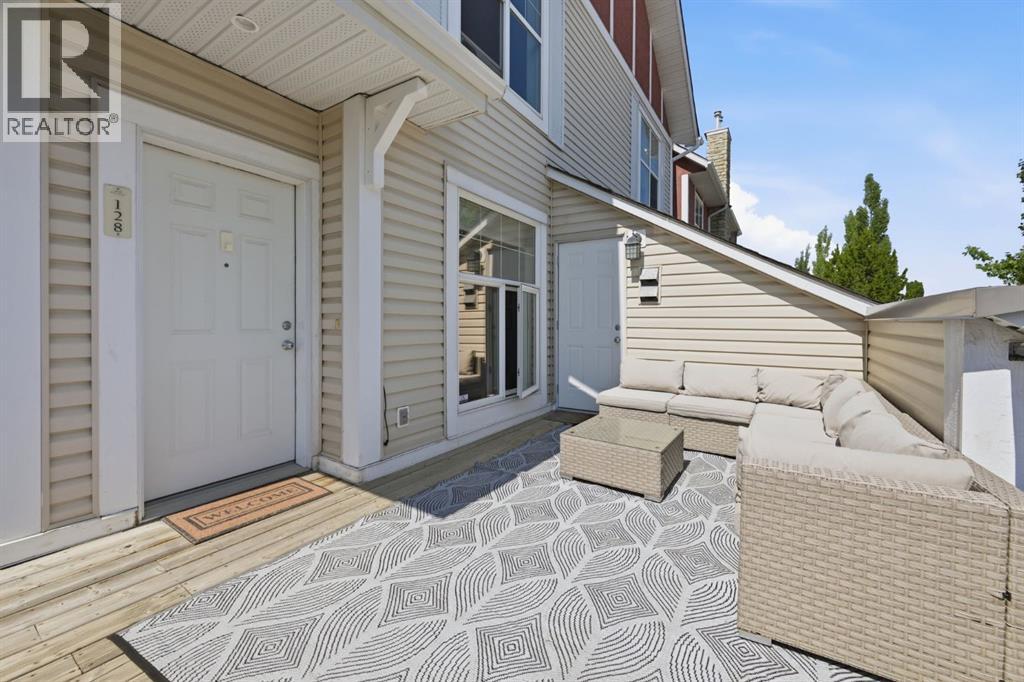
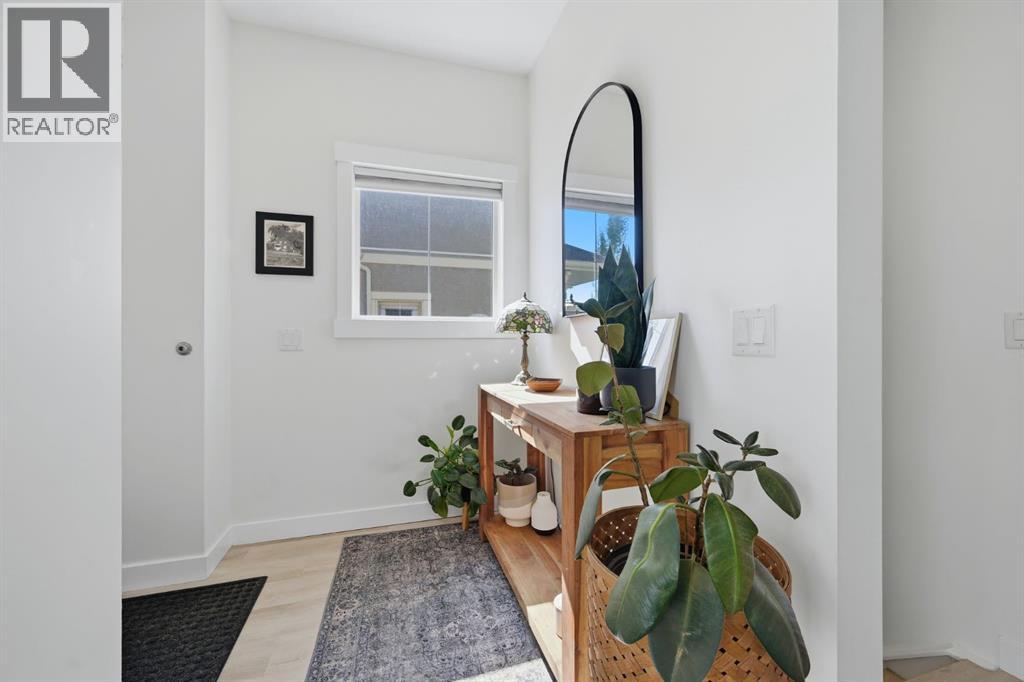
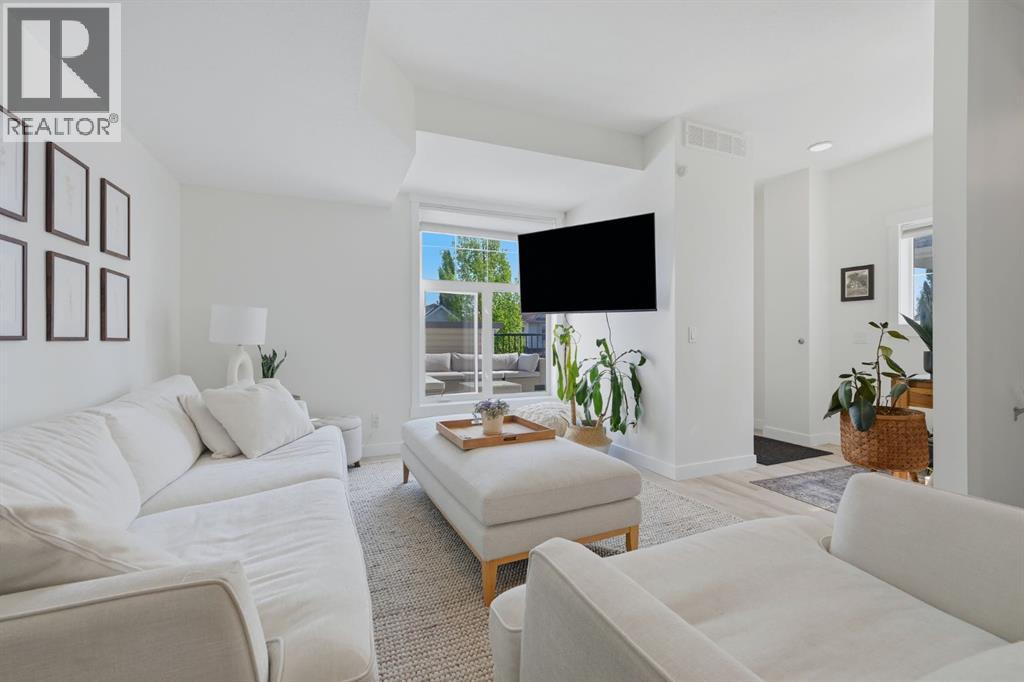
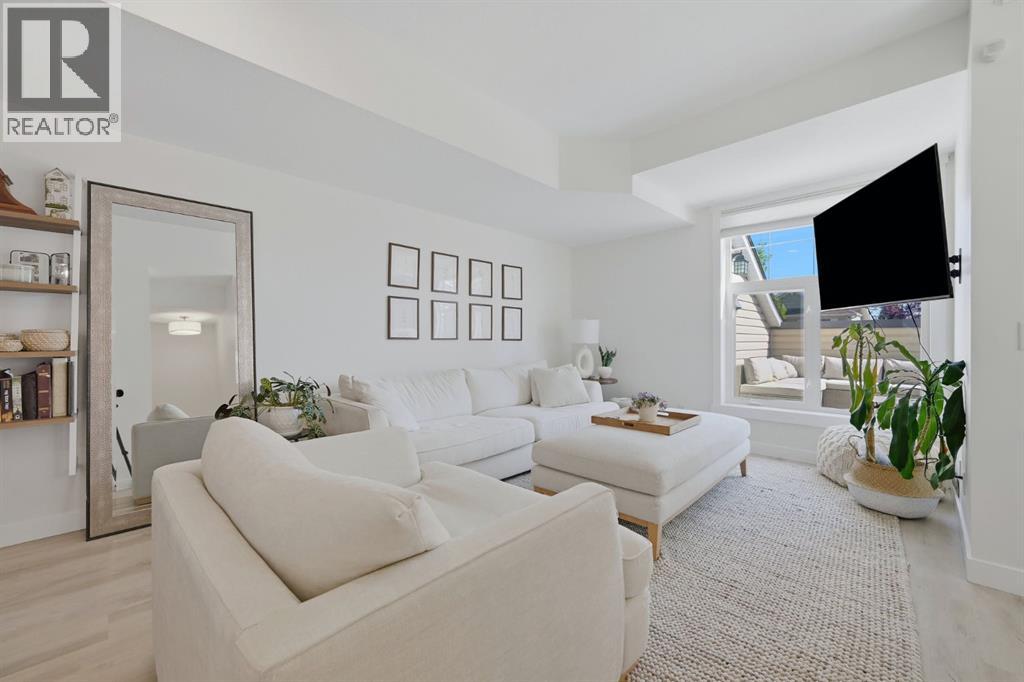
END UNIT | 2 BEDROOMS | 2 PRIVATE ENSUITES | 2 BALCONIES | SINGLE ATTACHED GARAGE | Natural light, generous private spaces and a practical layout give this upgraded West Springs townhome its appeal. The main living level brings daily activities together, while the upstairs bedrooms each offer the comfort of a personal retreat. The arrangement provides shared spaces for meals and conversation, with room to unwind independently at the end of the day. Luxury vinyl plank flooring provides a cohesive finish on the bright main level. A comfortable living room offers space to relax, and a dedicated dining area gives meals a place of their own. The kitchen combines stainless steel appliances and a contemporary backsplash with plenty of cabinet storage for cookware, dishes and everyday essentials. Direct balcony access makes it easy to step outside with a morning coffee or enjoy fresh air while dinner is being prepared. The practical details are here, too. A two-piece bathroom serves the main level, keeping the upstairs bathrooms separate from the shared living areas. In-suite laundry adds everyday convenience, while a mudroom provides a useful place to manage shoes and outerwear. Together, these features support daily routines without relying on the private spaces upstairs. The spacious bedrooms continue the emphasis on comfort and privacy. Each has its own adjoining bathroom, making the layout flexible without asking either bedroom to rely on a shared bath. One includes a walk-in closet for clothing and organized storage; the other opens to a private balcony, offering an outdoor place to begin or end the day. The spacious bedrooms continue the emphasis on comfort and privacy. Each has its own adjoining bathroom, making the layout flexible without asking either bedroom to rely on a shared bath. One includes a walk-in closet for clothing and organized storage; the other opens to a private balcony, offering an outdoor place to begin or end the day. West Springs adds local din ing, shopping and services to the setting. West 85th brings restaurants, shops and professional services together within the community. The West Springs Cougar Ridge Community Association also offers recreation and community events, with a community hub and garden providing opportunities for neighbourhood involvement. With comfortable shared spaces, privacy upstairs and outdoor access from both levels, this home offers practical townhome living in Calgary’s west end. Book a showing to experience the layout in person. (id:31684)
| 6 days ago | Listing updated with changes from the MLS® | |
| 6 days ago | Status changed to Active | |
| a week ago | Price changed to $415,900 | |
| 3 months ago | Listing first seen on site |



The trademarks MLS®, Multiple Listing Service® and the associated logos are owned by The Canadian Real Estate Association (CREA) and identify the quality of services provided by real estate professionals who are members of CREA. Used under license.
The trademarks REALTOR®, REALTORS®, and the REALTOR® logo are controlled by The Canadian Real Estate Association (CREA) and identify real estate professionals who are members of CREA. These trademarks are owned or controlled by The Canadian Real Estate Association (CREA) and identify real estate professionals who are members of CREA (REALTOR®) and/or the quality of services they provide (MLS®).
This REALTOR.ca listing content is owned and licensed by REALTOR® members of The Canadian Real Estate Association.


