
Start Your Home Search Here!
My site offers the widest range of search opportunities when you begin to look for a new home. Start with my “Enhanced Listings” to get a taste of some of the top properties I have in my personal database. Then search our local Multiple Listings Service (MLS.ca) to view homes for sale by all real estate agents. Or, broaden your scope even more, and explore possibilities throughout Canada – click on the national MLS search to find homes for sale throughout the country!
If you don’t have time to search for a new home in, let my system do the work for you. Simply register to have your home search updated automatically.
Let Me Be Your Guide!
Whatever search option you explore, let me help you navigate. If you find a home that seems like a fit for you, simply enter the MLS# into the box provided, fill out your contact info and let me do the rest. I’ll be in touch shortly with more information and schedule a tour of the home if you wish. I’ll help you every step of the way!

3101, 175 Silverado Boulevard SWCalgary, AB T2X 0V5
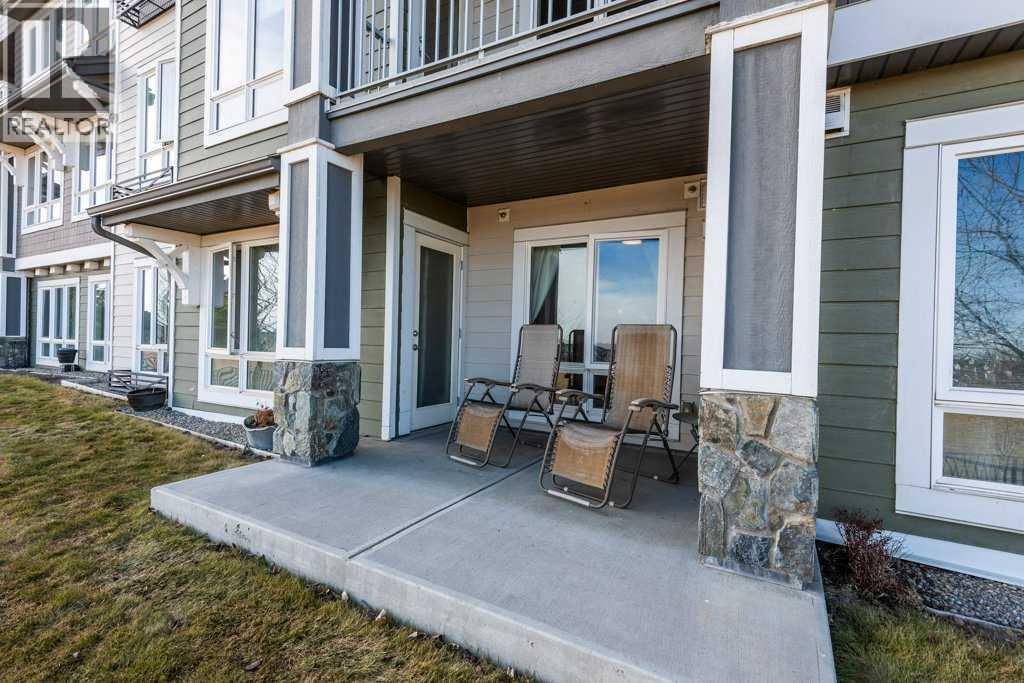
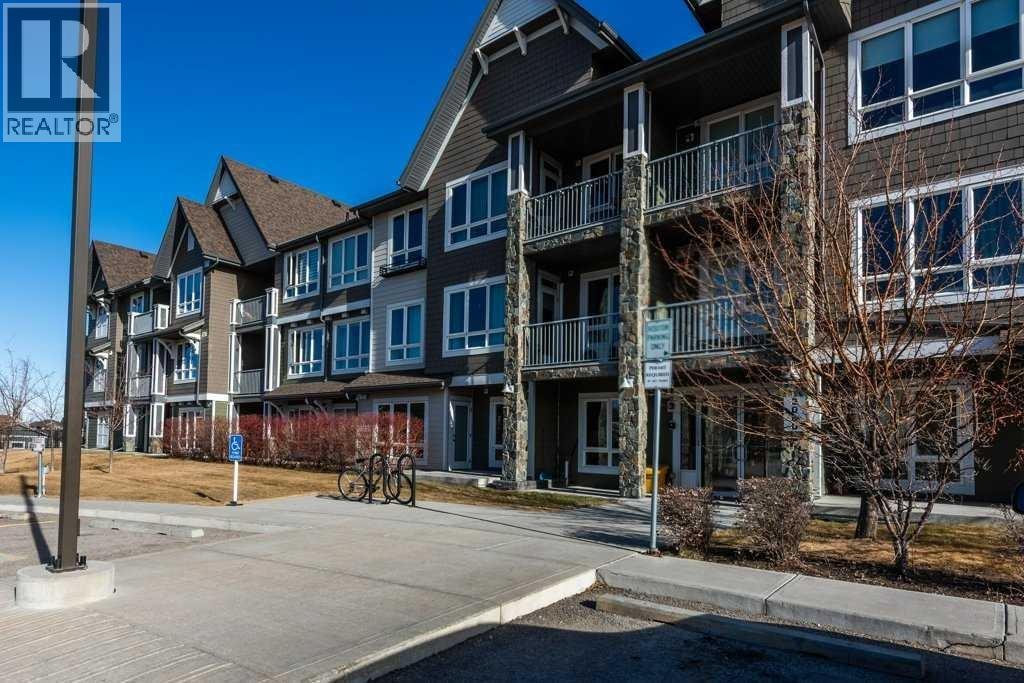
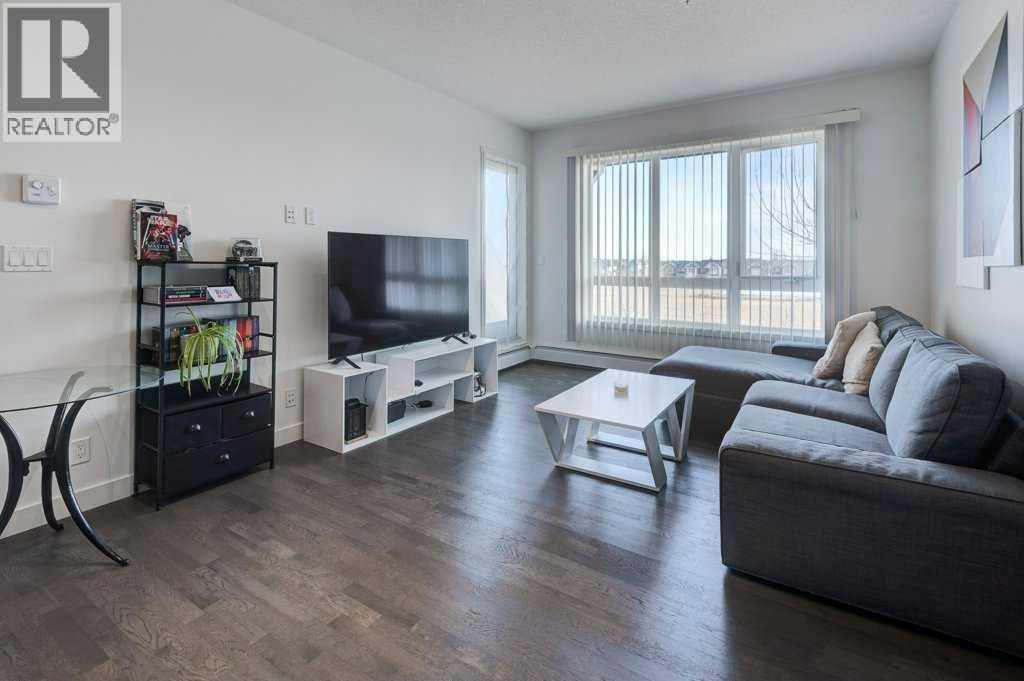
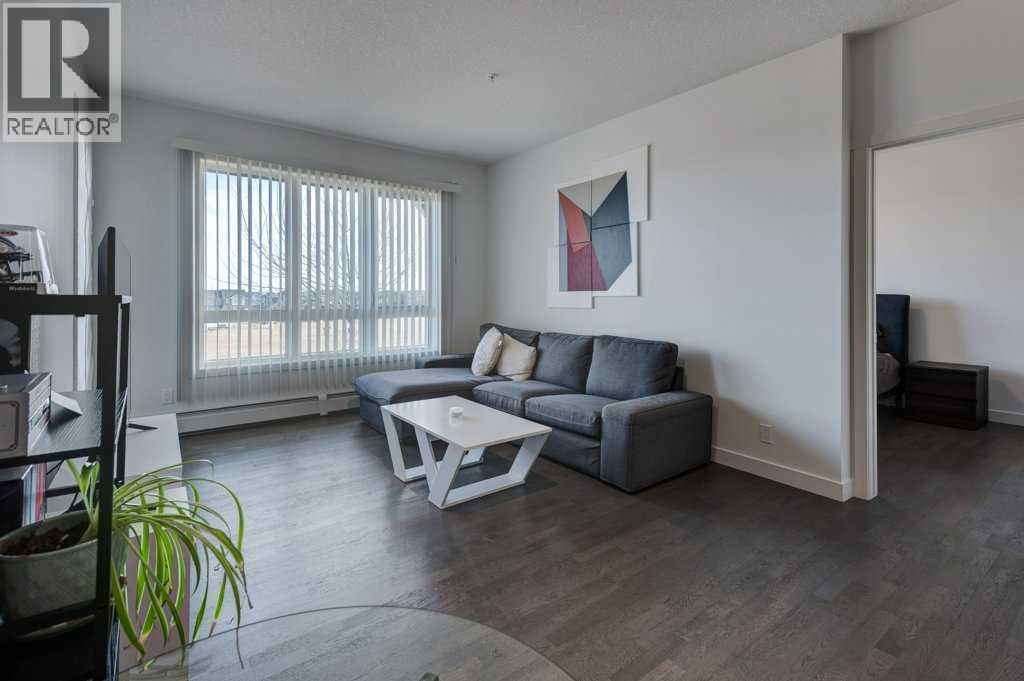
Welcome to this beautifully maintained, original-owner 2-bedroom, 2-bathroom main floor condo in the heart of Silverado! Perfectly positioned and backing onto a serene greenspace, this home offers the ideal blend of privacy, comfort, and convenience in one of Calgary’s most family-friendly communities.Step inside to discover 9-foot ceilings and oversized windows that fill the space with natural light. Engineered hardwood flooring runs throughout, complemented by elegant quartz countertops and stainless steel appliances in the modern kitchen—perfect for everyday living and entertaining alike.The spacious primary bedroom easily accommodates a king-size bed and features a walkthrough closet leading to a private 3-piece ensuite. The generously sized second bedroom includes a large walk-in closet, making it ideal for guests, family, or a home office. A well-appointed 4-piece main bathroom provides added comfort and functionality for residents and visitors. A convenient stackable laundry closet and a workstation nook completes the thoughtful interior layout.Step outside to your private patio backing directly onto greenspace—an inviting outdoor retreat for morning coffee or evening relaxation.Additional highlights include an assigned storage locker located directly in front of your titled parking stall, which is equipped with an electric car charger. Enjoy easy access to major roadways and nearby amenities, along with close proximity to schools, playgrounds, scenic pathways, and beautiful green spaces.Move-in ready, clean and meticulously cared for, this exceptional condo truly embraces Silverado’s welcoming, family-oriented lifestyle. This is one you won’t want to miss! (id:31684)
| 5 days ago | Listing updated with changes from the MLS® | |
| 5 days ago | Status changed to Active | |
| 2 months ago | Listing first seen on site |



The trademarks MLS®, Multiple Listing Service® and the associated logos are owned by The Canadian Real Estate Association (CREA) and identify the quality of services provided by real estate professionals who are members of CREA. Used under license.
The trademarks REALTOR®, REALTORS®, and the REALTOR® logo are controlled by The Canadian Real Estate Association (CREA) and identify real estate professionals who are members of CREA. These trademarks are owned or controlled by The Canadian Real Estate Association (CREA) and identify real estate professionals who are members of CREA (REALTOR®) and/or the quality of services they provide (MLS®).
This REALTOR.ca listing content is owned and licensed by REALTOR® members of The Canadian Real Estate Association.


