
Start Your Home Search Here!
My site offers the widest range of search opportunities when you begin to look for a new home. Start with my “Enhanced Listings” to get a taste of some of the top properties I have in my personal database. Then search our local Multiple Listings Service (MLS.ca) to view homes for sale by all real estate agents. Or, broaden your scope even more, and explore possibilities throughout Canada – click on the national MLS search to find homes for sale throughout the country!
If you don’t have time to search for a new home in, let my system do the work for you. Simply register to have your home search updated automatically.
Let Me Be Your Guide!
Whatever search option you explore, let me help you navigate. If you find a home that seems like a fit for you, simply enter the MLS# into the box provided, fill out your contact info and let me do the rest. I’ll be in touch shortly with more information and schedule a tour of the home if you wish. I’ll help you every step of the way!

77 Wolf Hollow Villas SECalgary, AB T2X 5K2
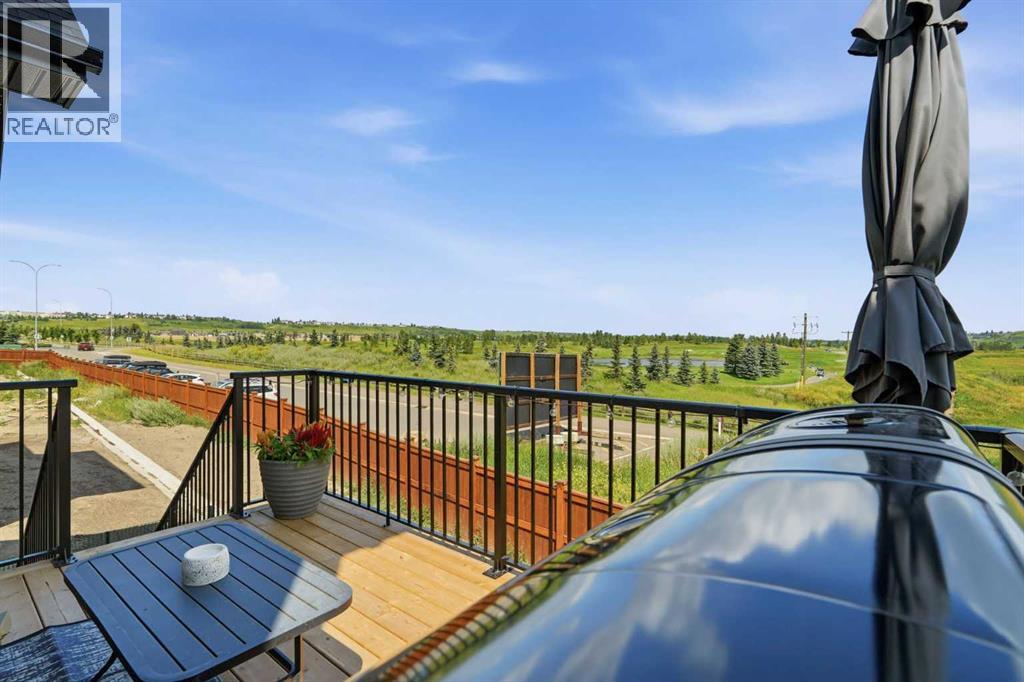
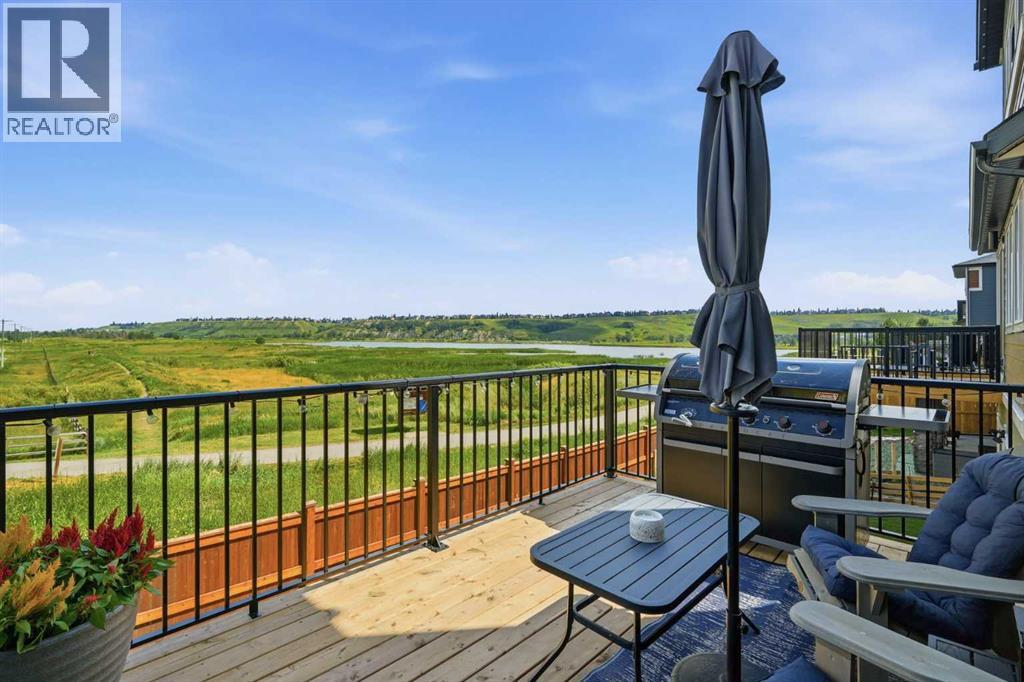
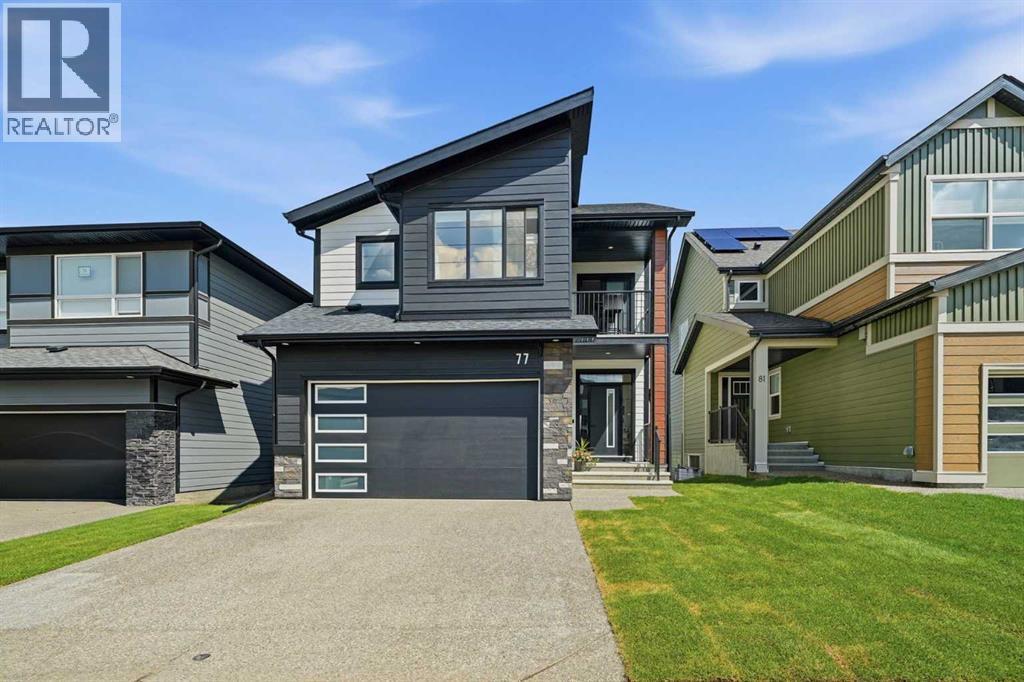
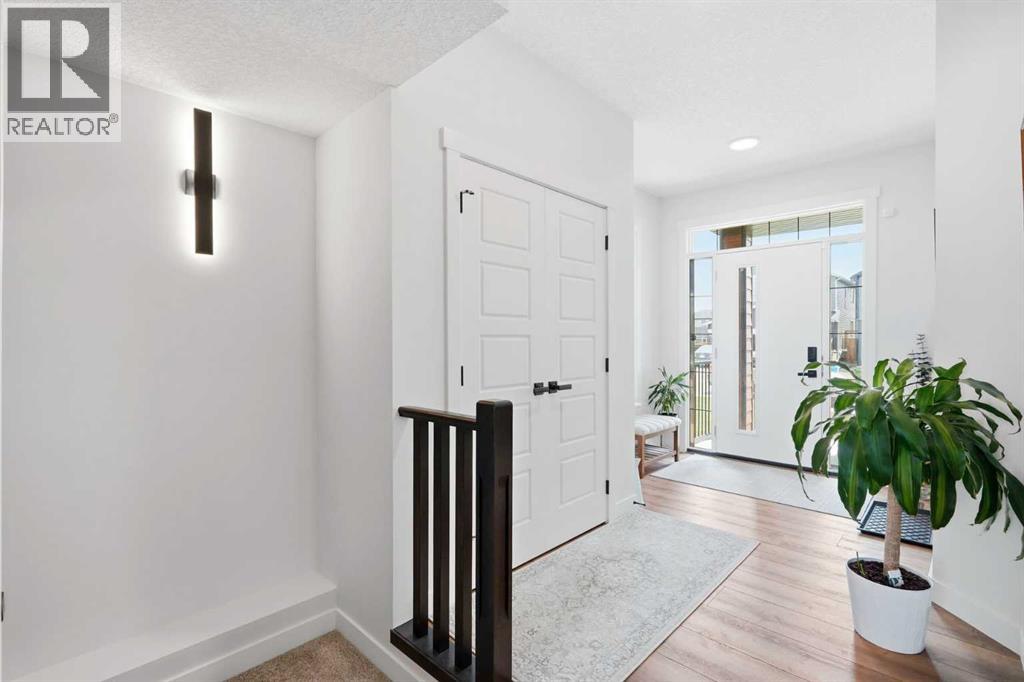
Peace and Tranquility in nature right in your backyard while living in the city is hard to find. Steps away from Fish Creek Provincial Park offering walking paths, biking trails and fishing to name a few to bird watching or snow shoeing in the winter months. This 2094 Sq.ft estate BungaLoft, offers that and many more. With a high vaulted ceiling upon entry, the view of the provincial park is beautifully unobstructed. Upgraded kitchen appliances and fixtures give this home just the right elegance to feel the comfort and warmth of your forever home. Family and guests alike will admire the layout of this expansive BungaLoft while freely traversing to the backdeck to admire the views. The Primary Suite is easily accessible from the main level, with unobstructed views of nature from the bedroom. Enjoy waking up every morning to the musical melody of the birds and admiring Mother Nature. Walkthrough to the Primary Ensuite with heated floors to continue the luxury experience with a soaker tub or your stand up shower encased with elegant finishes. The Walk through closet is designed to accommodate easy passage to the laundry room. Head upstairs to the 2nd floor loft Family room with more unobstructed views of nature thanks to the floor to ceiling windows allowing natural light to freely flow through the home. 2 oversized bedrooms with a 5-pc Jack & Jill bath continue the comfort for family and guests.The home is equipped with a pre-wired internet CAT6 internet cable throughout the home and the backyard for continuous, uninterrupted high speed network.Complete your home with a clean slate unfinished basement, ready for your own touch and design. Pre-plumbed for a wet bar and a 3-piece bathroom for an easy completion to continue the luxury experience to the basement. Just across the road from the Blue Devil Golf club, coffee shops and other local businesses, Wolf WIllow is a place to call home.Don’t miss out on this opportunity to own this estate lot in one of Calgary’s pr ime communities. (id:31684)
| a month ago | Listing updated with changes from the MLS® | |
| 2 months ago | Listing first seen on site |



The trademarks MLS®, Multiple Listing Service® and the associated logos are owned by The Canadian Real Estate Association (CREA) and identify the quality of services provided by real estate professionals who are members of CREA. Used under license.
The trademarks REALTOR®, REALTORS®, and the REALTOR® logo are controlled by The Canadian Real Estate Association (CREA) and identify real estate professionals who are members of CREA. These trademarks are owned or controlled by The Canadian Real Estate Association (CREA) and identify real estate professionals who are members of CREA (REALTOR®) and/or the quality of services they provide (MLS®).
This REALTOR.ca listing content is owned and licensed by REALTOR® members of The Canadian Real Estate Association.


