
Start Your Home Search Here!
My site offers the widest range of search opportunities when you begin to look for a new home. Start with my “Enhanced Listings” to get a taste of some of the top properties I have in my personal database. Then search our local Multiple Listings Service (MLS.ca) to view homes for sale by all real estate agents. Or, broaden your scope even more, and explore possibilities throughout Canada – click on the national MLS search to find homes for sale throughout the country!
If you don’t have time to search for a new home in, let my system do the work for you. Simply register to have your home search updated automatically.
Let Me Be Your Guide!
Whatever search option you explore, let me help you navigate. If you find a home that seems like a fit for you, simply enter the MLS# into the box provided, fill out your contact info and let me do the rest. I’ll be in touch shortly with more information and schedule a tour of the home if you wish. I’ll help you every step of the way!

215 Penbrooke Way SECalgary, AB T2A 3S7
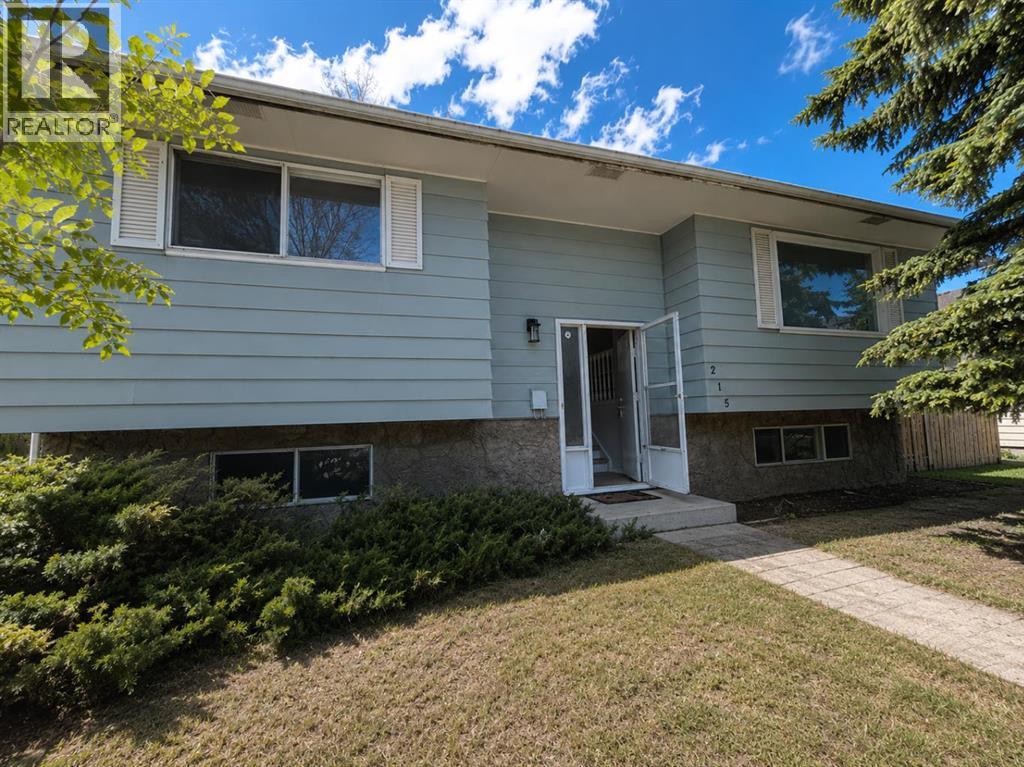
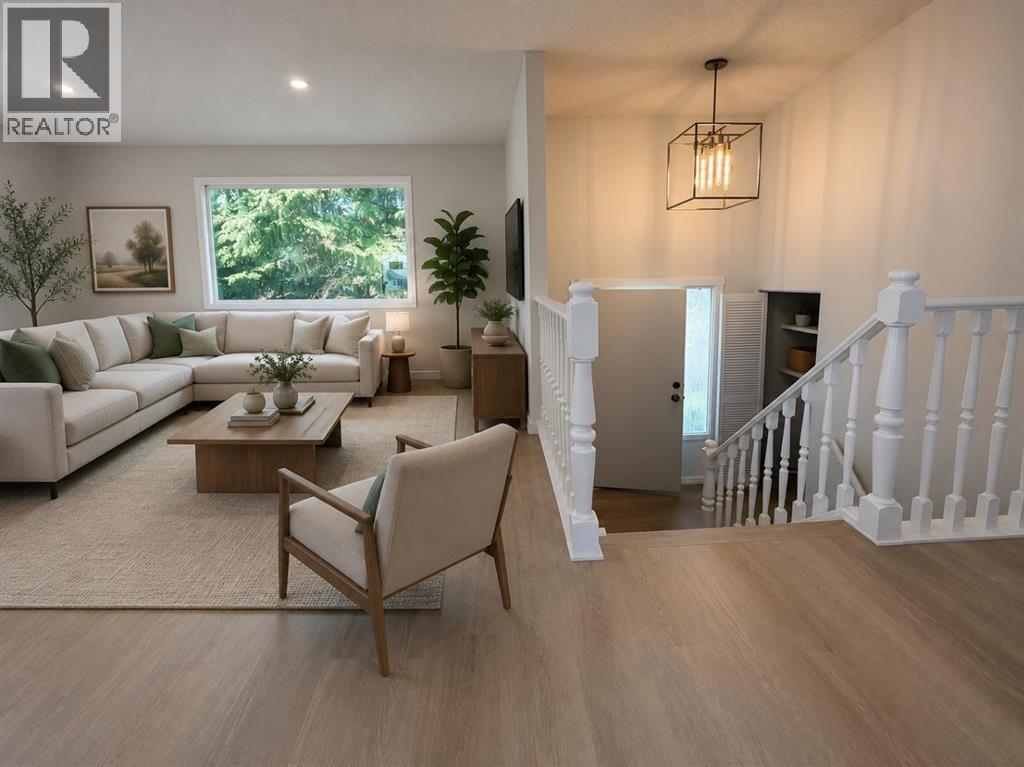
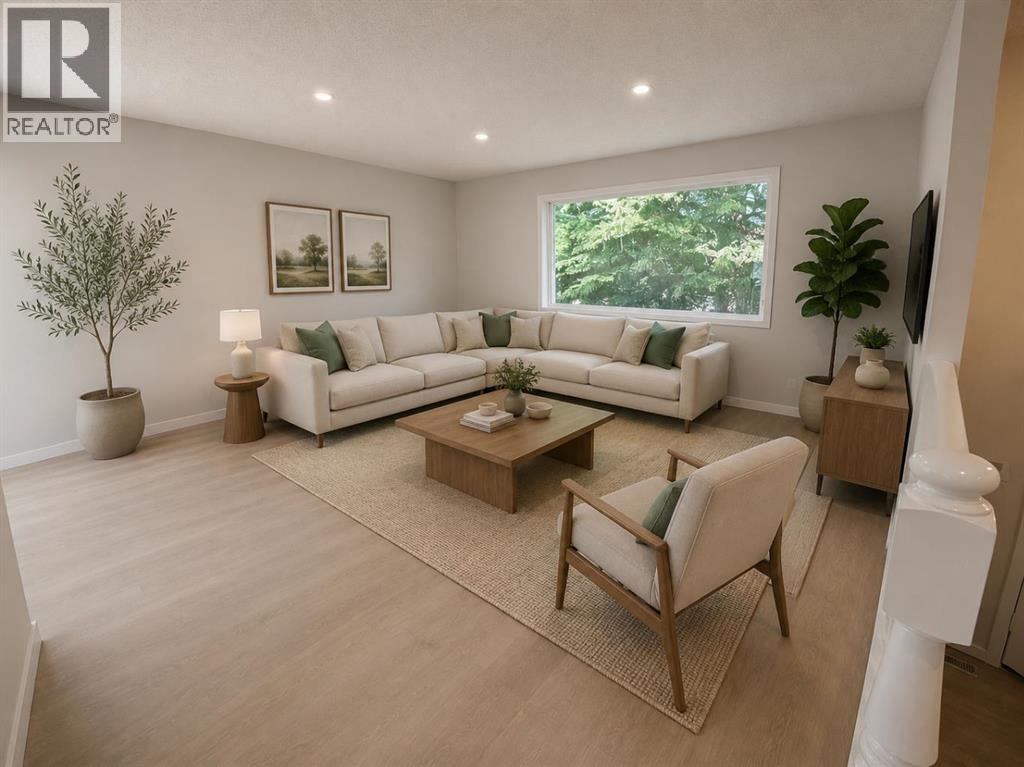
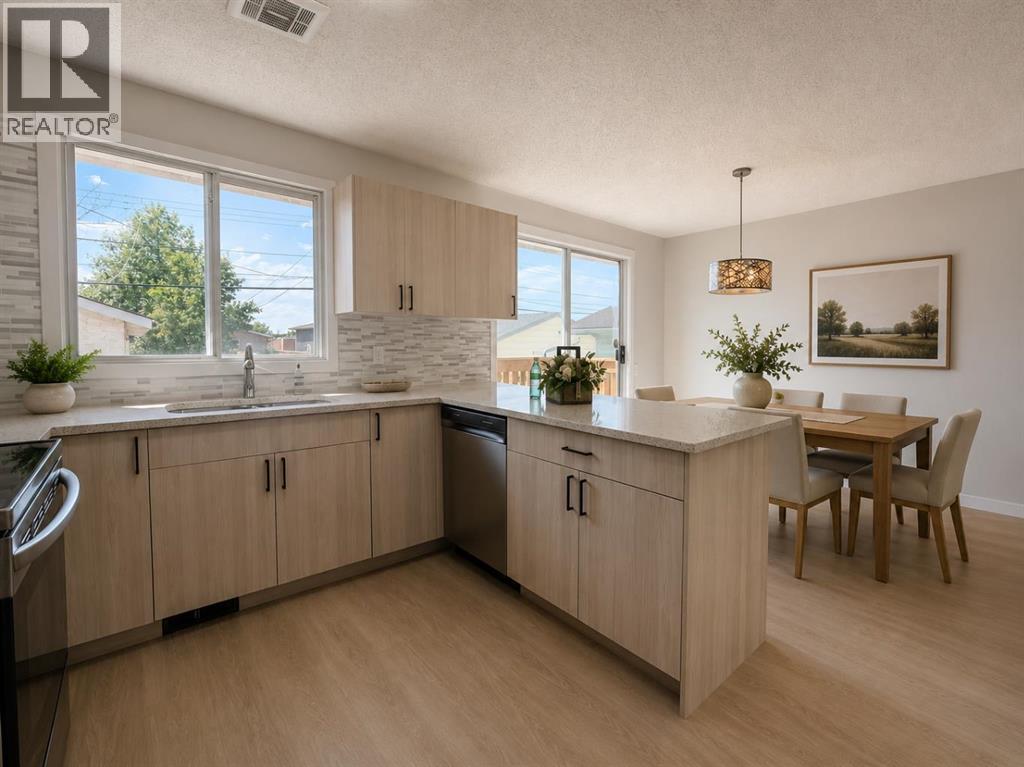
NEWLY RENOVATED TOP TO BOTTOM BI-LEVEL w/APPROX 1950SQFT OF LIVING SPACE | OVERSIZED INSULATED & DRYWALLED GARAGE | NEW KITCHEN WITH QUARTZ COUNTERTOPS | NEW BATHROOMS | NEW ROOF | NEW HOT WATER TANK | FRESH PAINT | NEW FLOORING | NEW LIGHT FIXTURES| NEW DECK| ELEMENTARY TO HIGH SCHOOL WITHIN WALKING DISTANCE Welcome to Penbrooke Meadows, well-established community close to schools, parks, playgrounds, shopping, transit, and Memorial Drive. Main floor features brand new luxury vinyl plank flooring, open staircase, modern lighting, open-concept design kitchen with quartz countertops, and stainless steel appliances, making it perfect for everyday living and entertaining. The fully developed basement adds valuable living space with a large recreation room, two additional bedrooms, and a convenient 2-piece bathroom. Enjoy the oversized 26' x 24' detached double garage with extra ceiling height and a taller overhead door, ideal for trucks, storage, or workshop use. The garage is insulated, drywalled, and prepped for future heating. Additional side parking suitable for RVs, trailers, or extra vehicle storage. Don't miss your chance to own this beautifully updated home in the heart of Penbrooke Meadows. (id:31684)
| 4 weeks ago | Listing updated with changes from the MLS® | |
| 4 weeks ago | Status changed to Active | |
| 2 months ago | Price changed to $519,000 | |
| 3 months ago | Listing first seen on site |



The trademarks MLS®, Multiple Listing Service® and the associated logos are owned by The Canadian Real Estate Association (CREA) and identify the quality of services provided by real estate professionals who are members of CREA. Used under license.
The trademarks REALTOR®, REALTORS®, and the REALTOR® logo are controlled by The Canadian Real Estate Association (CREA) and identify real estate professionals who are members of CREA. These trademarks are owned or controlled by The Canadian Real Estate Association (CREA) and identify real estate professionals who are members of CREA (REALTOR®) and/or the quality of services they provide (MLS®).
This REALTOR.ca listing content is owned and licensed by REALTOR® members of The Canadian Real Estate Association.


