
Start Your Home Search Here!
My site offers the widest range of search opportunities when you begin to look for a new home. Start with my “Enhanced Listings” to get a taste of some of the top properties I have in my personal database. Then search our local Multiple Listings Service (MLS.ca) to view homes for sale by all real estate agents. Or, broaden your scope even more, and explore possibilities throughout Canada – click on the national MLS search to find homes for sale throughout the country!
If you don’t have time to search for a new home in, let my system do the work for you. Simply register to have your home search updated automatically.
Let Me Be Your Guide!
Whatever search option you explore, let me help you navigate. If you find a home that seems like a fit for you, simply enter the MLS# into the box provided, fill out your contact info and let me do the rest. I’ll be in touch shortly with more information and schedule a tour of the home if you wish. I’ll help you every step of the way!

2110, 2518 Fish Creek Boulevard SWCalgary, AB T2Y 4T6
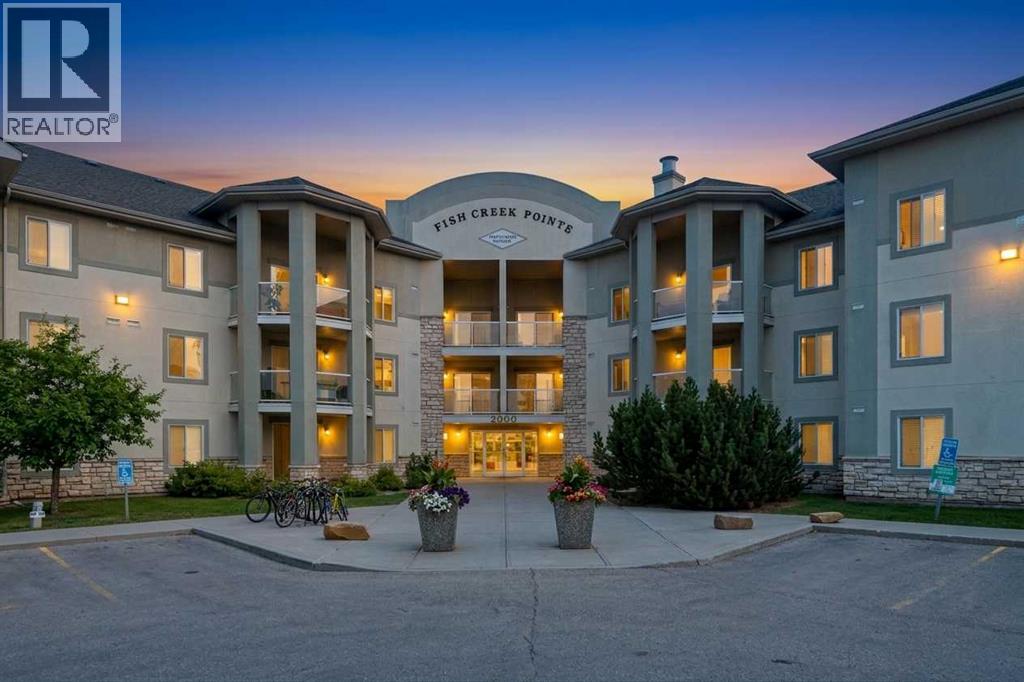
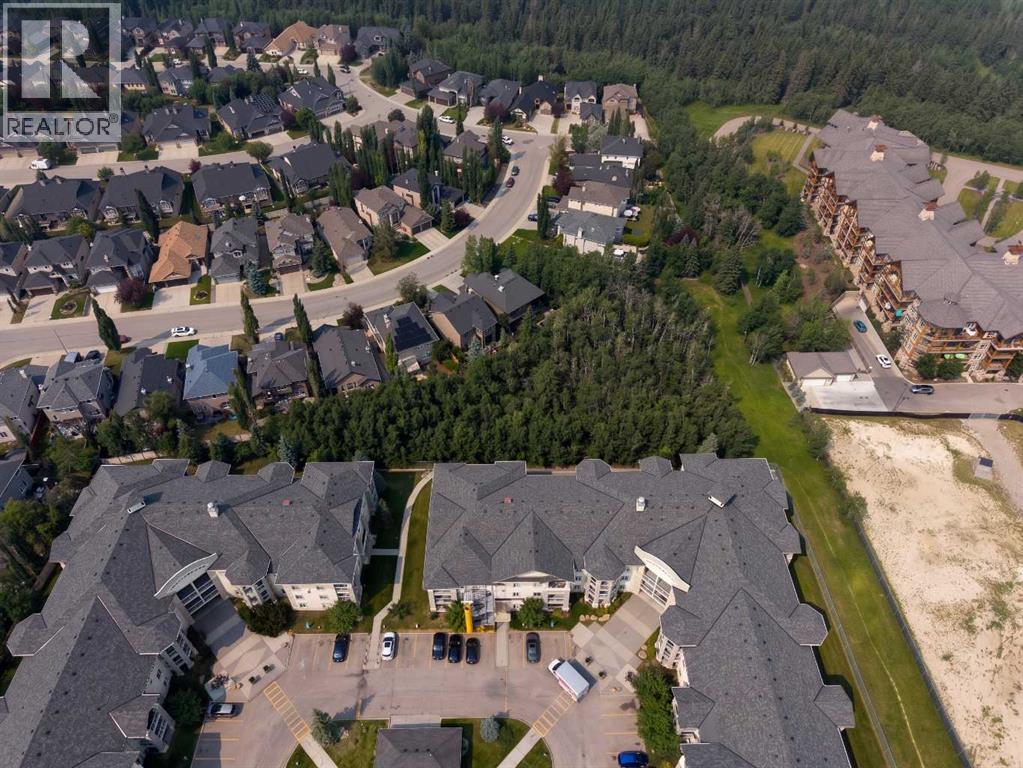
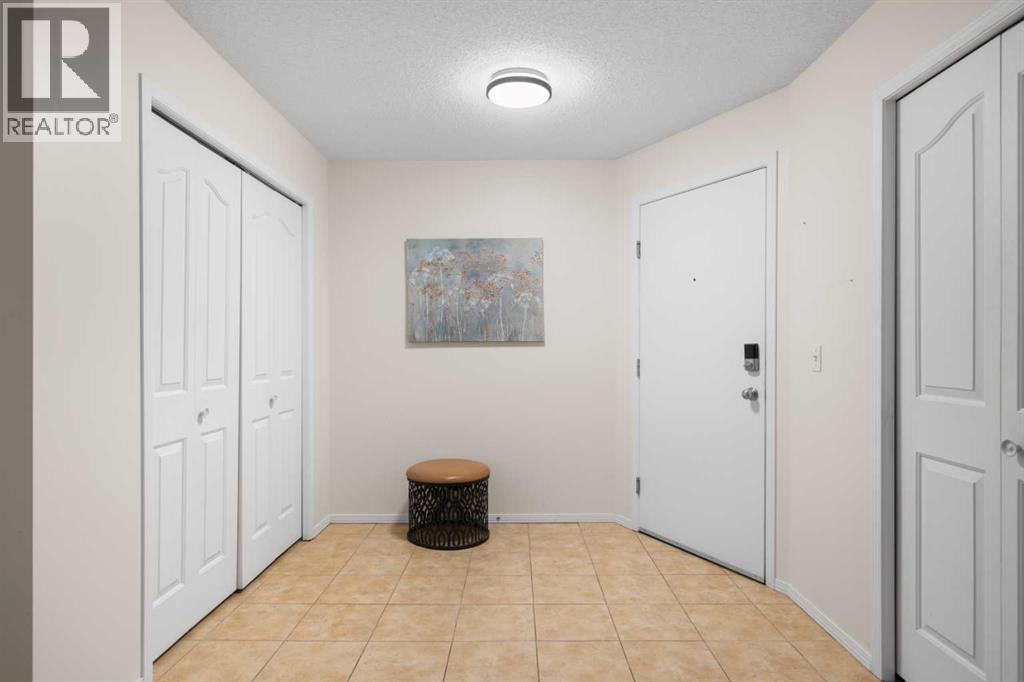
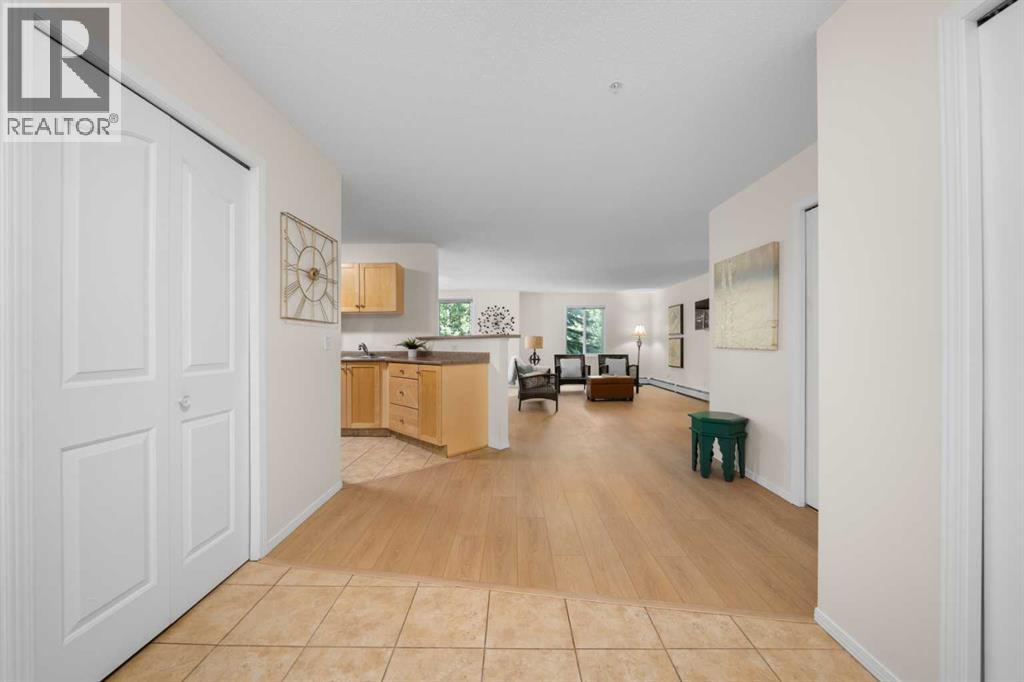
Step into this Rare 3 bedroom condo and imagine your life here, siding onto the tranquility of a treed view and easy access to Fish Creek Park. At almost 1600ft2, this spacious home features an open floor plan, 3 bedrooms, 2 full baths, an abundance of storage and 2 underground parking stalls. Upon entering you'll breathe a sigh of relief. No need to downsize your furniture here....a large foyer allows you ample room to come home or greet guests, leading you into the open concept living room and dining area. Easy access to the well designed kitchen makes living and entertaining a breeze. Step outside onto one of 2 patios, and enjoy the fully treed landscape, and maybe even a deer or 2 wander by. The 3 bedrooms of this home are nicely tucked away for privacy. The primary bedroom is huge - with more than enough room for a king sized bed and accompanying furniture. All of your clothing will fit in the oversized walk in closet. A full ensuite bath completes this room while access to a private patio makes this primary a separate oasis. The 2nd bedroom is a nice size and the 3rd bedroom overlooks the trees and has a full cheater ensuite. Storage is not an issue here! You have 2 well sized storage rooms insuite as well as an insuite washer and dryer. Updated flooring and paint were completed in 2023 - making this a turnkey home. Your TWO titled parking stalls are very close to the elevator and visitor parking is provided outside for your guests. Your condo fees include all utilities. Your four legged friend is welcome with board approval...bring the whole family and make this your home. (id:31684)
| 2 hours ago | Listing updated with changes from the MLS® | |
| 2 hours ago | Status changed to Active | |
| 2 weeks ago | Price changed to $480,000 | |
| 2 months ago | Listing first seen on site |



The trademarks MLS®, Multiple Listing Service® and the associated logos are owned by The Canadian Real Estate Association (CREA) and identify the quality of services provided by real estate professionals who are members of CREA. Used under license.
The trademarks REALTOR®, REALTORS®, and the REALTOR® logo are controlled by The Canadian Real Estate Association (CREA) and identify real estate professionals who are members of CREA. These trademarks are owned or controlled by The Canadian Real Estate Association (CREA) and identify real estate professionals who are members of CREA (REALTOR®) and/or the quality of services they provide (MLS®).
This REALTOR.ca listing content is owned and licensed by REALTOR® members of The Canadian Real Estate Association.


