
Start Your Home Search Here!
My site offers the widest range of search opportunities when you begin to look for a new home. Start with my “Enhanced Listings” to get a taste of some of the top properties I have in my personal database. Then search our local Multiple Listings Service (MLS.ca) to view homes for sale by all real estate agents. Or, broaden your scope even more, and explore possibilities throughout Canada – click on the national MLS search to find homes for sale throughout the country!
If you don’t have time to search for a new home in, let my system do the work for you. Simply register to have your home search updated automatically.
Let Me Be Your Guide!
Whatever search option you explore, let me help you navigate. If you find a home that seems like a fit for you, simply enter the MLS# into the box provided, fill out your contact info and let me do the rest. I’ll be in touch shortly with more information and schedule a tour of the home if you wish. I’ll help you every step of the way!

118, 3600 15A Street SWCalgary, AB T2T 5P8
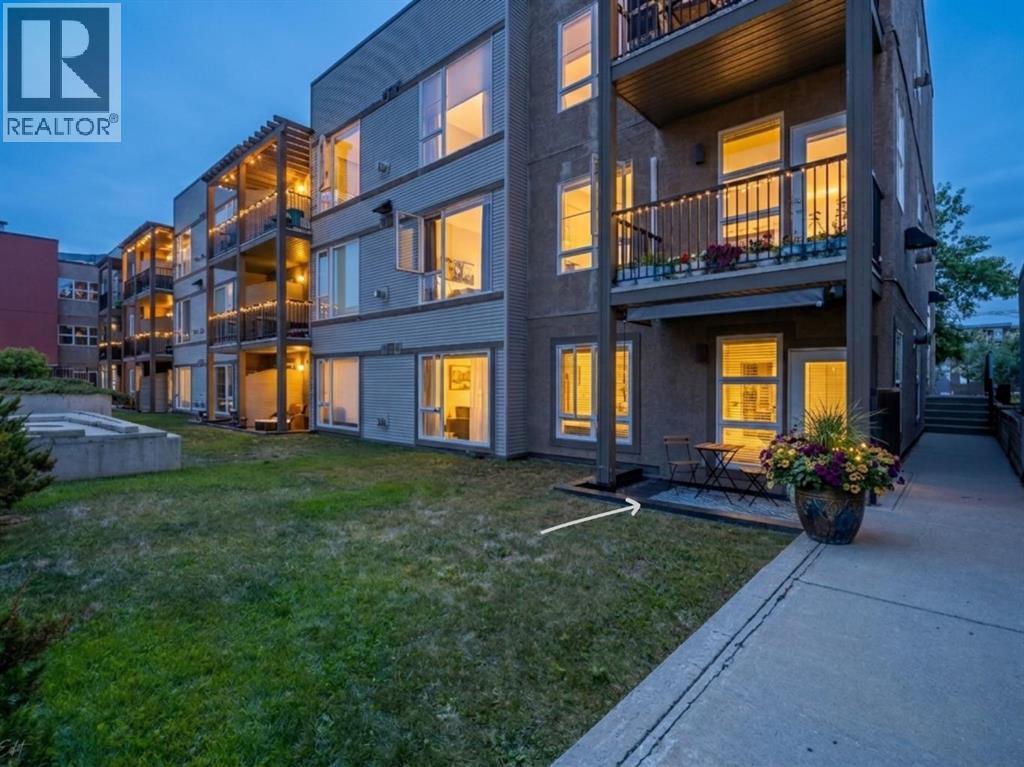
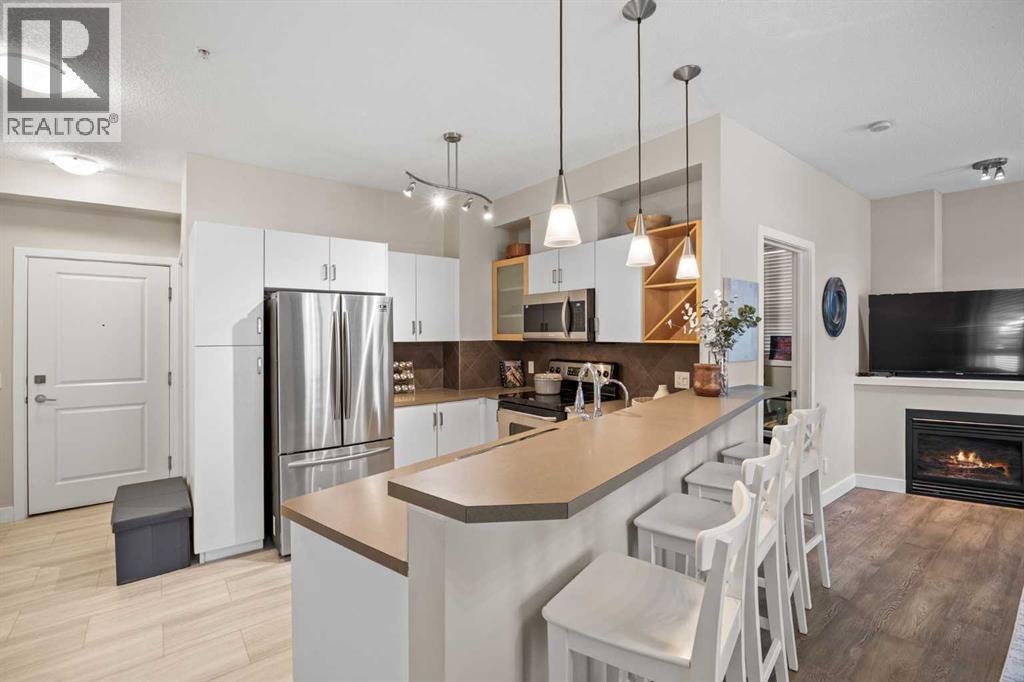
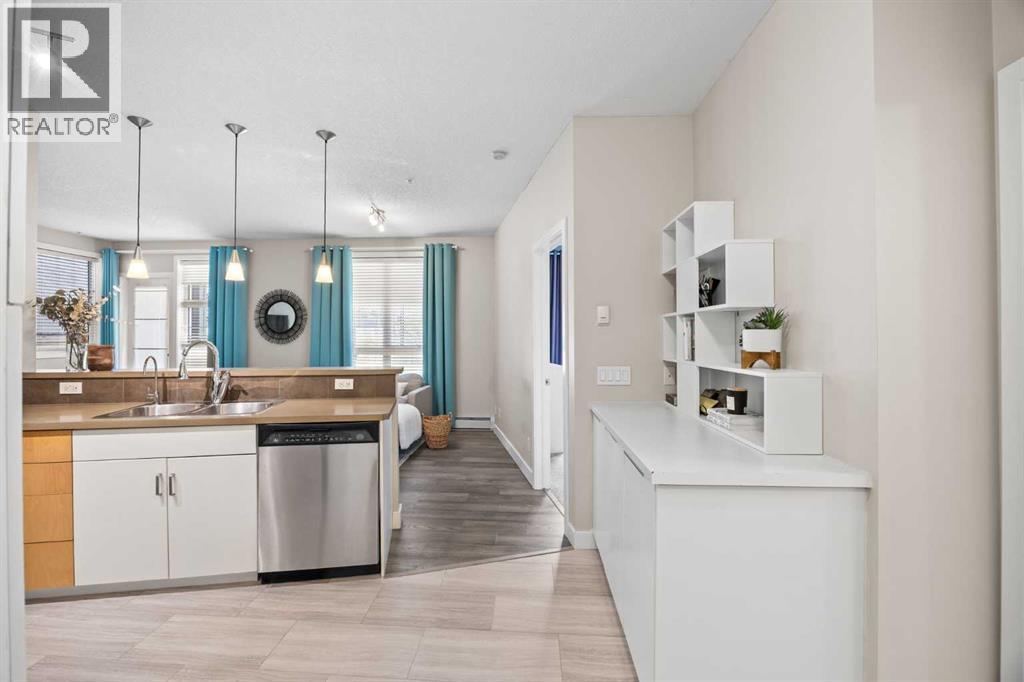
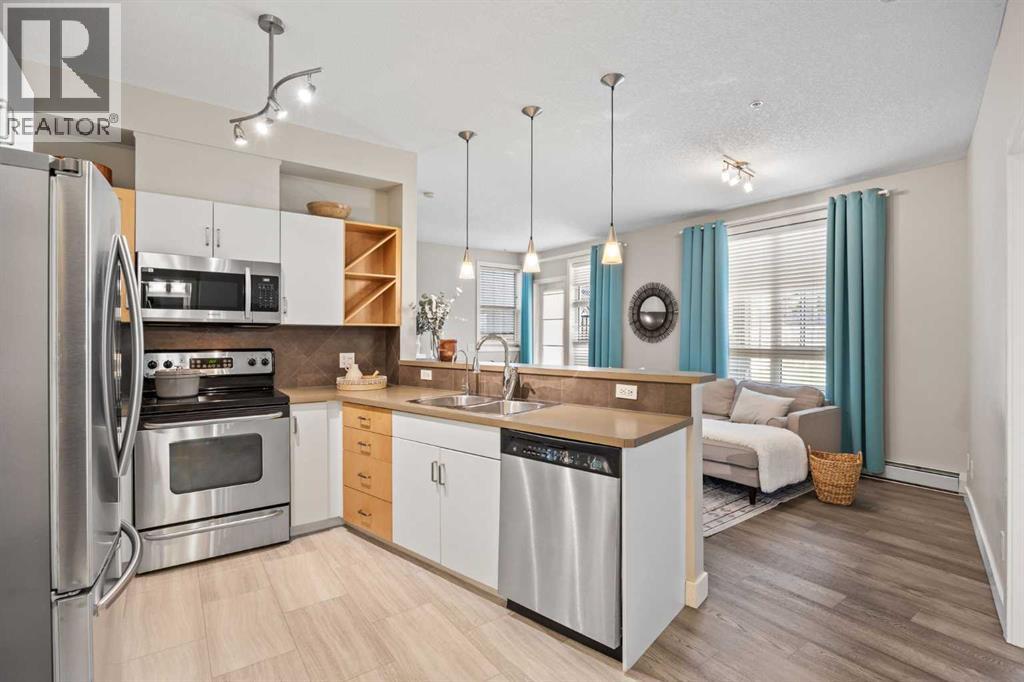
Welcome to Marda Loop - one of Calgary’s most sought-after communities, celebrated for its walkable lifestyle, vibrant dining scene, boutique shopping, and just moments from River Park, Sandy Beach and tennis courts, all while being minutes from downtown. Perfectly positioned in a quiet location, this corner unit, two-bedroom condo offers exceptional value with its ideal layout, 9 ft ceilings and timeless finishes. With the bedrooms separated for added privacy, the versatile second bedroom easily accommodates a roommate, guests or a comfortable home office. The spacious primary bedroom features a walk-in closet and direct access to the 4-piece bathroom. Filled with natural light from oversized windows, the open-concept living space feels bright and inviting. The kitchen offers ample cabinetry and counter space, complemented by stainless steel appliances (fridge 2019, microwave 2025) and an additional mail counter with extra storage. A cozy corner gas fireplace anchors the living room, creating the perfect space to relax or entertain. One of the most special features of this home is the covered, walk-out patio. Enjoy the ease of stepping directly from your patio into the garden area and out to the street, offering the freedom and convenience of a private entrance without the need to use the condo hallways. Perfect for pets, kids, morning coffees, sunny afternoons or simply enjoying the ease of everyday living. Notable features include a spacious underground parking stall and storage locker, gas BBQ line, in-suite laundry (newer washer and dryer), kitchen water filter, pet friendly building with board approval, quick 10-minute drive to both UofC, Mount Royal University and minutes to downtown. This home is move-in ready and waiting for you to make it your own. Welcome home. (id:31684)
| 4 days ago | Listing updated with changes from the MLS® | |
| 4 days ago | Status changed to Active | |
| 2 months ago | Listing first seen on site |



The trademarks MLS®, Multiple Listing Service® and the associated logos are owned by The Canadian Real Estate Association (CREA) and identify the quality of services provided by real estate professionals who are members of CREA. Used under license.
The trademarks REALTOR®, REALTORS®, and the REALTOR® logo are controlled by The Canadian Real Estate Association (CREA) and identify real estate professionals who are members of CREA. These trademarks are owned or controlled by The Canadian Real Estate Association (CREA) and identify real estate professionals who are members of CREA (REALTOR®) and/or the quality of services they provide (MLS®).
This REALTOR.ca listing content is owned and licensed by REALTOR® members of The Canadian Real Estate Association.


