
Start Your Home Search Here!
My site offers the widest range of search opportunities when you begin to look for a new home. Start with my “Enhanced Listings” to get a taste of some of the top properties I have in my personal database. Then search our local Multiple Listings Service (MLS.ca) to view homes for sale by all real estate agents. Or, broaden your scope even more, and explore possibilities throughout Canada – click on the national MLS search to find homes for sale throughout the country!
If you don’t have time to search for a new home in, let my system do the work for you. Simply register to have your home search updated automatically.
Let Me Be Your Guide!
Whatever search option you explore, let me help you navigate. If you find a home that seems like a fit for you, simply enter the MLS# into the box provided, fill out your contact info and let me do the rest. I’ll be in touch shortly with more information and schedule a tour of the home if you wish. I’ll help you every step of the way!

609, 8370 Broadcast Avenue SWCalgary, AB T3H 6B6
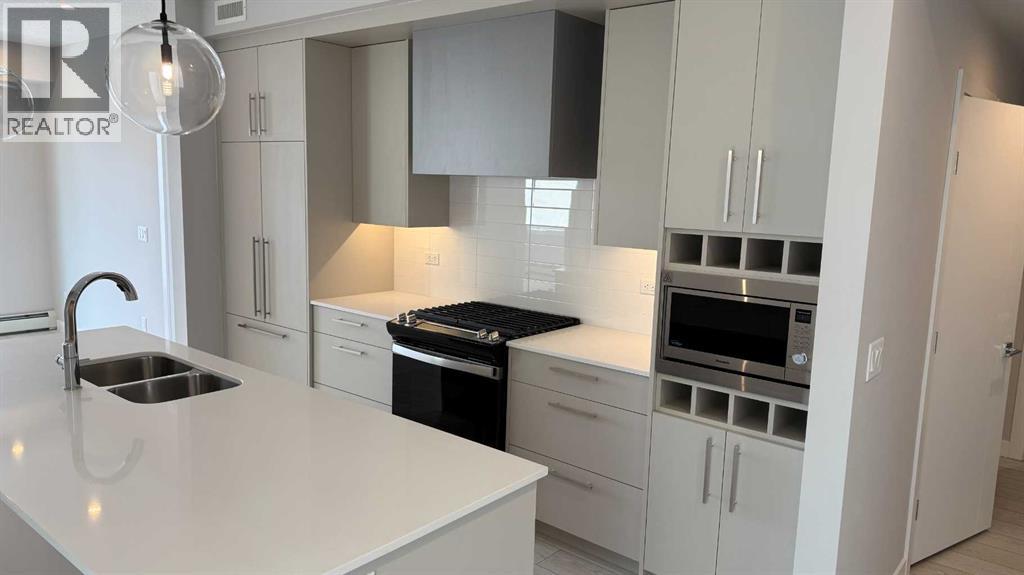
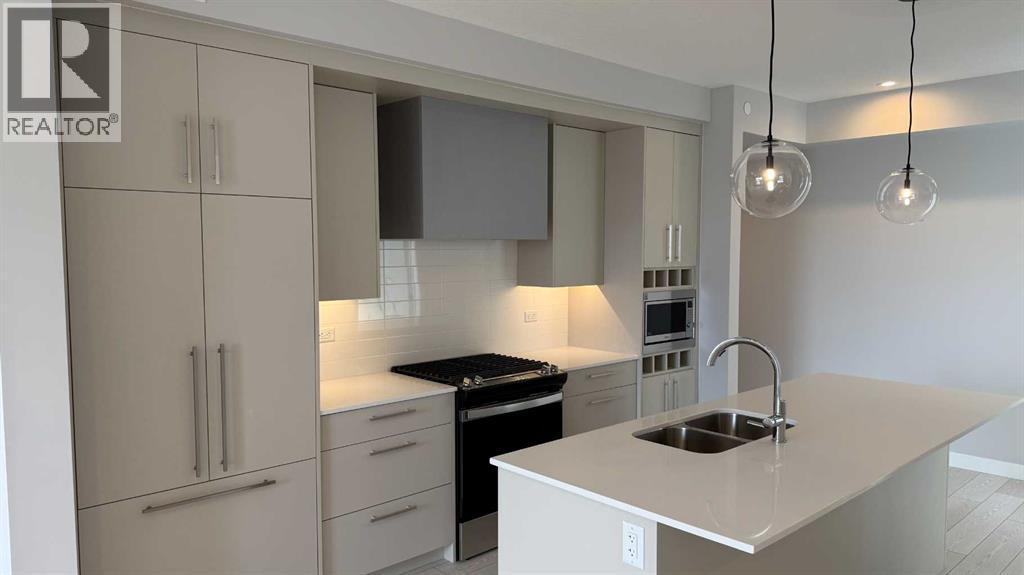
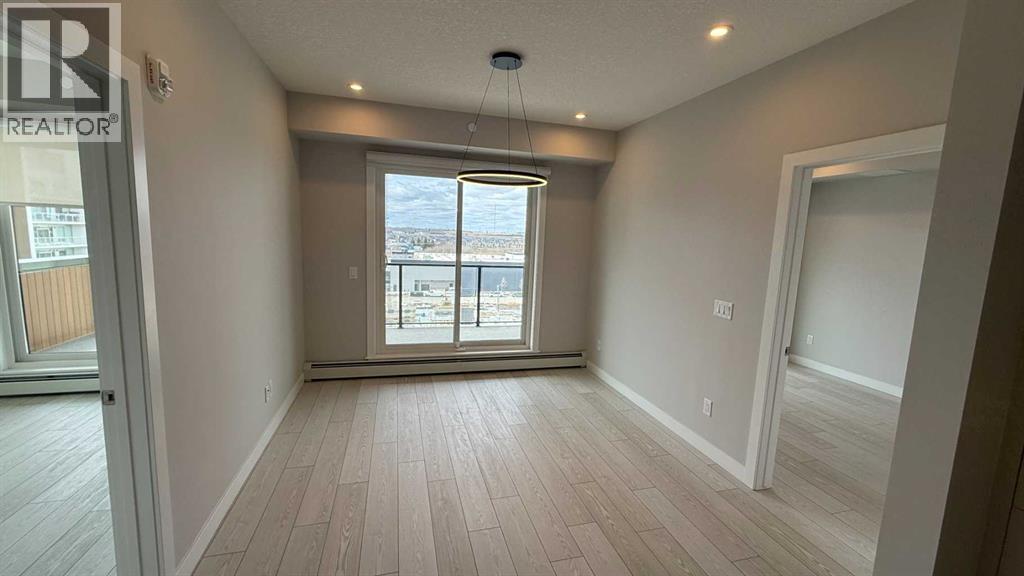
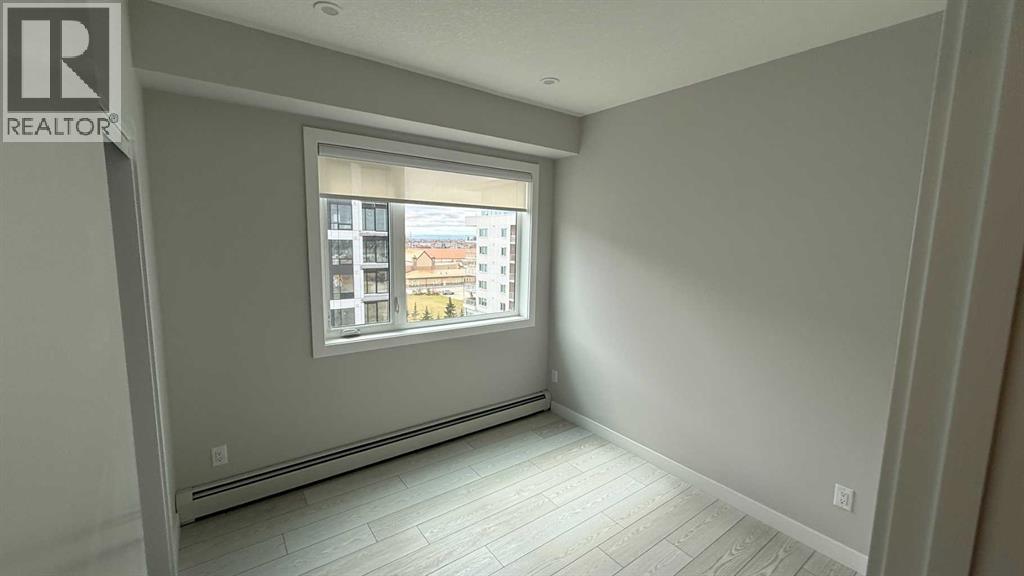
Perched on the top floor of the sought-after Mondrian in West District, this beautiful 3-bedroom, 2-bathroom condo offers the perfect blend of contemporary design, everyday comfort, and an unbeatable urban lifestyle. With 889 sq. ft. of thoughtfully designed living space, this home is ideal for first-time homebuyers, professionals, growing families, downsizers, or investors looking to capitalize on strong rental demand in one of Calgary's fastest-growing communities.The bright, open-concept layout is enhanced by oversized windows and seamless indoor-outdoor living, with a full-length private balcony that provides the perfect space to enjoy your morning coffee or unwind at the end of the day. The designer kitchen is the heart of the home, featuring premium appliances, sleek cabinetry, quartz countertops, and generous storage, making it as functional as it is beautiful.The spacious primary retreat offers a walk-in closet and a stylish ensuite, while two additional bedrooms provide flexibility for family, guests, or a dedicated home office. In-suite laundry, air conditioning, a titled underground parking stall, and secure storage add everyday convenience.Residents of Mondrian enjoy exceptional amenities, including a stunning rooftop terrace with panoramic views of West District—an ideal setting for entertaining or relaxing. Located just steps from boutique shopping, acclaimed restaurants, cafés, parks, and everyday amenities, this vibrant master-planned community delivers one of Calgary's most desirable live-work-play lifestyles.Whether you're purchasing your first home, looking to right-size, or expanding your real estate portfolio, this move-in-ready condo presents an outstanding opportunity. With its premium location, modern finishes, and excellent long-term rental potential, this exceptional home is one you won't want to miss. (id:31684)
| 9 hours ago | Listing updated with changes from the MLS® | |
| 9 hours ago | Status changed to Active | |
| 2 months ago | Listing first seen on site |



The trademarks MLS®, Multiple Listing Service® and the associated logos are owned by The Canadian Real Estate Association (CREA) and identify the quality of services provided by real estate professionals who are members of CREA. Used under license.
The trademarks REALTOR®, REALTORS®, and the REALTOR® logo are controlled by The Canadian Real Estate Association (CREA) and identify real estate professionals who are members of CREA. These trademarks are owned or controlled by The Canadian Real Estate Association (CREA) and identify real estate professionals who are members of CREA (REALTOR®) and/or the quality of services they provide (MLS®).
This REALTOR.ca listing content is owned and licensed by REALTOR® members of The Canadian Real Estate Association.


