
Start Your Home Search Here!
My site offers the widest range of search opportunities when you begin to look for a new home. Start with my “Enhanced Listings” to get a taste of some of the top properties I have in my personal database. Then search our local Multiple Listings Service (MLS.ca) to view homes for sale by all real estate agents. Or, broaden your scope even more, and explore possibilities throughout Canada – click on the national MLS search to find homes for sale throughout the country!
If you don’t have time to search for a new home in, let my system do the work for you. Simply register to have your home search updated automatically.
Let Me Be Your Guide!
Whatever search option you explore, let me help you navigate. If you find a home that seems like a fit for you, simply enter the MLS# into the box provided, fill out your contact info and let me do the rest. I’ll be in touch shortly with more information and schedule a tour of the home if you wish. I’ll help you every step of the way!

329 9A Street NWCalgary, AB T2N 1T7
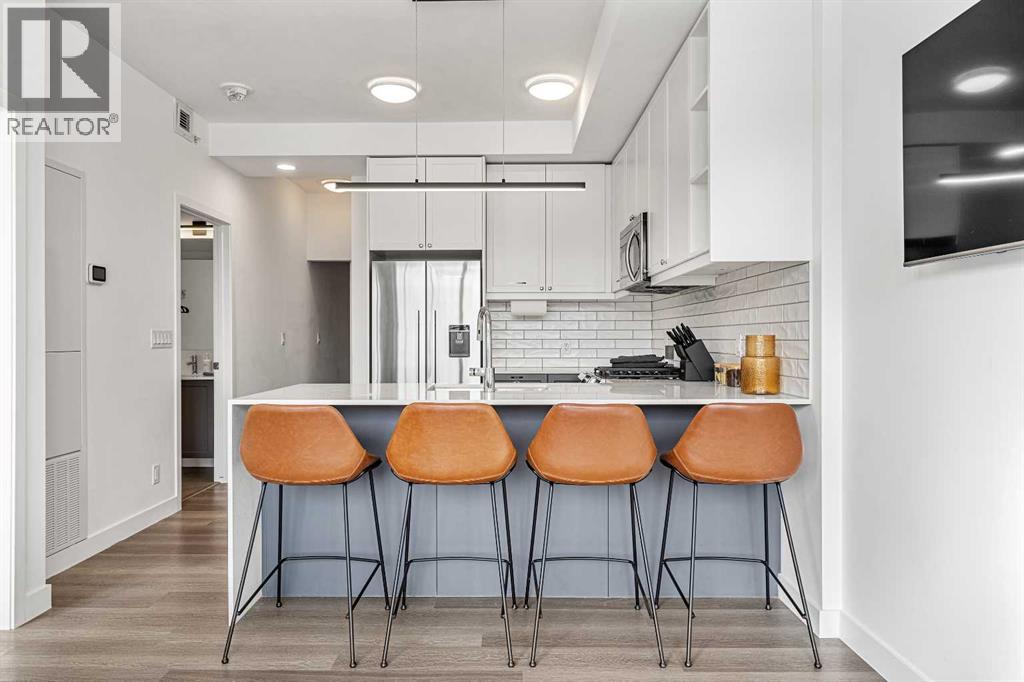
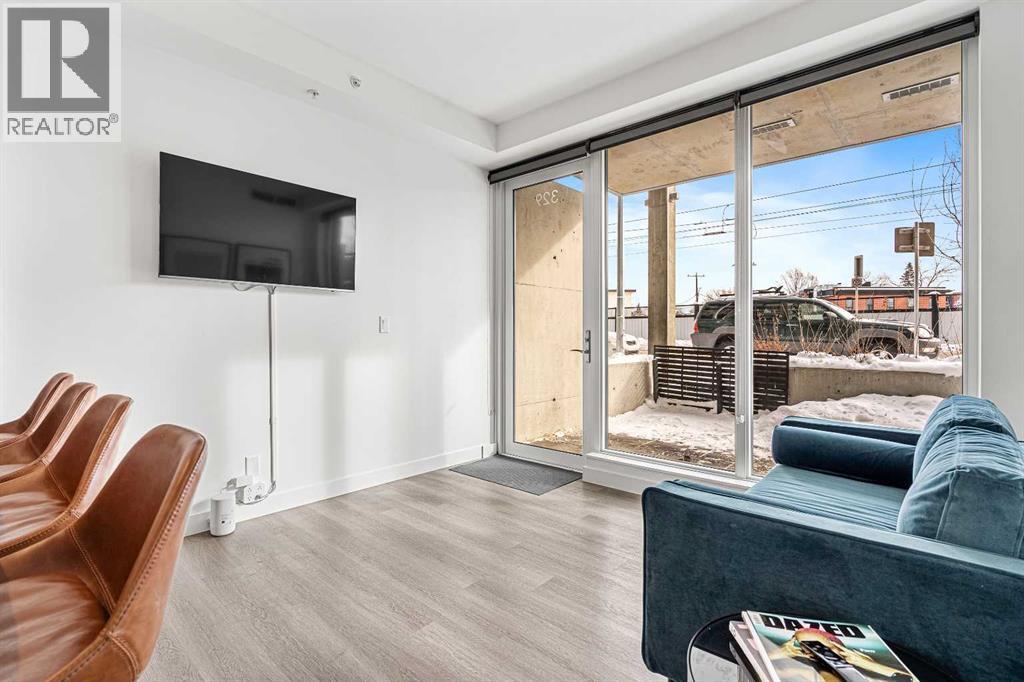

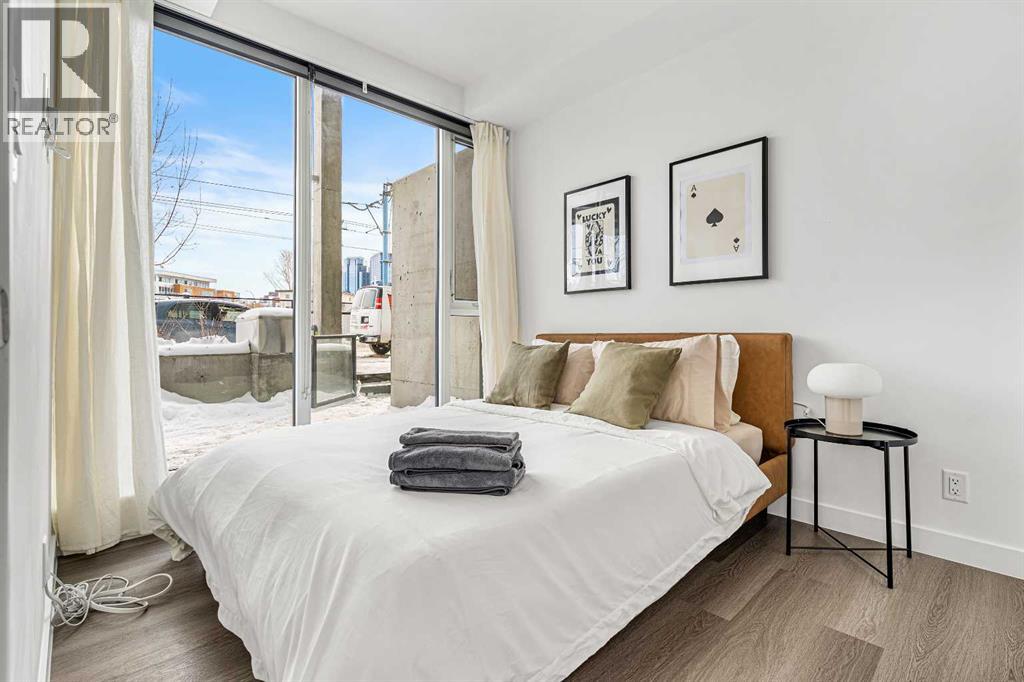
Unfurnished. Tenant to pay for electricity (ENMAX) & internet. Water & Heat included. Heated underground parkade parking stall available.2 Bedroom/ 1 Bathroom. Separate private entrance & patio. Similar to a townhouse, with the benefit of the use of the most incredible 360 view of the city skyline and river view on the rooftop patio. Entry to rooftop patio and parking through the building.Please fill out Online Application in full (on Rentfaster) if interested to save us time. Please send credit report and previous references.WELCOME to The Annex in Kensington/ Sunnyside (full concrete building).Large 2 Bedroom + 1 bathroom, walk through primary closet. Sliding barn door. Large outdoor patio and laundry room - full sized washer / dryer. Full kitchen, full sized appliances, gas stove. Covered, secured and heated underground parking stall available. ROOFTOP patio, fire pit, BBQ, seating area and dog run. Overlooks downtown city skyline and river with breathtaking VIEWS in summer. High ceilings. Natural light. Safe, secure and convenient location. Calgary’s top rated community.Modern sleek design. New, move in ready!Conveniently located near public transit, the best restaurants, bakeries and cafes in the city and steps to the grocery stores, schools, parks and playgrounds.Located in Kensington, in the heart of one of Calgary's best neighbourhoods. This means you can spend less time commuting and more time enjoying Calgary's award-winning restaurants, coffee houses, and boutiques. With a perfect transit score, access to parks and paths, and a leisurely stroll into the downtown core, The Annex offers a lifestyle of convenience. 5 minutes to downtown, Foothills Hospital, RIVER PATH with River Views, Bowness Park, Shopping Malls, Schools.Amazing walk-score. Across from C-Train Station and near all public transit.Close to all summer music festivals, Calgary Stampede grounds, events, concerts, hockey.Not AirBnB. Looking for Executive Mature Renter. Rentin g out for 12 months, negotiable. Available for purchase for $435,000.Unit is professionally cleaned. Tenant to agree to have unit professional cleaned by our cleaners upon move out. Smart TV in unit.No Pets/ No Smoking. (id:31684)
| 2 weeks ago | Listing updated with changes from the MLS® | |
| 2 weeks ago | Status changed to Active | |
| 2 months ago | Listing first seen on site |



The trademarks MLS®, Multiple Listing Service® and the associated logos are owned by The Canadian Real Estate Association (CREA) and identify the quality of services provided by real estate professionals who are members of CREA. Used under license.
The trademarks REALTOR®, REALTORS®, and the REALTOR® logo are controlled by The Canadian Real Estate Association (CREA) and identify real estate professionals who are members of CREA. These trademarks are owned or controlled by The Canadian Real Estate Association (CREA) and identify real estate professionals who are members of CREA (REALTOR®) and/or the quality of services they provide (MLS®).
This REALTOR.ca listing content is owned and licensed by REALTOR® members of The Canadian Real Estate Association.


